1194 Hunt Club Road
Cambridge, N3E 1A1
$1,975,000
- 3 bedrooms
- 4 bathrooms
- 17 parking
- 2500-3000 sq ft
Listed 11 days ago · MLS® X13882738
About this home
A truly remarkable, one-of-a-kind estate in prestigious Hunt Club Estates! Nestled on 1.3 beautifully landscaped, wooded acres, this sprawling bungalow feels like a retreat four hours north, yet is just minutes from downtown Hespeler. Follow the soothing sound of running water to a natural spring-fed pond and two cascading waterfalls. Wander winding pathways past lush gardens and a charming bridge, relax in the gazebo, or slip into the hot tub as subtle landscape lighting transforms the grounds into a magical evening escape. Here, nature isn't just outside your window-it's part of everyday life. The home itself is a work of art, blending timeless elegance with thoughtful modern updates. Approx. 2,800 sq. ft. above grade, soaring 12-ft ceilings and a vaulted dining room create an impressive sense of space. A beautifully renovated kitchen and significantly improved, open-concept floor plan bring effortless flow and continuity to the main living areas. Three bedrooms plus a dedicated office offer the ease of bungalow living. The spacious primary retreat features a generous walk-in closet and private ensuite, with French doors opening to a covered patio-imagine slow mornings with coffee, birdsong and the gentle rush of the waterfalls, or peaceful evenings surrounded by the sights and sounds of nature. A triple-car garage and sweeping circular driveway accommodate parking for at least 18 vehicles. The lower level offers approx. 1,000 sq. ft. of finished space, including a kitchen, plus another 1,700 sq. ft. awaiting your vision-more bedrooms, entertainment space or a potential in-law suite, subject to approvals. Just minutes from Hespeler's shops, restaurants and amenities, yet a world away from the everyday. Some homes impress you when you walk through the door. This one stays with you long after you leave. -------CLICK the MEDIA LINK for 2 videos, floor plans, walkthrough, ----- be sure to walk through the masterbedroom door to the exterior -- it's a dream !!
Details
- Type
- Detached
- Style
- Bungalow
- Age
- 16-30 years
- Size
- 2500-3000 sq ft
- Lot
- 175.53 × ? ft
- Basement
- Full, Partially Finished
- Garage
- Attached
- Kitchens
- 1
- Property tax
- $11,848 (2025)
- Municipality
- Cambridge
- Price per sq ft
- $718 (51% above detached houses in Cambridge, $474)
Interior
- Bedrooms
- 3 above ground
- Bathrooms
- 1 × 2-piece (main), 1 × 3-piece (main), 2 × 4-piece (main)
- Rooms
- 14 above ground + 3 below
- Family room or den
- No
- Fireplace
- Living Room, Natural Gas, Rec Room
- Features
- Auto Garage Door Remote, Central Vacuum, Sump Pump, Water Heater, Water Softener
Heating, cooling and services
- Heating
- Forced Air, Gas
- Air conditioning
- Central Air
- Water and sewer
- Septic
Building and exterior
- Style
- Bungalow
- Exterior
- Stone, Stucco (Plaster)
- Roof
- Asphalt Shingle
- Foundation
- Poured Concrete
- Age
- 16-30 years
- Faces
- South
- Outdoor
- Hot Tub, Landscape Lighting, Landscaped, Lawn Sprinkler System, Patio, Porch, Private Pond, Gazebo
Parking
- Garage spaces
- 3
- Total parking
- 17
- Driveway and parking
- Private
Lot
- Size
- 175.53 × ? ft
More
- Possession
- Flexible
- Nearby
- Cul de Sac/Dead End, Lake/Pond
- Cross street
- Beaverdale Rd
Rooms
| Room | Level | Size | Features |
|---|---|---|---|
| Bedroom | Main | 5.18 × 3.07 m (17' × 10'1") | |
| Bedroom | Main | 5.28 × 3.1 m (17'4" × 10'2") | |
| Dining Room | Main | 2.79 × 4.67 m (9'2" × 15'4") | |
| Dining Room | Main | 3.94 × 3.35 m (12'11" × 11') | |
| Foyer | Main | 2.64 × 4.65 m (8'8" × 15'3") | |
| Kitchen | Main | 4.17 × 6.25 m (13'8" × 20'6") | |
| Laundry | Main | 2.31 × 2.52 m (7'7" × 8'3") | |
| Living Room | Main | 4.98 × 5.82 m (16'4" × 19'1") | |
| Office | Main | 3.86 × 3.12 m (12'8" × 10'3") | |
| Primary Bedroom | Main | 6.63 × 5.16 m (21'9" × 16'11") | |
| Other | Basement | 3.61 × 2.44 m (11'10" × 8') | |
| Cold Room/Cantina | Basement | 2.49 × 10.19 m (8'2" × 33'5") | |
| Recreation | Basement | 12.19 × 7.19 m (40' × 23'7") |
History of this address
3 earlier listings at this address, with sold and leased prices. Create a free account or sign in to see them.
Location
Location is approximate. See nearby homes on the map
Recent sales nearby
See what similar homes within 1 km sold for in the last year. Create a free account or sign in to see them.
The neighbourhood
Getting around Car-dependent
No subway, LRT or GO station within a short trip.
Within a 10-minute walk: no grocery stores, 2 cafés and restaurants, 1 park, 1 pharmacy. Nearest park: Compass Trail Park (950 m).
Schools nearby
Elementary
- Centennial (Cambridge) Public School
EQAO: Gr 6 reading 72%, math 36%1.3 km - École élémentaire catholique Saint-Noël-Chabanel Catholic · French
EQAO: Gr 6 reading 89%, math 67%2.3 km - Hespeler Public School
EQAO: Gr 6 reading 90%, math 45%2.4 km - Silverheights Public School
EQAO: Gr 6 reading 88%, math 53%2.5 km
Secondary
- Jacob Hespeler Secondary School
EQAO: Gr 9 math 61%, literacy test 83%1.5 km
EQAO: share of students meeting the provincial standard (2024–25). Ontario average: Gr 6 reading 86%, math 51%; Gr 9 math 55%; literacy test 83%.
Closest schools, not school zones. Check which school serves this address with the school board before relying on it.
Who lives here postal area N3E
- Owners / renters
- 64% / 36%
- Median household income
- $121,000
- Average age
- 31
- Children under 15
- 27%
- Homes
- 59% detached
- Commute by transit
- 1%
- Population
- 2,802
Languages spoken most at home besides English: Punjabi (Panjabi) 7.3%, Urdu 5.5%, Hindi 2.1%, Spanish 2.1%.
Safety
Crime Severity Index for Waterloo Region (Kitchener) police: 67 vs 57 for Ontario (2025).
Police-reported figures for the whole police service area, not this street. Rates use the area’s resident population.
Distances are approximate. Places © OpenStreetMap contributors. Neighbourhood figures: Statistics Canada, 2021 Census. School results: EQAO via Ontario Data Catalogue (Open Government Licence – Ontario). Crime Severity Index: Statistics Canada.
Living here
Commute
To downtown Kitchener: 13 km. Transit times · Driving times
Noise Nothing major nearby
No highway within 500 m, rail line within 300 m, or airport flight path nearby.
Distances from the map, not noise measurements. Visit at rush hour to judge for yourself.
Internet High-speed
50/10 Mbps or faster available here by cable, fibre or DSL (the federal high-speed target).
From the federal broadband map. Check exact speeds and providers for the address.
Roads, rail, airports and planned stations © OpenStreetMap contributors. Internet: Innovation, Science and Economic Development Canada, National Broadband Data.
Listed by Keller Williams Home Group Realty.
Listing information provided by PropTx Innovations Inc. and TRREB; deemed reliable but not guaranteed accurate by PropTx.
Similar homes nearby
See more in Cambridge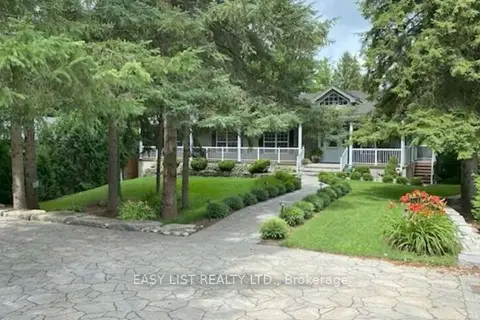
$1,985,000
Reduced $210,000
4+1 bd4 ba14 pk2500-3000 ft²
527 River Road
Cambridge
Detached · MLS® X13433370 · EASY LIST REALTY LTD.
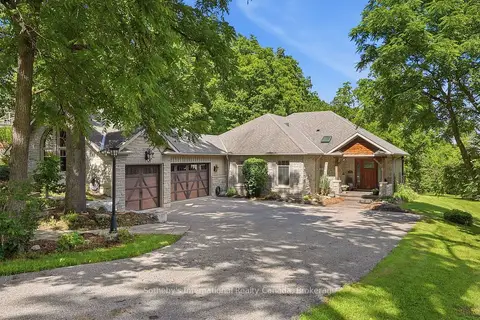
$1,995,000
Reduced $205,000
3 bd4 ba9 pk2000-2500 ft²
265 West River Road
Cambridge
Detached · MLS® X13543468 · Sotheby's International Realty Canada, Brokerage
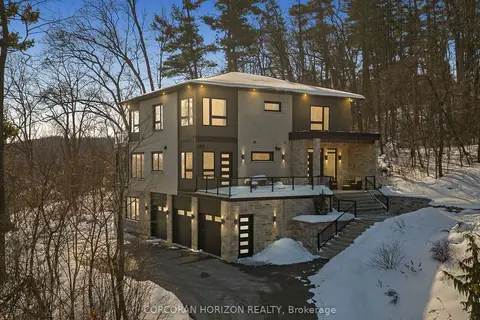
$1,999,900
5+1 bd5 ba13 pk3500-5000 ft²
111 Grand Ridge Drive
Cambridge
Detached · MLS® X13708008 · CORCORAN HORIZON REALTY
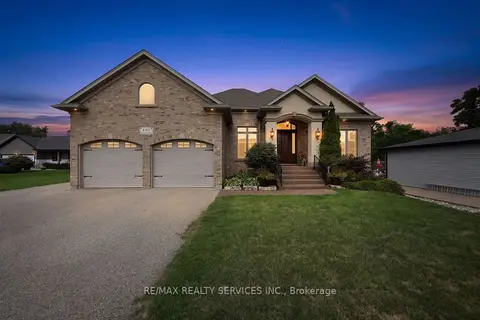
$2,099,000
3+2 bd4 ba17 pk2000-2500 ft²
440 Allendale Road
Cambridge
Detached · MLS® X13717226 · RE/MAX REALTY SERVICES INC.
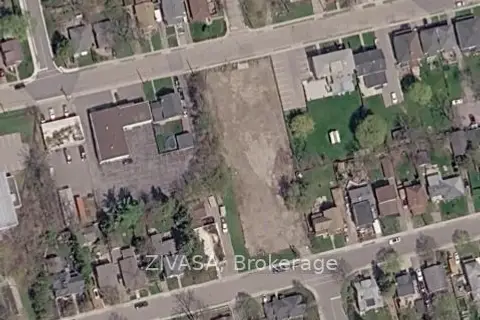
$2,100,000
0 bd0 ba
43 Victoria Avenue
Cambridge
Vacant Land · MLS® X13805526 · ZIVASA
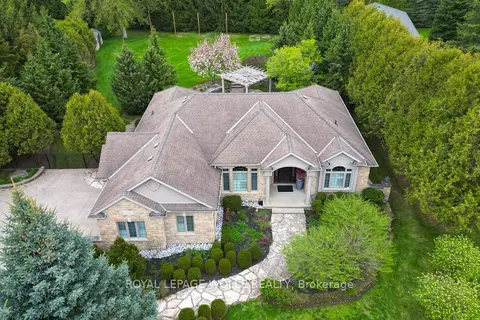
$1,799,000
5 bd3 ba12 pk2000-2500 ft²
118 Old Mill Road
Cambridge
Detached · MLS® X13884100 · ROYAL LEPAGE WOLLE REALTY
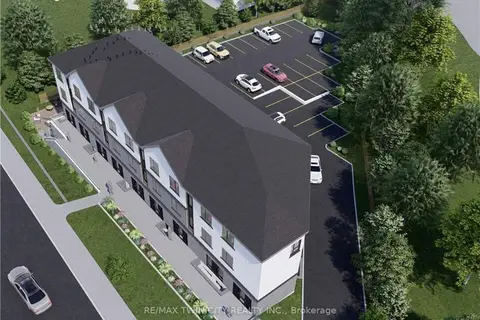
$1,700,000
0 bd0 ba
Address withheld
Cambridge
Vacant Land · MLS® X13848808 · RE/MAX TWIN CITY REALTY INC.
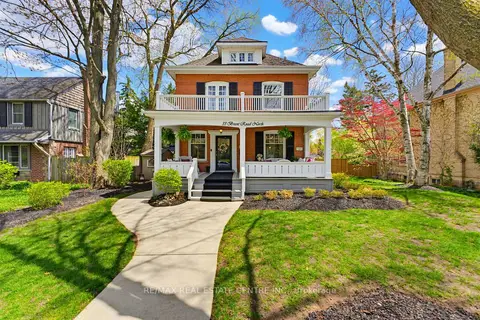 New
$1,699,900
5 bd4 ba4 pk2500-3000 ft²
33 Brant Road N
Cambridge
Detached · MLS® X14096140 · RE/MAX REAL ESTATE CENTRE INC.