439 John Aselford Drive
9102 - Huntley Ward (North East), Carp - Huntley Ward, K2W 1A8
$1,999,000
- 5 bedrooms
- 6 bathrooms
- 6 parking
- 5000 + sq ft
Listed 43 days ago · MLS® X13750374
About this home
Set on 5.43 acres of mature forest in prestigious Saddlebrooke Estates in rural Kanata, this architecturally distinctive executive estate offers an exceptional combination of superior craftsmanship and thoughtful design. Tucked away at the end of a quiet cul-de-sac, the property feels remarkably secluded yet is incredibly close to all amenities. Designed by award-winning architect André Godin, the home has been created to embrace its natural setting. Soaring ceilings, expansive windows, generous proportions and abundant natural light create a remarkable sense of openness, while stone, stucco and distinctive copper accents give the home a timeless, sophisticated presence. With more than 7,300 square feet of living space, this home is perfectly suited for a large or multi-generational family, entertaining, and working from home. The heart of the home is a spectacular great room with soaring ceilings, dramatic windows and a wood stove, complemented by a tranquil sunroom overlooking the gardens and a spacious dining room with fireplace. The gourmet kitchen is exceptionally appointed with high-end stainless-steel appliances, including two dishwashers, double wall ovens and a six-burner range with BBQ cooktop. Very recent upgrades include the primary ensuite and a newly finished private suite ideal for guests, older children or extended family. The walk-out lower level features a family room with wood-burning fireplace, games room, home theatre, extensive storage and a substantial workshop. Exceptionally well maintained by its original owner, this remarkable home has been lovingly cared for and thoughtfully updated over the years. Every aspect reflects pride of ownership, quality and attention to detail. A rare private architectural estate where character, comfort, craftsmanship and an extraordinary natural setting come together beautifully. If you enjoy peace, nature and tranquility, this could be the one for you.
Details
- Type
- Detached
- Style
- 2-Storey
- Age
- 16-30 years
- Size
- 5000 + sq ft
- Lot
- 710.44 × 568.56 ft
- Basement
- Finished, Finished with Walk-Out, Walk-Out
- Garage
- Attached
- Kitchens
- 2
- Property tax
- $8,820 (2026)
- Neighbourhood
- 9102 - Huntley Ward (North East)
- Municipality
- Carp - Huntley Ward
- Price per sq ft
- ~$400 (12% below detached houses in Carp - Huntley Ward, $455)
Interior
- Bedrooms
- 5 above ground
- Bathrooms
- 1 × 3-piece (lower), 1 × 4-piece (main), 2 × 4-piece (second), 1 × 5-piece (second), 1 × 4-piece (third)
- Rooms
- 27 above ground + 7 below
- Family room or den
- Yes
- Fireplace
- Wood, Wood Stove, Propane
- Features
- Accessory Apartment, Air Exchanger, Auto Garage Door Remote, Built-In Oven, Central Vacuum, ERV/HRV, Generator - Full, Guest Accommodations, In-Law Suite, In-Law Capability, Water Treatment, Water Softener
Heating, cooling and services
- Heating
- Forced Air
- Water and sewer
- Septic
Building and exterior
- Style
- 2-Storey
- Exterior
- Stucco (Plaster), Stone
- Roof
- Metal
- Foundation
- Concrete
- Age
- 16-30 years
- Faces
- South
- Outdoor
- Lawn Sprinkler System
Parking
- Garage spaces
- 3
- Total parking
- 6
- Driveway and parking
- Inside Entry
Lot
- Size
- 710.44 × 568.56 ft
More
- Possession
- to be arranged
- Nearby
- Cul de Sac/Dead End, Wooded/Treed
- Cross street
- Marchurst Road and John Aselford Drive
Rooms
| Room | Level | Size | Features |
|---|---|---|---|
| Foyer | Main | 5.81 × 5.64 m (19'1" × 18'6") | |
| Dining Room | Main | 4.57 × 6.71 m (15' × 22') | |
| Sunroom | Main | 5.85 × 3.83 m (19'2" × 12'7") | |
| Kitchen | Main | 10.22 × 3.23 m (33'6" × 10'7") | |
| Great Room | Main | 5.92 × 6.33 m (19'5" × 20'9") | |
| Breakfast | Main | 4.3 × 3.21 m (14'1" × 10'6") | |
| Pantry | Main | 2.59 × 1.59 m (8'6" × 5'3") | |
| Office | Main | 4.27 × 3.82 m (14' × 12'6") | |
| Pantry | Main | 2.12 × 2.16 m (6'11" × 7'1") | |
| Bathroom | Main | 2.48 × 3.34 m (8'2" × 10'11") | |
| Mud Room | Main | 4.71 × 5.98 m (15'5" × 19'7") | |
| Other | Main | 4.57 × 3.5 m (15' × 11'6") | |
| Primary Bedroom | Second | 4.57 × 6.76 m (15' × 22'2") | |
| Bathroom | Second | 3.49 × 3.83 m (11'5" × 12'7") | 5 Pc Ensuite |
| Other | Second | 3.55 × 2.78 m (11'8" × 9'1") | Walk-In Closet(s) |
| Bedroom 2 | Second | 4.27 × 4.96 m (14' × 16'3") | Bay Window |
| Bedroom 3 | Second | 3.59 × 3.84 m (11'9" × 12'7") | |
| Other | Second | 8.3 × 6.45 m (27'3" × 21'2") | |
| Laundry | Second | 3.89 × 2.51 m (12'9" × 8'3") | |
| Bathroom | Second | 3.54 × 3.3 m (11'7" × 10'10") | 4 Pc Bath |
| Sitting | Second | 4.23 × 6.11 m (13'11" × 20'1") | |
| Bedroom 4 | Third | 4.07 × 6.09 m (13'4" × 20') | |
| Bathroom | Third | 3.38 × 2.8 m (11'1" × 9'2") | 4 Pc Ensuite |
| Office | Third | 4.56 × 6.85 m (15' × 22'6") | |
| Game Room | Lower | 5.7 × 3.84 m (18'8" × 12'7") | |
| Bathroom | Lower | 2.49 × 2.67 m (8'2" × 8'9") | 3 Pc Bath |
| Family Room | Lower | 7.62 × 8.72 m (25' × 28'7") | Fireplace |
| Media Room | Lower | 4.27 × 8.01 m (14' × 26'3") | |
| Workshop | Lower | 5.18 × 10.42 m (17' × 34'2") | |
| Utility Room | Lower | 8.22 × 6.76 m (27' × 22'2") | |
| Cold Room/Cantina | Lower | 2.13 × 3.5 m (7' × 11'6") |
History of this address
1 earlier listing at this address, with sold and leased prices. Create a free account or sign in to see them.
Location
Location is approximate. See nearby homes on the map
Recent sales nearby
See what similar homes within 1 km sold for in the last year. Create a free account or sign in to see them.
The neighbourhood
Getting around Car-dependent
No subway, LRT or GO station within a short trip.
Within a 10-minute walk: no grocery stores, 0 cafés and restaurants, 0 parks.
Who lives here postal area K2W
- Owners / renters
- 90% / 10%
- Median household income
- $159,000
- Average age
- 37
- Children under 15
- 22%
- Homes
- 68% detached
- Commute by transit
- 5%
- Population
- 8,553
Languages spoken most at home besides English: Mandarin 4.2%, Arabic 2.2%, Russian 1.1%, Iranian Persian 1.1%.
Distances are approximate. Places © OpenStreetMap contributors. Neighbourhood figures: Statistics Canada, 2021 Census.
Living here
Commute
To downtown Ottawa: 28 km. Transit times · Driving times
Noise Nothing major nearby
No highway within 500 m, rail line within 300 m, or airport flight path nearby.
Distances from the map, not noise measurements. Visit at rush hour to judge for yourself.
Internet High-speed
50/10 Mbps or faster available here by cable, fibre or DSL (the federal high-speed target).
From the federal broadband map. Check exact speeds and providers for the address.
Short-term rentals
Only in your principal residence (whole home or part of it), with a City host permit. Rural cottage rentals have a separate permit.
Roads, rail, airports and planned stations © OpenStreetMap contributors. Internet: Innovation, Science and Economic Development Canada, National Broadband Data.
Listed by INNOVATION REALTY LTD..
Listing information provided by PropTx Innovations Inc. and TRREB; deemed reliable but not guaranteed accurate by PropTx.
Similar homes nearby
See more in Carp - Huntley Ward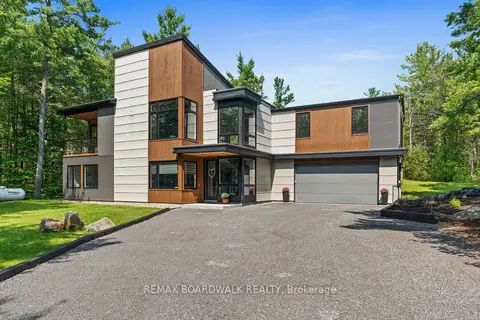
$1,599,900
4 bd3 ba6 pk2500-3000 ft²
108 EDITH MARGARET Place
9102 - Huntley Ward (North East), Carp - Huntley Ward
Detached · MLS® X13149656 · REMAX BOARDWALK REALTY
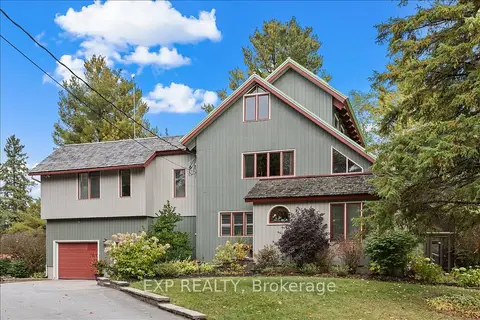
$1,899,000
4 bd3 ba21 pk3000-3500 ft²
182 Spruce Ridge Road
9105 - Huntley Ward (South West), Carp - Huntley Ward
Detached · MLS® X13155282 · EXP REALTY
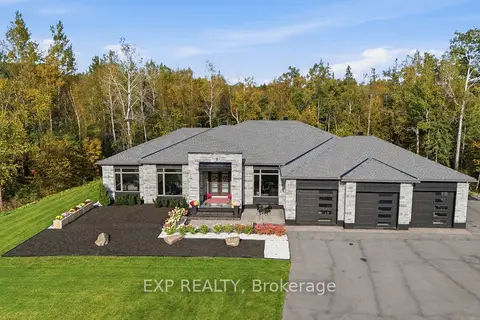
$2,099,000
3 bd4 ba10 pk2500-3000 ft²
157 Wilbert Cox Drive
9104 - Huntley Ward (South East), Carp - Huntley Ward
Detached · MLS® X14022980 · EXP REALTY
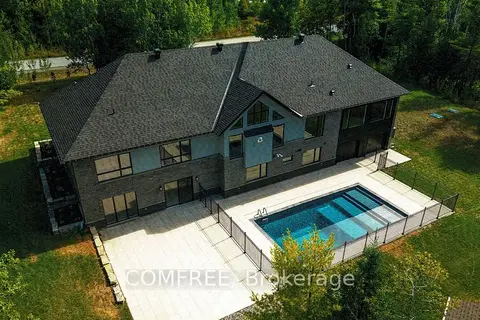
$2,149,000
5 bd5 ba16 pk5000 + ft²
135 Cherryhill Drive
9104 - Huntley Ward (South East), Carp - Huntley Ward
Detached · MLS® X13625984 · COMFREE
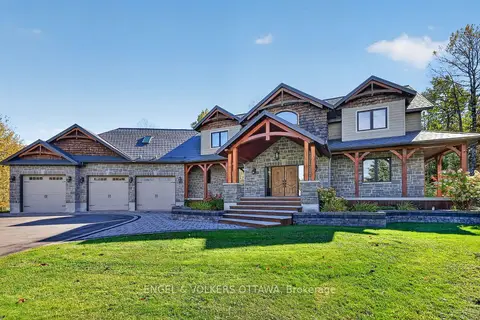
$2,198,000
5+1 bd4 ba10 pk3500-5000 ft²
328 Silent Wood Grove
9103 - Huntley Ward (North West), Carp - Huntley Ward
Detached · MLS® X14024354 · ENGEL & VOLKERS OTTAWA
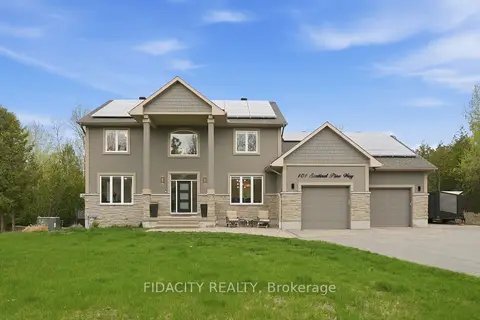
$1,670,000
5+2 bd4 ba11 pk2000-2500 ft²
101 Sentinel Pine Way
9104 - Huntley Ward (South East), Carp - Huntley Ward
Detached · MLS® X13742694 · FIDACITY REALTY
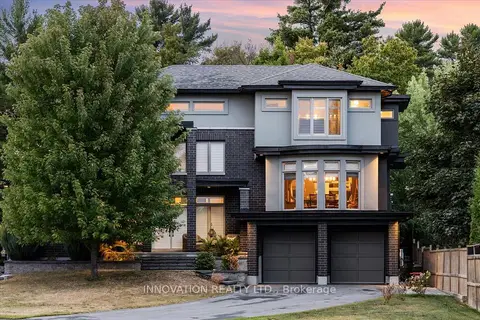
$1,649,900
3 bd6 ba8 pk3500-5000 ft²
332 Carp Highlands Court
9101 - Carp, Carp - Huntley Ward
Detached · MLS® X13797400 · INNOVATION REALTY LTD.
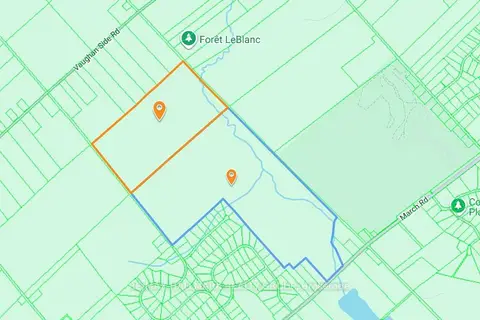
$1,600,000
0 bd0 ba
3361 March [1950 Corkery Rd
9103 - Huntley Ward (North West), Carp - Huntley Ward
Vacant Land · MLS® X13169678 · RE/MAX HALLMARK REALTY GROUP