332 Carp Highlands Court
9101 - Carp, Carp - Huntley Ward, K0A 1L0
$1,649,900
- 3 bedrooms
- 6 bathrooms
- 8 parking
- 3500-5000 sq ft
Listed 33 days ago · MLS® X13797400
About this home
Entertainers Dream Home! Welcome to a home where everyday living feels a little more like a getaway. Set on the Canadian Shield in sought-after Carp, this custom-built residence offers over 4,000 sq. ft. of finished living space, designed for comfortable family living and memorable entertaining.The main living level has an inviting open-concept feel, with rich hardwood and tile flooring, custom shutter blinds and a chef-inspired kitchen at the heart of it all. An oversized island and abundant cabinetry flow naturally into the living and dining areas, while the bright three-season sunroom extends the living space and overlooks the backyard oasis.The home's multi-level design gives each bedroom its own sense of separation and privacy. The three spacious bedrooms are positioned on separate levels, each with its own private ensuite. The expansive primary suite feels especially tucked away, with a large deck overlooking the backyard.Outside is where this home really comes to life. The saltwater inground pool sets the stage for long summer afternoons, while the custom thatched-roof cabana creates a resort-like atmosphere. Complete with bar taps, bar fridge, running water, infrared heaters and a stereo system, it's made for keeping the party going. A custom BBQ area adds to the experience, making summer entertaining effortless.Even the garage has been elevated into an impressive gathering space, with tiled floors, full drywall, a custom steel feature wall with wood mantle and integrated stereo system. The finished lower level offers additional room for movie nights, games and casual get-togethers.Just minutes from Carp's schools, cafés, restaurants, boutique shopping, Ridge Rock Brewing Company and the Carp Fairgrounds, this is a home that gives you space to entertain, unwind and enjoy your own private escape, while staying close to everything Carp has to offer.
Details
- Type
- Detached
- Style
- 2-Storey
- Size
- 3500-5000 sq ft
- Lot
- 61.32 × 206.29 ft
- Basement
- Full, Finished
- Garage
- Attached
- Kitchens
- 1
- Property tax
- $8,190 (2026)
- Neighbourhood
- 9101 - Carp
- Municipality
- Carp - Huntley Ward
- Price per sq ft
- ~$388 (23% below detached houses in 9101 - Carp, $503)
Interior
- Bedrooms
- 3 above ground
- Bathrooms
- 3 × 3-piece, 2 × 2-piece (main), 1 × 5-piece (upper)
- Rooms
- 15 above ground
- Family room or den
- No
- Fireplace
- Living Room, Natural Gas
- Features
- Bar Fridge, Built-In Oven, Countertop Range, On Demand Water Heater, Storage, Water Softener
Heating, cooling and services
- Heating
- Forced Air, Gas
- Air conditioning
- Central Air
- Water and sewer
- Sewer
Building and exterior
- Style
- 2-Storey
- Exterior
- Metal/Steel Siding, Brick
- Roof
- Asphalt Shingle
- Foundation
- Poured Concrete
- Faces
- East
- Pool
- Inground
- Outdoor
- Fence - Full, Gazebo
Parking
- Garage spaces
- 2
- Total parking
- 8
- Driveway and parking
- Lane, Private
Lot
- Size
- 61.32 × 206.29 ft (irregular)
More
- Possession
- Flexible
- Nearby
- Cul de Sac/Dead End, Fenced Yard, Electric Car Charger, Wooded/Treed
- Cross street
- Carp Road and Charlie's Lane
Rooms
| Room | Level | Size | Features |
|---|---|---|---|
| Living Room | Main | 7.67 × 7.4 m (25'2" × 24'3") | 2 Way Fireplace, Hardwood Floor, Large Window |
| Kitchen | Main | 6.94 × 5.32 m (22'9" × 17'5") | B/I Oven, Centre Island, Pantry |
| Dining Room | Main | 6.03 × 4.46 m (19'9" × 14'8") | Large Window, Large Window |
| Sunroom | Main | 3.69 × 4.12 m (12'1" × 13'6") | |
| Bathroom | Main | 1.5 × 1.54 m (4'11" × 5'1") | 2 Pc Bath |
| Bathroom | Main | 1.5 × 1.54 m (4'11" × 5'1") | 2 Pc Ensuite |
| Bedroom 2 | In Between | 3.7 × 5.56 m (12'2" × 18'3") | 3 Pc Ensuite, Walk-In Closet(s) |
| Bedroom 3 | Second | 3.7 × 4.84 m (12'2" × 15'11") | 3 Pc Ensuite, Walk-In Closet(s) |
| Primary Bedroom | Third | 5.35 × 5.41 m (17'7" × 17'9") | 5 Pc Ensuite, Walk-In Closet(s), Fireplace |
| Bathroom | Third | 5.34 × 3.31 m (17'6" × 10'10") | 5 Pc Ensuite, Separate Shower, Soaking Tub |
| Laundry | Third | 2.03 × 1.9 m (6'8" × 6'3") | |
| Bathroom | Basement | 3.2 × 1.57 m (10'6" × 5'2") | 3 Pc Bath |
| Recreation | Basement | 7.13 × 7.22 m (23'5" × 23'8") |
History of this address
4 earlier listings at this address, with sold and leased prices. Create a free account or sign in to see them.
Location
Location is approximate. See nearby homes on the map
Recent sales nearby
See what similar homes within 1 km sold for in the last year. Create a free account or sign in to see them.
The neighbourhood
Getting around Car-dependent
No subway, LRT or GO station within a short trip.
Within a 10-minute walk: no grocery stores, 2 cafés and restaurants, 6 parks. Nearest park: Carp Fair Grounds (650 m).
Schools nearby
Elementary
- Huntley Centennial Public School
EQAO: Gr 6 reading 90%, math 66%19 min walk
EQAO: share of students meeting the provincial standard (2024–25). Ontario average: Gr 6 reading 86%, math 51%; Gr 9 math 55%; literacy test 83%.
Closest schools, not school zones. Check which school serves this address with the school board before relying on it.
Who lives here postal area K0A
- Owners / renters
- 87% / 13%
- Median household income
- $115,000
- Average age
- 42
- Children under 15
- 18%
- Homes
- 86% detached, 1% high-rise
- Commute by transit
- 1%
- Population
- 111,626
Languages spoken most at home besides English: Spanish 0.2%, Arabic 0.1%, Russian 0.1%, Mandarin 0.1%.
Distances are approximate. Places © OpenStreetMap contributors. Neighbourhood figures: Statistics Canada, 2021 Census. School results: EQAO via Ontario Data Catalogue (Open Government Licence – Ontario).
Living here
Commute
To downtown Ottawa: 28 km. Transit times · Driving times
Noise Nothing major nearby
No highway within 500 m, rail line within 300 m, or airport flight path nearby.
Distances from the map, not noise measurements. Visit at rush hour to judge for yourself.
Internet High-speed
50/10 Mbps or faster available here by cable, fibre or DSL (the federal high-speed target).
From the federal broadband map. Check exact speeds and providers for the address.
Roads, rail, airports and planned stations © OpenStreetMap contributors. Internet: Innovation, Science and Economic Development Canada, National Broadband Data.
Listed by INNOVATION REALTY LTD..
Listing information provided by PropTx Innovations Inc. and TRREB; deemed reliable but not guaranteed accurate by PropTx.
Similar homes nearby
See more in Carp - Huntley Ward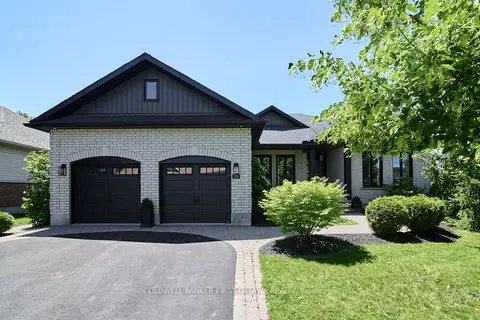
$1,359,900
3+2 bd3 ba4 pk1500-2000 ft²
179 Glenncastle Drive
9101 - Carp, Carp - Huntley Ward
Detached · MLS® X13515542 · COLDWELL BANKER FIRST OTTAWA REALTY
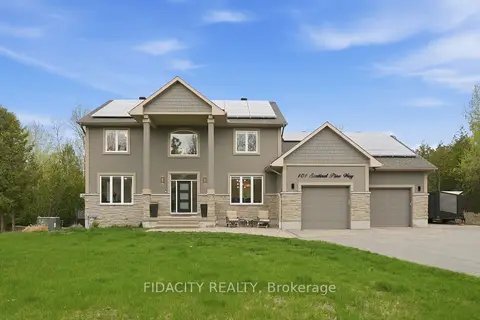
$1,670,000
5+2 bd4 ba11 pk2000-2500 ft²
101 Sentinel Pine Way
9104 - Huntley Ward (South East), Carp - Huntley Ward
Detached · MLS® X13742694 · FIDACITY REALTY
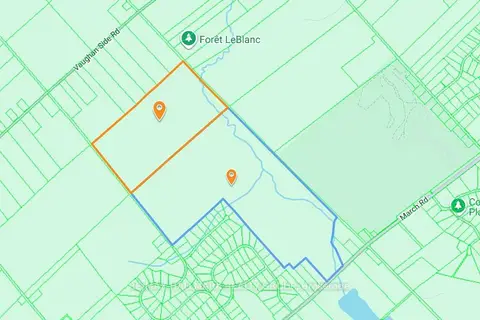
$1,600,000
0 bd0 ba
3361 March [1950 Corkery Rd
9103 - Huntley Ward (North West), Carp - Huntley Ward
Vacant Land · MLS® X13169678 · RE/MAX HALLMARK REALTY GROUP
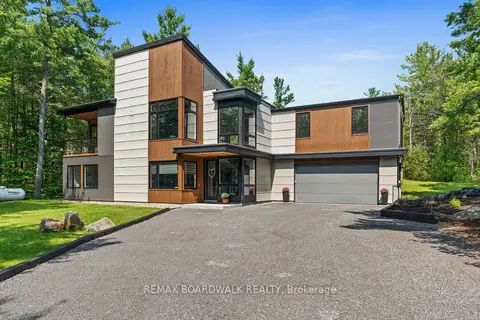
$1,599,900
4 bd3 ba6 pk2500-3000 ft²
108 EDITH MARGARET Place
9102 - Huntley Ward (North East), Carp - Huntley Ward
Detached · MLS® X13149656 · REMAX BOARDWALK REALTY
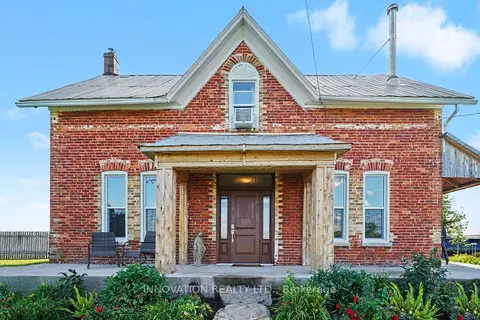
$1,500,000
5 bd3 ba2 pk3500-5000 ft²
649 Upper Dwyer Hill Road
9105 - Huntley Ward (South West), Carp - Huntley Ward
Detached · MLS® X13751324 · INNOVATION REALTY LTD.
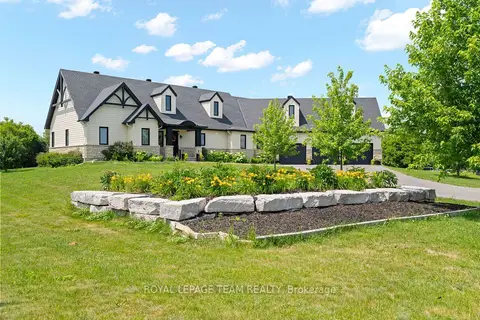
$1,495,000
3 bd3 ba11 pk2500-3000 ft²
145 Barrdon Road
9104 - Huntley Ward (South East), Carp - Huntley Ward
Detached · MLS® X13544018 · ROYAL LEPAGE TEAM REALTY
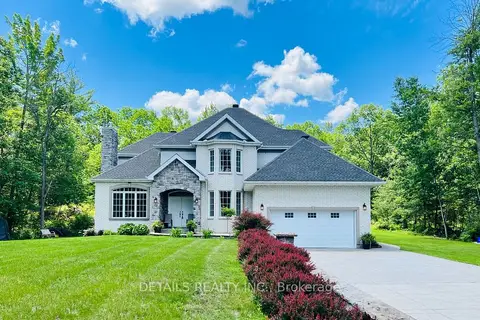
$1,475,000
4+1 bd4 ba14 pk2500-3000 ft²
461 John Aselford Drive
9102 - Huntley Ward (North East), Carp - Huntley Ward
Detached · MLS® X13499034 · DETAILS REALTY INC.
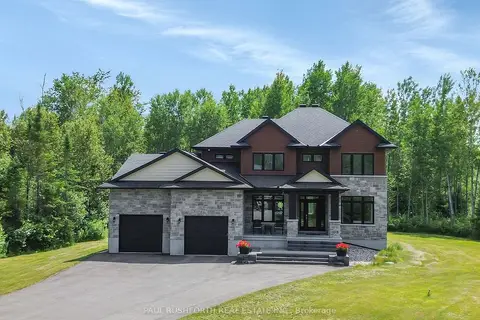
$1,449,800
Reduced $139,000
4+1 bd5 ba9 pk3000-3500 ft²
160 Country Meadow Drive
9103 - Huntley Ward (North West), Carp - Huntley Ward
Detached · MLS® X13542058 · PAUL RUSHFORTH REAL ESTATE INC.