328 Silent Wood Grove
9103 - Huntley Ward (North West), Carp - Huntley Ward, K0A 1L0
$2,198,000
- 5+1 bedrooms
- 4 bathrooms
- 10 parking
- 3500-5000 sq ft
Listed 7 days ago · MLS® X14024354
About this home
Tucked away on a cul-de-sac behind a long private drive on two treed acres in Spruce Woods - twenty minutes from the city - 328 Silent Wood Grove is a custom-built estate where the quality is unmistakable from the moment you arrive. A stone-and-timber entrance, cedar shakes, a metal roof, and a heated triple-car garage announce a home built with premium materials, and built to last. Inside, a dramatic two-sided open staircase, soaring vaulted pine ceilings, and hardwood floors set the tone, with solid wood trim, doors, and railings throughout. The great room is anchored by a 22-foot limestone wood-burning fireplace. The chef's kitchen offers granite counters, high-end appliances, a walk-in pantry, and a large island with prep sink. A year-round sunroom and a main-floor guest bedroom with walk-in closet and full bath round out the main level - ideal for in-laws or guests. Upstairs, the primary suite features a five-piece ensuite with heated floors, custom shower, walk-in closet, and private balcony, plus two additional bedroom and an office/bedroom with its own balcony, a full bath, and upper-level laundry. A finished, radiant-heated, lower level adds a second fireplace, a full bath, a large rec room, and a sixth bedroom currently set up as a home theatre. Outside is a private retreat: a heated saltwater in-ground pool, deep enough for diving, with a water feature and stamped-concrete surround, wraparound decks, irrigation system, and total privacy behind dozens of mature trees in the fully fenced yard. Highlights include a heated 3-car garage with rear carriage door for trailer or boat, Generac generator, Eco-Flo septic, and in-ceiling speakers. No expense has been spared in the construction of this spectacular residence. Minutes to the Village of Carp, Kanata, Almonte, and Highway 417.
Details
- Type
- Detached
- Style
- 2-Storey
- Size
- 3500-5000 sq ft
- Lot
- 196.64 × 467.66 ft
- Basement
- Full, Finished
- Garage
- Attached
- Kitchens
- 1
- Property tax
- $7,975 (2026)
- Neighbourhood
- 9103 - Huntley Ward (North West)
- Municipality
- Carp - Huntley Ward
- Price per sq ft
- ~$517 (15% above detached houses in 9103 - Huntley Ward (North West), $449)
Interior
- Bedrooms
- 5 above ground + 1 below
- Bathrooms
- 1 × 5-piece (second), 1 × 4-piece (main), 1 × 4-piece (second), 1 × 3-piece (basement)
- Rooms
- 20 above ground + 2 below
- Family room or den
- Yes
- Fireplace
- Wood, Natural Gas
- Features
- Auto Garage Door Remote, Central Vacuum, Generator - Full, In-Law Capability, Water Treatment, Bar Fridge
Heating, cooling and services
- Heating
- Forced Air, Propane
- Air conditioning
- Central Air
- Water and sewer
- Septic
Building and exterior
- Style
- 2-Storey
- Exterior
- Stone, Wood
- Roof
- Metal
- Foundation
- Poured Concrete
- Faces
- South
- Pool
- Inground
Parking
- Garage spaces
- 3
- Total parking
- 10
Lot
- Size
- 196.64 × 467.66 ft (irregular)
- Acreage
- 2-4.99
More
- Possession
- TBD
- Nearby
- Cul de Sac/Dead End, Fenced Yard, Golf, Wooded/Treed
- Cross street
- March Rd / Grey Fox Dr / Kildare Terr
Rooms
| Room | Level | Size | Features |
|---|---|---|---|
| Foyer | Main | 5.67 × 6.28 m (18'7" × 20'7") | |
| Kitchen | Main | 4.14 × 5.05 m (13'7" × 16'7") | |
| Living Room | Main | 6.41 × 4.69 m (21' × 15'5") | |
| Dining Room | Main | 3.65 × 4.44 m (12' × 14'7") | |
| Sunroom | Main | 5.53 × 4.31 m (18'2" × 14'2") | |
| Bedroom | Main | 4.07 × 3.17 m (13'4" × 10'5") | |
| Bathroom | Main | 2.46 × 1.71 m (8'1" × 5'7") | |
| Mud Room | Main | 3.99 × 3.83 m (13'1" × 12'7") | |
| Primary Bedroom | Second | 4.9 × 6.01 m (16'1" × 19'9") | |
| Bathroom | Second | 3.2 × 4.81 m (10'6" × 15'9") | 5 Pc Ensuite |
| Bedroom 2 | Second | 4.15 × 4.82 m (13'7" × 15'10") | |
| Bedroom 3 | Second | 3.11 × 3.98 m (10'2" × 13'1") | |
| Bathroom | Second | 2.95 × 1.49 m (9'8" × 4'11") | 4 Pc Bath |
| Office | Second | 7.4 × 5.49 m (24'3" × 18') | |
| Laundry | Second | 3.33 × 1.85 m (10'11" × 6'1") | |
| Recreation | Basement | 10.57 × 6.29 m (34'8" × 20'8") | |
| Media Room | Basement | 5.25 × 4.93 m (17'3" × 16'2") | |
| Bathroom | Basement | 1.49 × 3.91 m (4'11" × 12'10") | 5 Pc Bath |
| Utility Room | Basement | 6.81 × 3.33 m (22'4" × 10'11") |
History of this address
12 earlier listings at this address, with sold and leased prices. Create a free account or sign in to see them.
Location
Location is approximate. See nearby homes on the map
Recent sales nearby
See what similar homes within 1 km sold for in the last year. Create a free account or sign in to see them.
The neighbourhood
Getting around Car-dependent
No subway, LRT or GO station within a short trip.
Within a 10-minute walk: no grocery stores, 0 cafés and restaurants, 0 parks.
Schools nearby
Elementary
- St. Michael's School, Corkery Catholic
EQAO: Gr 6 reading 100%, math 68%1.2 km
EQAO: share of students meeting the provincial standard (2024–25). Ontario average: Gr 6 reading 86%, math 51%; Gr 9 math 55%; literacy test 83%.
Closest schools, not school zones. Check which school serves this address with the school board before relying on it.
Who lives here postal area K0A
- Owners / renters
- 87% / 13%
- Median household income
- $115,000
- Average age
- 42
- Children under 15
- 18%
- Homes
- 86% detached, 1% high-rise
- Commute by transit
- 1%
- Population
- 111,626
Languages spoken most at home besides English: Spanish 0.2%, Arabic 0.1%, Russian 0.1%, Mandarin 0.1%.
Distances are approximate. Places © OpenStreetMap contributors. Neighbourhood figures: Statistics Canada, 2021 Census. School results: EQAO via Ontario Data Catalogue (Open Government Licence – Ontario).
Living here
Commute
To downtown Ottawa: 35 km. Transit times · Driving times
Noise Nothing major nearby
No highway within 500 m, rail line within 300 m, or airport flight path nearby.
Distances from the map, not noise measurements. Visit at rush hour to judge for yourself.
Internet High-speed
50/10 Mbps or faster available here by cable, fibre or DSL (the federal high-speed target).
From the federal broadband map. Check exact speeds and providers for the address.
Roads, rail, airports and planned stations © OpenStreetMap contributors. Internet: Innovation, Science and Economic Development Canada, National Broadband Data.
Listed by ENGEL & VOLKERS OTTAWA.
Listing information provided by PropTx Innovations Inc. and TRREB; deemed reliable but not guaranteed accurate by PropTx.
Similar homes nearby
See more in Carp - Huntley Ward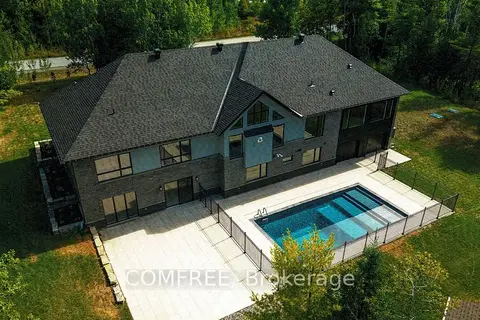
$2,149,000
5 bd5 ba16 pk5000 + ft²
135 Cherryhill Drive
9104 - Huntley Ward (South East), Carp - Huntley Ward
Detached · MLS® X13625984 · COMFREE
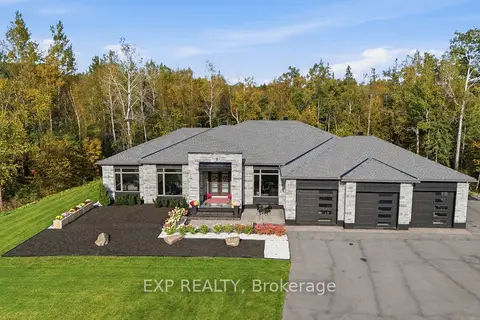
$2,099,000
3 bd4 ba10 pk2500-3000 ft²
157 Wilbert Cox Drive
9104 - Huntley Ward (South East), Carp - Huntley Ward
Detached · MLS® X14022980 · EXP REALTY
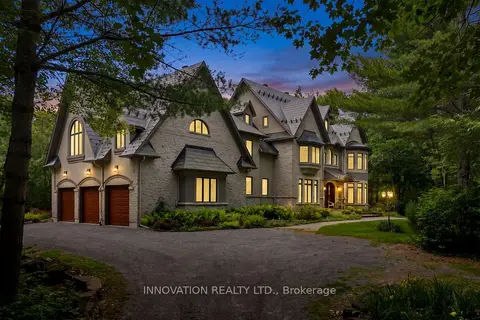
$1,999,000
5 bd6 ba6 pk5000 + ft²
439 John Aselford Drive
9102 - Huntley Ward (North East), Carp - Huntley Ward
Detached · MLS® X13750374 · INNOVATION REALTY LTD.
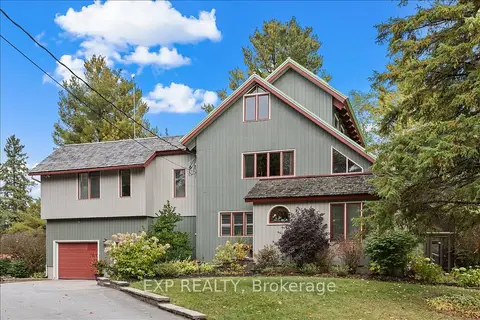
$1,899,000
4 bd3 ba21 pk3000-3500 ft²
182 Spruce Ridge Road
9105 - Huntley Ward (South West), Carp - Huntley Ward
Detached · MLS® X13155282 · EXP REALTY