135 Cherryhill Drive
9104 - Huntley Ward (South East), Carp - Huntley Ward, K0A 1L0
$2,149,000
- 5 bedrooms
- 5 bathrooms
- 16 parking
- 5000 + sq ft
Listed 80 days ago · MLS® X13625984
About this home
Stunning 2025 executive bungalow offering approximately 6,000 sq. ft. of finished living space on a private, landscaped 2+ acre estate lot in Kanata North. The 3,200 sq. ft. main level features a bright open-concept layout, soaring ceilings, premium finishes, and a chef-inspired kitchen with custom hand-glazed cabinetry, quartz countertops, a large centre island, and high-end appliances. The impressive great room is highlighted by a 17-ft cathedral ceiling and abundant natural light. The luxurious primary suite includes a fireplace, oversized walk-in closet, and spa-inspired ensuite with dual vanities and a private water closet. The fully finished 2,800 sq. ft. walkout lower level offers 9-ft ceilings, radiant in-floor heating, a spacious recreation area, second full kitchen, two bedrooms connected by a Jack-and-Jill bathroom, and an additional 5-piece bathroom with dry sauna. Two separate driveway entrances provide direct access to both levels, offering added convenience, privacy, and barrier-free accessibility for extended family, guests, or those seeking single-level living. Outdoors, the beautifully landscaped grounds feature mature trees and a large inground pool, creating an inviting setting for entertaining, recreation, or relaxation. Ideally located minutes from Kanata North's technology hub, Tanger Outlets, nature trails, shopping, dining, golf courses, and major routes. A distinctive property combining executive finishes, flexible multi-generational living, resort-inspired amenities, and convenient city access.
Details
- Type
- Detached
- Style
- Bungalow
- Size
- 5000 + sq ft
- Lot
- 54.45 × 113.87 ft
- Basement
- Finished
- Garage
- Attached
- Kitchens
- 2
- Property tax
- $1,600 (2026)
- Neighbourhood
- 9104 - Huntley Ward (South East)
- Municipality
- Carp - Huntley Ward
- Price per sq ft
- ~$430 (9% below detached houses in 9104 - Huntley Ward (South East), $474)
Interior
- Bedrooms
- 5 above ground
- Bathrooms
- 1 × 3-piece (main), 1 × 5-piece (main), 1 × 4-piece (main), 1 × 4-piece (lower), 1 × 5-piece (lower)
- Rooms
- 10 above ground
- Family room or den
- Yes
- Fireplace
- Electric, Propane
- Features
- Auto Garage Door Remote, Carpet Free, Air Exchanger, Propane Tank, Sauna, Sump Pump, Generator - Partial, Primary Bedroom - Main Floor, Central Vacuum
Heating, cooling and services
- Heating
- Forced Air, Propane
- Air conditioning
- Central Air
- Water and sewer
- Septic
Building and exterior
- Style
- Bungalow
- Exterior
- Brick
- Roof
- Asphalt Shingle
- Foundation
- Concrete
- Faces
- East
- Pool
- Inground
- Outdoor
- Backs On Green Belt, Landscaped, Privacy, Porch, Paved Yard
Parking
- Garage spaces
- 2
- Total parking
- 16
Lot
- Size
- 54.45 × 113.87 ft (irregular)
More
- Possession
- Flexible
- Nearby
- Electric Car Charger, Fenced Yard, Golf, Greenbelt/Conservation, Park, Wooded/Treed
- Cross street
- Cherry Hill and Terrace Ridge
Rooms
| Room | Level | Size | Features |
|---|---|---|---|
| Bedroom | Main | 6.1 × 4.57 m (20' × 15') | |
| Bedroom | Main | 4.79 × 4.27 m (15'9" × 14') | |
| Bedroom | Main | 4.85 × 4.27 m (15'11" × 14') | |
| Bedroom | Basement | 4.88 × 4.48 m (16' × 14'8") | |
| Bedroom | Basement | 4.85 × 4.48 m (15'11" × 14'8") |
History of this address
3 earlier listings at this address, with sold and leased prices. Create a free account or sign in to see them.
Location
Location is approximate. See nearby homes on the map
Recent sales nearby
See what similar homes within 1 km sold for in the last year. Create a free account or sign in to see them.
The neighbourhood
Getting around Car-dependent
No subway, LRT or GO station within a short trip.
Within a 10-minute walk: no grocery stores, 0 cafés and restaurants, 0 parks.
Who lives here postal area K0A
- Owners / renters
- 87% / 13%
- Median household income
- $115,000
- Average age
- 42
- Children under 15
- 18%
- Homes
- 86% detached, 1% high-rise
- Commute by transit
- 1%
- Population
- 111,626
Languages spoken most at home besides English: Spanish 0.2%, Arabic 0.1%, Russian 0.1%, Mandarin 0.1%.
Distances are approximate. Places © OpenStreetMap contributors. Neighbourhood figures: Statistics Canada, 2021 Census.
Living here
Commute
To downtown Ottawa: 25 km. Transit times · Driving times
Noise Nothing major nearby
No highway within 500 m, rail line within 300 m, or airport flight path nearby.
Distances from the map, not noise measurements. Visit at rush hour to judge for yourself.
Internet High-speed
50/10 Mbps or faster available here by cable, fibre or DSL (the federal high-speed target).
From the federal broadband map. Check exact speeds and providers for the address.
Roads, rail, airports and planned stations © OpenStreetMap contributors. Internet: Innovation, Science and Economic Development Canada, National Broadband Data.
Listed by COMFREE.
Listing information provided by PropTx Innovations Inc. and TRREB; deemed reliable but not guaranteed accurate by PropTx.
Similar homes nearby
See more in Carp - Huntley Ward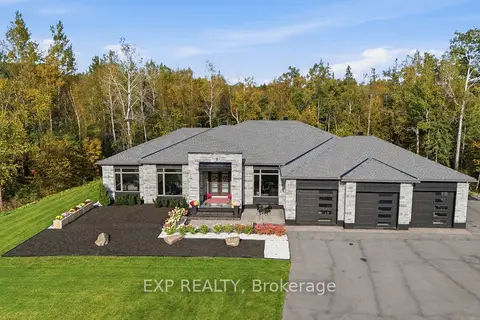
$2,099,000
3 bd4 ba10 pk2500-3000 ft²
157 Wilbert Cox Drive
9104 - Huntley Ward (South East), Carp - Huntley Ward
Detached · MLS® X14022980 · EXP REALTY
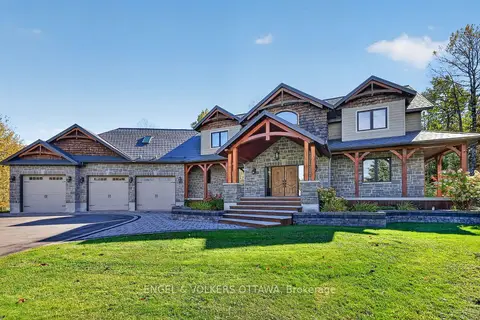
$2,198,000
5+1 bd4 ba10 pk3500-5000 ft²
328 Silent Wood Grove
9103 - Huntley Ward (North West), Carp - Huntley Ward
Detached · MLS® X14024354 · ENGEL & VOLKERS OTTAWA
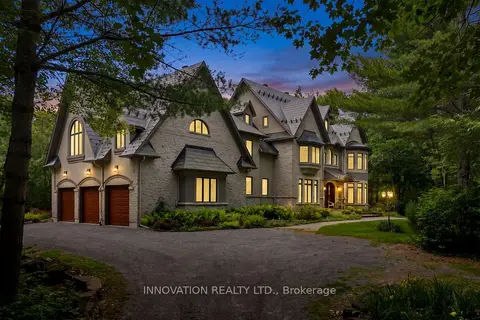
$1,999,000
5 bd6 ba6 pk5000 + ft²
439 John Aselford Drive
9102 - Huntley Ward (North East), Carp - Huntley Ward
Detached · MLS® X13750374 · INNOVATION REALTY LTD.
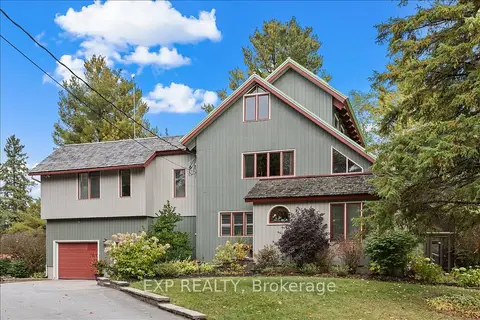
$1,899,000
4 bd3 ba21 pk3000-3500 ft²
182 Spruce Ridge Road
9105 - Huntley Ward (South West), Carp - Huntley Ward
Detached · MLS® X13155282 · EXP REALTY