157 Wilbert Cox Drive
9104 - Huntley Ward (South East), Carp - Huntley Ward, K0A 1L0
$2,099,000
- 3 bedrooms
- 4 bathrooms
- 10 parking
- 2500-3000 sq ft
Listed 7 days ago · MLS® X14022980
About this home
Welcome to this exceptional custom-built 3-bedroom luxury bungalow with 2 additional dens on a picturesque 2.52-acre corner lot in prestigious Canterbury Woods, Carp. The open-concept main level showcases 9-11 ft coffered ceilings, custom millwork, designer accent walls, elegant glass railings and impressive 8-ft solid-core doors. Upgraded exterior wall spray foam insulation and 200-amp electrical service add comfort and functionality. The imported European kitchen features premium stainless steel appliances, quartz countertops and backsplash, and a chef's walk-in pantry. The living room boasts a gas fireplace, with integrated SONOS ceiling speakers in the kitchen and living room. The luxurious primary suite features a gas fireplace, 5-piece ensuite with walnut cabinetry and custom built-in closet. A private office with glass double doors adds sophistication. The spectacular three-season room features an outdoor kitchen with commercial-grade exhaust hood and integrated speakers. Step outside to an elevated stamped concrete patio with natural stone retaining walls overlooking tranquil woodlands. An all-stone wood-burning fire pit creates the perfect outdoor retreat. The expansive finished basement boasts 9-ft ceilings, an entertainment area with custom corner bar, wine cellar, **two additional dens**, 3-piece bath and epoxy flooring. The oversized 3-door garage features epoxy flooring, perimeter slat-wall organization and direct basement access through an impressive 8-ft glass door. Additional highlights include interior and exterior glass railings, automatic irrigation, video surveillance and central vacuum. Enjoy luxury estate living minutes from Carp and Kanata! Property may also be purchased fully furnished, including furniture, artwork and décor, through separate negotiation. Contents are not included in the listing price.
Details
- Type
- Detached
- Style
- Bungalow
- Age
- 6-15 years
- Size
- 2500-3000 sq ft
- Basement
- Finished
- Garage
- Attached
- Kitchens
- 1
- Property tax
- $8,294 (2026)
- Neighbourhood
- 9104 - Huntley Ward (South East)
- Municipality
- Carp - Huntley Ward
- Price per sq ft
- $763 (61% above detached houses in 9104 - Huntley Ward (South East), $474)
Interior
- Bedrooms
- 3 above ground
- Bathrooms
- 1 × 5-piece (main), 1 × 4-piece (main), 1 × 2-piece (main), 1 × 3-piece (basement)
- Rooms
- 15 above ground
- Family room or den
- No
- Fireplace
- Natural Gas
- Features
- Auto Garage Door Remote, Bar Fridge, Built-In Oven, Carpet Free, Central Vacuum, Countertop Range, ERV/HRV, On Demand Water Heater, Primary Bedroom - Main Floor, Upgraded Insulation, Water Heater Owned, Water Purifier, Water Softener, Water Treatment
Heating, cooling and services
- Heating
- Forced Air, Gas
- Air conditioning
- Central Air
- Water and sewer
- Septic
Building and exterior
- Style
- Bungalow
- Exterior
- Stone, Stucco (Plaster)
- Roof
- Asphalt Shingle
- Foundation
- Concrete
- Age
- 6-15 years
- Faces
- South
Parking
- Garage spaces
- 4
- Total parking
- 10
More
- Possession
- TBD
- Cross street
- WILBERT COX/WILLIAM MOONEY RD
Rooms
| Room | Level | Size | Features |
|---|---|---|---|
| Foyer | Main | 3.56 × 2.87 m (11'8" × 9'5") | |
| Dining Room | Main | 4.41 × 4.03 m (14'6" × 13'3") | |
| Living Room | Main | 6.17 × 5.15 m (20'3" × 16'11") | |
| Kitchen | Main | 8.58 × 4.34 m (28'2" × 14'3") | |
| Den | Main | 4.21 × 3.6 m (13'10" × 11'10") | |
| Mud Room | Main | 3.04 × 1.42 m (10' × 4'8") | |
| Pantry | Main | 2.18 × 1.21 m (7'2" × 4') | |
| Laundry | Main | 3.2 × 1.7 m (10'6" × 5'7") | |
| Primary Bedroom | Main | 4.8 × 4.57 m (15'9" × 15') | |
| Bedroom 2 | Main | 3.58 × 3.5 m (11'9" × 11'6") | |
| Bedroom 3 | Main | 4.77 × 3.22 m (15'8" × 10'7") | |
| Family Room | Basement | ||
| Den | Basement | 3.83 × 3.63 m (12'7" × 11'11") | |
| Den | Basement | 4.54 × 2.74 m (14'11" × 9') |
History of this address
1 earlier listing at this address, with sold and leased prices. Create a free account or sign in to see them.
Location
Location is approximate. See nearby homes on the map
Recent sales nearby
See what similar homes within 1 km sold for in the last year. Create a free account or sign in to see them.
The neighbourhood
Getting around Car-dependent
No subway, LRT or GO station within a short trip.
Within a 10-minute walk: no grocery stores, 0 cafés and restaurants, 0 parks.
Who lives here postal area K0A
- Owners / renters
- 87% / 13%
- Median household income
- $115,000
- Average age
- 42
- Children under 15
- 18%
- Homes
- 86% detached, 1% high-rise
- Commute by transit
- 1%
- Population
- 111,626
Languages spoken most at home besides English: Spanish 0.2%, Arabic 0.1%, Russian 0.1%, Mandarin 0.1%.
Distances are approximate. Places © OpenStreetMap contributors. Neighbourhood figures: Statistics Canada, 2021 Census.
Living here
Commute
To downtown Ottawa: 28 km. Transit times · Driving times
Noise 1 source nearby
- 🛣️ Highway 417400 m
Distances from the map, not noise measurements. Visit at rush hour to judge for yourself.
Internet High-speed
50/10 Mbps or faster available here by cable, fibre or DSL (the federal high-speed target).
From the federal broadband map. Check exact speeds and providers for the address.
Roads, rail, airports and planned stations © OpenStreetMap contributors. Internet: Innovation, Science and Economic Development Canada, National Broadband Data.
Listed by EXP REALTY.
Listing information provided by PropTx Innovations Inc. and TRREB; deemed reliable but not guaranteed accurate by PropTx.
Similar homes nearby
See more in Carp - Huntley Ward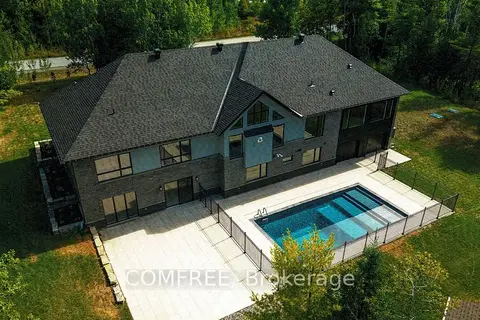
$2,149,000
5 bd5 ba16 pk5000 + ft²
135 Cherryhill Drive
9104 - Huntley Ward (South East), Carp - Huntley Ward
Detached · MLS® X13625984 · COMFREE
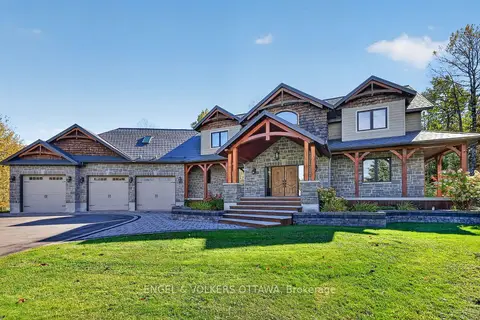
$2,198,000
5+1 bd4 ba10 pk3500-5000 ft²
328 Silent Wood Grove
9103 - Huntley Ward (North West), Carp - Huntley Ward
Detached · MLS® X14024354 · ENGEL & VOLKERS OTTAWA
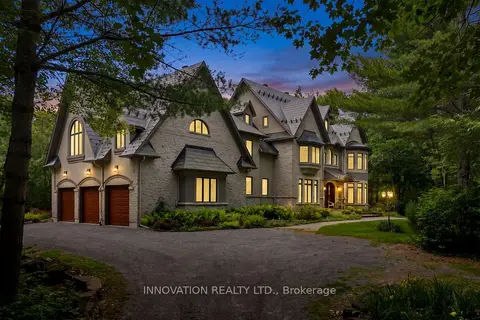
$1,999,000
5 bd6 ba6 pk5000 + ft²
439 John Aselford Drive
9102 - Huntley Ward (North East), Carp - Huntley Ward
Detached · MLS® X13750374 · INNOVATION REALTY LTD.
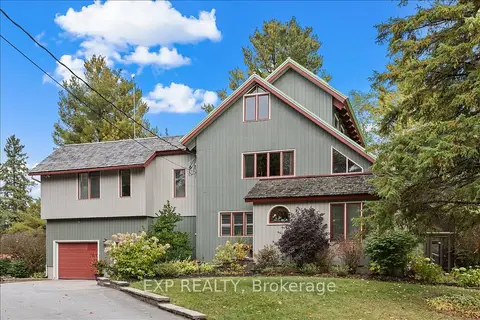
$1,899,000
4 bd3 ba21 pk3000-3500 ft²
182 Spruce Ridge Road
9105 - Huntley Ward (South West), Carp - Huntley Ward
Detached · MLS® X13155282 · EXP REALTY