435 Westminster Avenue
5101 - Woodroffe, Carlingwood - Westboro and Area, K2A 2T7
$1,875,000
- 3 bedrooms
- 4 bathrooms
- 3 parking
- 3000-3500 sq ft
Listed 13 days ago · MLS® X13872688
About this home
Immediate possession available - Ideal for buyers looking for a quick closing. Steps from the Ottawa River and its waterfront pathways, this distinctive Westboro home offers a rare opportunity to enjoy the outdoors right from your doorstep. Walk or cycle along the river, explore nearby parks, or head into Westboro Village and visit the shops and restaurants - then return to the privacy of a beautifully landscaped property. Set behind elegant iron gates on a double lot of approximately 9,600 sq. ft., this 3-bedroom, 4-bathroom executive bungalow offers more than 3,050 sq. ft. above grade living space with Ottawa River views. Mature trees, garden paths and covered porches create inviting places to enjoy the setting, while the enclosed backyard offers a private retreat. Inside, soaring ceilings, Victorian-inspired windows, hardwood floors and French doors give this home its character. The living room's vaulted ceiling, four skylights and two-sided fireplace make it a striking space for gathering. A separate primary wing opens to its own covered porch overlooking the backyard. The spacious kitchen offers extensive custom cabinetry, generous workspace and a bright eat-in area. An oversized insulated garage connects directly to the expansive lower level, with abundant storage and space to adapt to your needs. With its generous lot, memorable architecture and exceptional access to the river and Westboro Village, this is a home shaped as much by its location as by the space within. Some photos have been virtually staged.
Details
- Type
- Detached
- Style
- Bungalow
- Size
- 3000-3500 sq ft
- Lot
- 67.63 × 115.08 ft
- Basement
- Full, Partially Finished
- Garage
- Attached
- Kitchens
- 1
- Property tax
- $15,138 (2026)
- Neighbourhood
- 5101 - Woodroffe
- Municipality
- Carlingwood - Westboro and Area
- Price per sq ft
- $577 (13% below detached houses in Carlingwood - Westboro and Area, $660)
Interior
- Bedrooms
- 3 above ground
- Bathrooms
- 1 × 4-piece (main), 1 × 3-piece (main), 1 × 2-piece (main), 1 × 3-piece (lower)
- Rooms
- 11 above ground + 5 below
- Family room or den
- Yes
- Fireplace
- Wood
- Features
- Storage, In-Law Capability, Primary Bedroom - Main Floor
Heating, cooling and services
- Heating
- Forced Air, Gas
- Air conditioning
- Central Air
- Water and sewer
- Sewer
Building and exterior
- Style
- Bungalow
- Exterior
- Wood
- Roof
- Asphalt Shingle
- Foundation
- Concrete
- Faces
- East
- Outdoor
- Landscaped, Privacy, Patio
- Waterfront
- Indirect
Parking
- Garage spaces
- 1
- Total parking
- 3
Lot
- Size
- 67.63 × 115.08 ft (irregular)
More
- Possession
- TBD
- Nearby
- Cul de Sac/Dead End, Waterfront, School, River/Stream
- Cross street
- Corner of Skead Street & Westminster Ave
Rooms
| Room | Level | Size | Features |
|---|---|---|---|
| Dining Room | Main | 6.23 × 4.06 m (20'5" × 13'4") | |
| Living Room | Main | 7.38 × 6.59 m (24'3" × 21'7") | |
| Kitchen | Main | 5.54 × 2.76 m (18'2" × 9'1") | |
| Breakfast | Main | 5.53 × 2.82 m (18'2" × 9'3") | |
| Primary Bedroom | Main | 6.12 × 4.55 m (20'1" × 14'11") | |
| Bedroom 2 | Main | 6.1 × 4.35 m (20' × 14'3") | |
| Bedroom 3 | Main | 4.51 × 4.39 m (14'10" × 14'5") | |
| Foyer | Main | 3.3 × 3.5 m (10'10" × 11'6") | |
| Sitting | Main | 4.41 × 4.33 m (14'6" × 14'2") | |
| Family Room | Main | 4.55 × 5.12 m (14'11" × 16'10") | |
| Sitting | Main | 4.46 × 3.9 m (14'8" × 12'10") | |
| Recreation | Lower | 16.33 × 6.66 m (53'7" × 21'10") | |
| Other | Lower | 15.44 × 6.52 m (50'8" × 21'5") | |
| Utility Room | Lower | 5.34 × 3.48 m (17'6" × 11'5") | |
| Other | Lower | 4.22 × 6.49 m (13'10" × 21'4") | |
| Other | Lower | 2.45 × 3.23 m (8' × 10'7") |
History of this address
3 earlier listings at this address, with sold and leased prices. Create a free account or sign in to see them.
Location
Location is approximate. See nearby homes on the map
Recent sales nearby
See what similar homes within 1 km sold for in the last year. Create a free account or sign in to see them.
The neighbourhood
Getting around Walkable
- 🚇 Kichi Zìbì LRT12 min walk
- 🚇 Sherbourne LRT13 min walk
Within a 10-minute walk: no grocery stores, 9 cafés and restaurants, 4 parks, 1 pharmacy. Nearest park: McKellar Park (450 m).
Schools nearby
Elementary
- Broadview Public School
EQAO: Gr 6 reading 92%, math 53%12 min walk - Churchill Alternative School
EQAO: Gr 6 reading 88%, math 62%15 min walk - Our Lady Of Fatima School Catholic
EQAO: Gr 6 reading 89%, math 54%1.2 km - Woodroffe Avenue Public School
EQAO: Gr 6 reading 100%, math 78%1.5 km
Secondary
- Nepean High School
EQAO: Gr 9 math 76%, literacy test 94%10 min walk - Blyth Academy Private15 min walk
- Notre Dame High School Catholic
EQAO: Gr 9 math 55%, literacy test 83%18 min walk
EQAO: share of students meeting the provincial standard (2024–25). Ontario average: Gr 6 reading 86%, math 51%; Gr 9 math 55%; literacy test 83%.
Closest schools, not school zones. Check which school serves this address with the school board before relying on it.
Who lives here postal area K2A
- Owners / renters
- 60% / 40%
- Median household income
- $105,000
- Average age
- 46
- Children under 15
- 14%
- Homes
- 46% detached, 27% high-rise
- Commute by transit
- 14%
- Population
- 17,156
Languages spoken most at home besides English: Mandarin 1.2%, Arabic 0.9%, Russian 0.5%, Iranian Persian 0.4%.
Distances are approximate. Places © OpenStreetMap contributors. Neighbourhood figures: Statistics Canada, 2021 Census. School results: EQAO via Ontario Data Catalogue (Open Government Licence – Ontario).
Living here
Commute
To downtown Ottawa: 6 km. Transit times · Driving times
Coming transit
- 🚧 Kichi Zìbì O-Train750 m · opening 2026
- 🚧 Sherbourne O-Train800 m · opening 2026
- 🚧 Westboro O-Train1.5 km · opening 2026
Stations under construction or approved. Opening dates are the latest public estimates and often move.
Noise Nothing major nearby
No highway within 500 m, rail line within 300 m, or airport flight path nearby.
Distances from the map, not noise measurements. Visit at rush hour to judge for yourself.
Internet High-speed
50/10 Mbps or faster available here by cable, fibre or DSL (the federal high-speed target).
From the federal broadband map. Check exact speeds and providers for the address.
Short-term rentals
Only in your principal residence (whole home or part of it), with a City host permit. Rural cottage rentals have a separate permit.
Roads, rail, airports and planned stations © OpenStreetMap contributors. Internet: Innovation, Science and Economic Development Canada, National Broadband Data.
Listed by ENGEL & VOLKERS OTTAWA.
Listing information provided by PropTx Innovations Inc. and TRREB; deemed reliable but not guaranteed accurate by PropTx.
Similar homes nearby
See more in Carlingwood - Westboro and Area
$1,515,000
4 bd4 ba4 pk2500-3000 ft²
49 Aylen Avenue
5101 - Woodroffe, Carlingwood - Westboro and Area
Semi-Detached · MLS® X13827340 · ROYAL LEPAGE TEAM REALTY
$1,895,000
4+2 bd4 ba3 pk3000-3500 ft²
736 Sherbourne Road
5103 - Carlingwood, Carlingwood - Westboro and Area
Detached · MLS® X13758608 · ENGEL & VOLKERS OTTAWA
$1,899,000
3+2 bd2 ba8 pk1100-1500 ft²
322 Kirchoffer Avenue
5102 - Westboro West, Carlingwood - Westboro and Area
Detached · MLS® X13696878 · ROYAL LEPAGE INTEGRITY REALTY
$1,950,000
Reduced $45,000
3+1 bd4 ba4 pk2500-3000 ft²
296 Kirchoffer Avenue
5102 - Westboro West, Carlingwood - Westboro and Area
Semi-Detached · MLS® X13694448 · DETAILS REALTY INC.
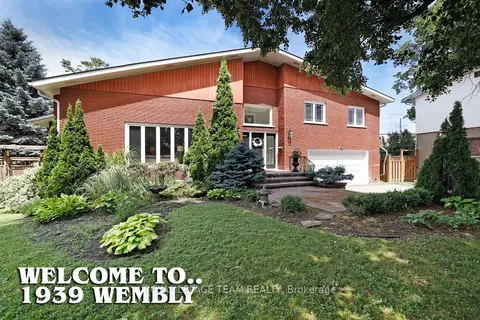
$1,775,000
5 bd4 ba6 pk3500-5000 ft²
1939 Wembley Avenue
5103 - Carlingwood, Carlingwood - Westboro and Area
Detached · MLS® X13815162 · ROYAL LEPAGE TEAM REALTY
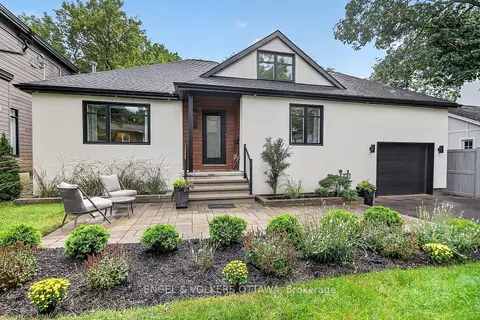
$1,699,900
3 bd4 ba5 pk2500-3000 ft²
390 W Princeton Avenue
5104 - McKellar/Highland, Carlingwood - Westboro and Area
Detached · MLS® X13718788 · ENGEL & VOLKERS OTTAWA
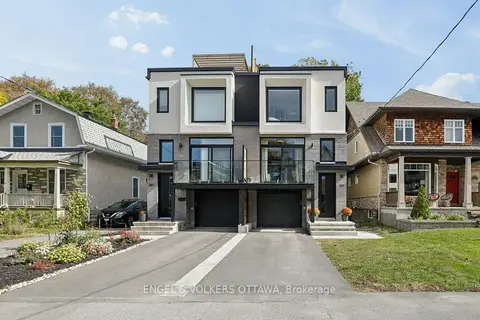
$1,699,000
3+1 bd4 ba3 pk2000-2500 ft²
569 Edison Avenue
5104 - McKellar/Highland, Carlingwood - Westboro and Area
Semi-Detached · MLS® X14030398 · ENGEL & VOLKERS OTTAWA
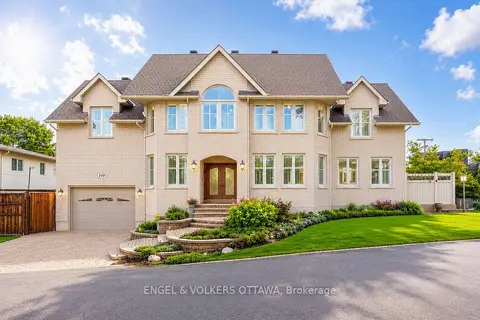
$1,659,000
3 bd4 ba4 pk2500-3000 ft²
249 Atlantis Avenue
5102 - Westboro West, Carlingwood - Westboro and Area
Detached · MLS® X13785656 · ENGEL & VOLKERS OTTAWA