435 Duvernay Drive
1104 - Queenswood Heights South, Orleans - Cumberland and Area, K1E 2N7
$550,000
- 3 bedrooms
- 2 bathrooms
- 3 parking
- 1100-1500 sq ft
Listed 19 days ago · MLS® X13848196
About this home
Welcome to this bright and inviting 3-bedroom, 2-bathroom single-family home in the sought-after community of Queenswood Heights! Offering a fantastic combination of comfort, space, and location, this home is perfectly suited for families, first-time buyers, or anyone looking for a welcoming neighbourhood with everything close at hand. The bright, spacious kitchen offers plenty of cupboard and counter space, making everyday cooking and entertaining a pleasure. The main floor family room features a cozy wood-burning fireplace and patio doors that open directly onto the deck and expansive, fully fenced backyard. With no rear neighbours and a peaceful backdrop onto bike paths, this private outdoor space is ideal for children, pets, summer gatherings, and enjoying your morning coffee. The second level offers 3 good sized bedrooms and updated main bathroom. The home also offers the convenience of an attached single-car garage and plenty of functional living space throughout. Finished lower level with laminate floors. Located close to schools, parks, shopping, restaurants, public transit, and everyday amenities, this move-in-ready home delivers exceptional convenience and an enviable lifestyle in one of Orléans' established and desirable neighbourhoods. A wonderful opportunity to make Queenswood Heights home!
Details
- Type
- Detached
- Style
- 2-Storey
- Size
- 1100-1500 sq ft
- Lot
- 40 × 100 ft
- Basement
- Finished, Full
- Garage
- Attached
- Kitchens
- 1
- Property tax
- $3,268 (2026)
- Neighbourhood
- 1104 - Queenswood Heights South
- Municipality
- Orleans - Cumberland and Area
- Price per sq ft
- $423 (5% below detached houses in Orleans - Cumberland and Area, $444)
Interior
- Bedrooms
- 3 above ground
- Bathrooms
- 1 × 2-piece (main), 1 × 4-piece (second)
- Rooms
- 7 above ground + 2 below
- Family room or den
- Yes
- Fireplace
- Yes
Heating, cooling and services
- Heating
- Forced Air, Gas
- Air conditioning
- Central Air
- Water and sewer
- Sewer
Building and exterior
- Style
- 2-Storey
- Exterior
- Brick, Vinyl Siding
- Roof
- Asphalt Shingle
- Foundation
- Concrete
- Faces
- East
Parking
- Garage spaces
- 1
- Total parking
- 3
Lot
- Size
- 40 × 100 ft
More
- Possession
- TBA
- Cross street
- Des Epinettes
Rooms
| Room | Level | Size | Features |
|---|---|---|---|
| Living Room | Main | 5.48 × 3.65 m (18' × 12') | |
| Dining Room | Main | 3.14 × 2.81 m (10'4" × 9'3") | |
| Kitchen | Main | 3.14 × 2.59 m (10'4" × 8'6") | |
| Primary Bedroom | Second | 4.8 × 3.65 m (15'9" × 12') | |
| Bedroom | Second | 3.22 × 2.7 m (10'7" × 8'10") | |
| Bedroom | Second | 2.89 × 2.66 m (9'6" × 8'9") |
Location
Location is approximate. See nearby homes on the map
Recent sales nearby
See what similar homes within 1 km sold for in the last year. Create a free account or sign in to see them.
The neighbourhood
Getting around Walkable
- 🚇 Place-d'Orléans LRT2.3 km
Within a 10-minute walk: 2 grocery stores, 5 cafés and restaurants, 6 parks, 2 pharmacies. Nearest grocery: Metro (300 m). Nearest park: Kinsella Park (350 m).
Schools nearby
Elementary
- Dunning-Foubert Elementary School
EQAO: Gr 6 reading 85%, math 49%6 min walk - Our Lady Of Wisdom School Catholic
EQAO: Gr 6 reading 90%, math 52%8 min walk - École élémentaire publique Jeanne-Sauvé French
EQAO: Gr 6 reading 90%, math 57%12 min walk - École élémentaire catholique des Pionniers Catholic · French
EQAO: Gr 6 reading 84%, math 56%18 min walk
Secondary
- Sir Wilfrid Laurier Secondary School
EQAO: Gr 9 math 58%, literacy test 89%10 min walk - St. Peter High School Catholic
EQAO: Gr 9 math 50%, literacy test 92%1.6 km
EQAO: share of students meeting the provincial standard (2024–25). Ontario average: Gr 6 reading 86%, math 51%; Gr 9 math 55%; literacy test 83%.
Closest schools, not school zones. Check which school serves this address with the school board before relying on it.
Who lives here postal area K1E
- Owners / renters
- 88% / 12%
- Median household income
- $110,000
- Average age
- 45
- Children under 15
- 15%
- Homes
- 67% detached, 4% high-rise
- Commute by transit
- 8%
- Population
- 14,508
Languages spoken most at home besides English: Arabic 1.4%, Spanish 0.5%, Mandarin 0.3%, Haitian Creole 0.2%.
Distances are approximate. Places © OpenStreetMap contributors. Neighbourhood figures: Statistics Canada, 2021 Census. School results: EQAO via Ontario Data Catalogue (Open Government Licence – Ontario).
Living here
Commute
To downtown Ottawa: 17 km. Transit times · Driving times
Noise Nothing major nearby
No highway within 500 m, rail line within 300 m, or airport flight path nearby.
Distances from the map, not noise measurements. Visit at rush hour to judge for yourself.
Internet High-speed
50/10 Mbps or faster available here by cable, fibre or DSL (the federal high-speed target).
From the federal broadband map. Check exact speeds and providers for the address.
Short-term rentals
Only in your principal residence (whole home or part of it), with a City host permit. Rural cottage rentals have a separate permit.
Roads, rail, airports and planned stations © OpenStreetMap contributors. Internet: Innovation, Science and Economic Development Canada, National Broadband Data.
Listed by RE/MAX DELTA REALTY TEAM.
Listing information provided by PropTx Innovations Inc. and TRREB; deemed reliable but not guaranteed accurate by PropTx.
Similar homes nearby
See more in Orleans - Cumberland and Area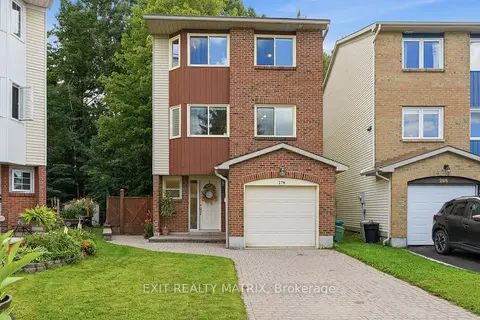
$599,900
Reduced $50,100
3 bd3 ba3 pk1500-2000 ft²
270 Fernleaf Crescent
1104 - Queenswood Heights South, Orleans - Cumberland and Area
Detached · MLS® X13695498 · EXIT REALTY MATRIX
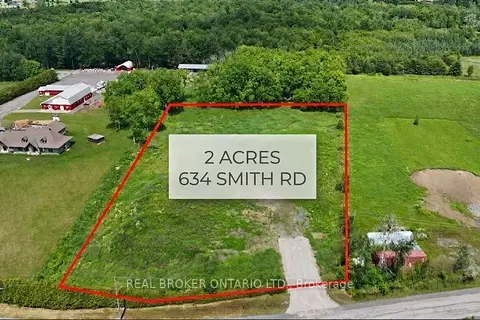
$550,000
0 bd0 ba
634 Smith Road
1108 - Sarsfield/Bearbrook, Orleans - Cumberland and Area
Vacant Land · MLS® X13472280 · REAL BROKER ONTARIO LTD.
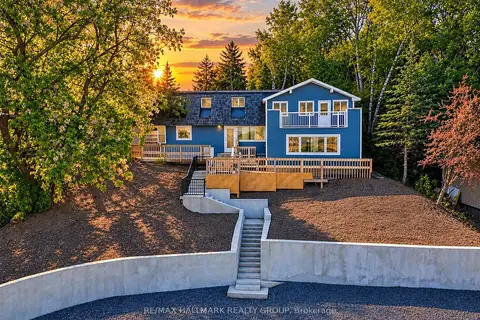
$550,000
3 bd3 ba4 pk1500-2000 ft²
3674 St. Joseph Boulevard
1103 - Fallingbrook/Ridgemount, Orleans - Cumberland and Area
Detached · MLS® X13845890 · RE/MAX HALLMARK REALTY GROUP
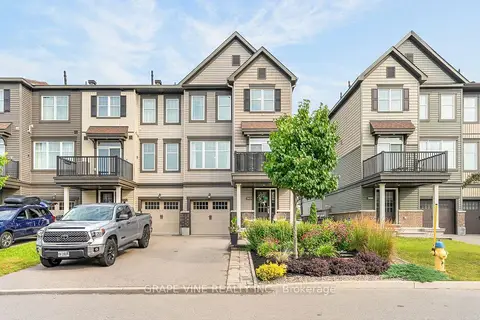
$549,999
2 bd2 ba3 pk1100-1500 ft²
368 Mountain Sorrel Way
1117 - Avalon West, Orleans - Cumberland and Area
Att/Row/Townhouse · MLS® X13617404 · GRAPE VINE REALTY INC.
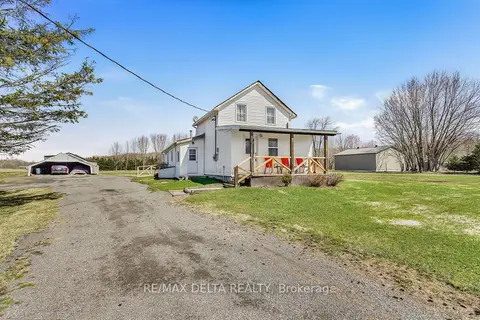
$549,900
3 bd2 ba10 pk1100-1500 ft²
3697 Etienne Road
1116 - Cumberland West, Orleans - Cumberland and Area
Detached · MLS® X13616250 · RE/MAX DELTA REALTY
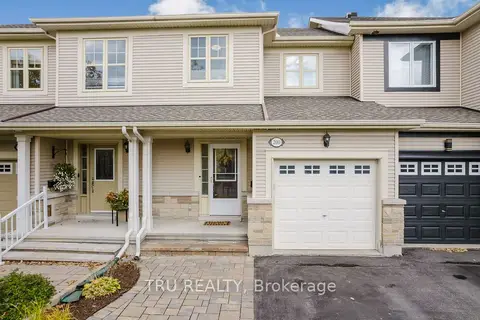
$549,900
Reduced $10,000
3 bd3 ba3 pk1100-1500 ft²
200 Trail Side Circle
1107 - Springridge/East Village, Orleans - Cumberland and Area
Att/Row/Townhouse · MLS® X13879112 · TRU REALTY
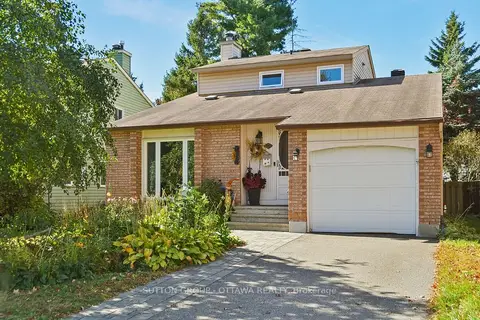
$549,900
3 bd2 ba3 pk1500-2000 ft²
1616 St. Georges Street
1102 - Bilberry Creek/Queenswood Heights, Orleans - Cumberland and Area
Detached · MLS® X14032414 · SUTTON GROUP - OTTAWA REALTY
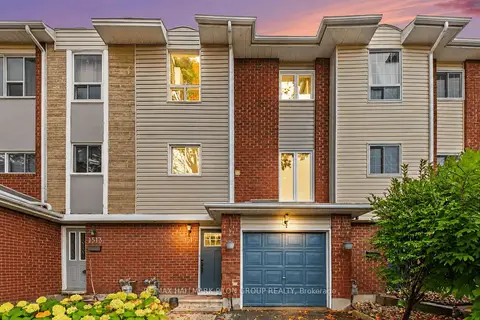
$549,900
3 bd3 ba3 pk1500-2000 ft²
1515 Thurlow Street
1103 - Fallingbrook/Ridgemount, Orleans - Cumberland and Area
Att/Row/Townhouse · MLS® X14087422 · RE/MAX HALLMARK PILON GROUP REALTY