200 Trail Side Circle
1107 - Springridge/East Village, Orleans - Cumberland and Area, K4A 5B4
$559,900
- 3 bedrooms
- 3 bathrooms
- 3 parking
- 1100-1500 sq ft
Listed 11 days ago · MLS® X13879112
About this home
Dream kitchen! No rear neighbours! Full hardwood (including stair case) on main & upper level. Need I say more? The value proposition here is real in this open concept 3 Bed, 2.5 bath townhome located in East Village in Orleans. No expense was spared on the custom Kitchen (2022), complete with soft close cabinetry, solid maple drawers with dovetail joints, quartz counters with WATERFALL EDGE, gorgeous herring bone backsplash, quality lazy susan, plenty of pot drawers + pull-outs in the pantry... this kitchen has e-v-e-r-y-t-h-i-n-g. Have peace of mind with a new ROOF (2022) & a new OWNED Tankless Water Heater (2025). Upstairs, find a spacious primary bdrm with 4 PC cheater ensuite bath & walk-in closet, complimented by 2 good sized secondary bedrooms. Enjoy movie & gaming nights in the basement family room, enhanced by a beautiful 3 PC bath. Laundry/utility room & that crucial storage room for all your things complete the lower level. Entertainers rejoice out back with a large deck + patio below & plenty of grass for kids and fur babies to frolic. Then there's location. 5 min walk to transit, numerous playgrounds, sport fields, sledding hill, rink, splash pad and more, all within a 20 min walk. Close to schools and a short drive to all the amenities you can think of. Could this the one? Come and see for yourself!
Details
- Type
- Att/Row/Townhouse
- Style
- 2-Storey
- Size
- 1100-1500 sq ft
- Lot
- 19.72 × 114.81 ft
- Basement
- Finished
- Garage
- Attached
- Kitchens
- 1
- Property tax
- $3,588 (2025)
- Neighbourhood
- 1107 - Springridge/East Village
- Municipality
- Orleans - Cumberland and Area
- Price per sq ft
- $431 (14% above freehold townhouses in Orleans - Cumberland and Area, $377)
Interior
- Bedrooms
- 3 above ground
- Bathrooms
- 1 × 4-piece (second), 1 × 3-piece (basement), 1 × 2-piece (main)
- Rooms
- 7 above ground
- Family room or den
- Yes
- Fireplace
- No
- Features
- On Demand Water Heater
Heating, cooling and services
- Heating
- Forced Air, Gas
- Air conditioning
- Central Air
- Water and sewer
- Sewer
Building and exterior
- Style
- 2-Storey
- Exterior
- Vinyl Siding, Stone
- Roof
- Asphalt Shingle
- Foundation
- Poured Concrete
- Faces
- North
Parking
- Garage spaces
- 1
- Total parking
- 3
Lot
- Size
- 19.72 × 114.81 ft
More
- Possession
- TBD
- Cross street
- From Innes Rd., North on Valin, left on Pine Vista Dr., left on Trail Side Circle.
Rooms
| Room | Level | Size | Features |
|---|---|---|---|
| Foyer | Main | 2.13 × 1.93 m (7' × 6'4") | |
| Kitchen | Main | 3.58 × 3.02 m (11'9" × 9'11") | |
| Living Room | Main | 4.14 × 3.15 m (13'7" × 10'4") | |
| Dining Room | Main | 3.1 × 3.07 m (10'2" × 10'1") | |
| Bathroom | Main | 2.29 × 0.97 m (7'6" × 3'2") | 2 Pc Bath |
| Primary Bedroom | Second | 4.12 × 3.61 m (13'6" × 11'10") | Walk-In Closet(s) |
| Bedroom 2 | Second | 3.25 × 2.92 m (10'8" × 9'7") | |
| Bedroom 3 | Second | 3.02 × 2.72 m (9'11" × 8'11") | |
| Bathroom | Second | 2.85 × 1.52 m (9'4" × 5') | 4 Pc Bath, Combined w/Primary |
| Family Room | Lower | 4.06 × 3.58 m (13'4" × 11'9") | |
| Bathroom | Lower | 2.36 × 1.68 m (7'9" × 5'6") | 3 Pc Bath |
| Laundry | Lower | 3.45 × 1.83 m (11'4" × 6') | |
| Other | Lower | 5.44 × 2.39 m (17'10" × 7'10") |
Location
Location is approximate. See nearby homes on the map
Recent sales nearby
See what similar homes within 1 km sold for in the last year. Create a free account or sign in to see them.
The neighbourhood
Getting around Car-dependent
No subway, LRT or GO station within a short trip.
Within a 10-minute walk: no grocery stores, 2 cafés and restaurants, 4 parks. Nearest park: Pine Vista Park (200 m).
Schools nearby
Elementary
- Maple Ridge Elementary School
EQAO: Gr 6 reading 93%, math 74%1.4 km - École élémentaire catholique de la Découverte Catholic · French
EQAO: Gr 6 reading 98%, math 56%1.7 km - École élémentaire catholique Arc-en-ciel Catholic · French
EQAO: Gr 6 reading 91%, math 77%2.1 km - École élémentaire publique Des Sentiers French
EQAO: Gr 6 reading 100%, math 59%2.1 km
Secondary
- École secondaire publique Gisèle-Lalonde French11 min walk
- École secondaire catholique Béatrice-Desloges Catholic · French
EQAO: Gr 9 math 68%, literacy test 93%1.3 km - St. Peter High School Catholic
EQAO: Gr 9 math 50%, literacy test 92%2.4 km
EQAO: share of students meeting the provincial standard (2024–25). Ontario average: Gr 6 reading 86%, math 51%; Gr 9 math 55%; literacy test 83%.
Closest schools, not school zones. Check which school serves this address with the school board before relying on it.
Who lives here postal area K4A
- Owners / renters
- 86% / 14%
- Median household income
- $128,000
- Average age
- 38
- Children under 15
- 20%
- Homes
- 51% detached, 2% high-rise
- Commute by transit
- 9%
- Population
- 62,125
Languages spoken most at home besides English: Arabic 2.1%, Urdu 0.6%, Mandarin 0.6%, Spanish 0.5%.
Distances are approximate. Places © OpenStreetMap contributors. Neighbourhood figures: Statistics Canada, 2021 Census. School results: EQAO via Ontario Data Catalogue (Open Government Licence – Ontario).
Living here
Commute
To downtown Ottawa: 21 km. Transit times · Driving times
Noise Nothing major nearby
No highway within 500 m, rail line within 300 m, or airport flight path nearby.
Distances from the map, not noise measurements. Visit at rush hour to judge for yourself.
Internet High-speed
50/10 Mbps or faster available here by cable, fibre or DSL (the federal high-speed target).
From the federal broadband map. Check exact speeds and providers for the address.
Short-term rentals
Only in your principal residence (whole home or part of it), with a City host permit. Rural cottage rentals have a separate permit.
Roads, rail, airports and planned stations © OpenStreetMap contributors. Internet: Innovation, Science and Economic Development Canada, National Broadband Data.
Listed by TRU REALTY.
Listing information provided by PropTx Innovations Inc. and TRREB; deemed reliable but not guaranteed accurate by PropTx.
Similar homes nearby
See more in Orleans - Cumberland and Area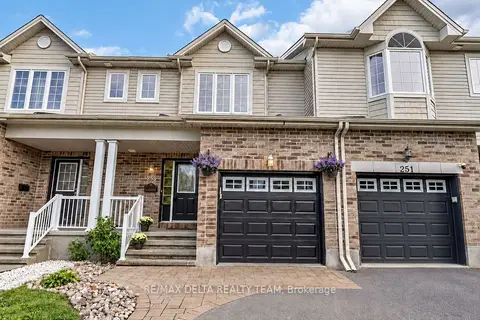
$575,000
Reduced $24,900
3 bd4 ba3 pk1100-1500 ft²
253 Cityview Crescent
1107 - Springridge/East Village, Orleans - Cumberland and Area
Att/Row/Townhouse · MLS® X13803776 · RE/MAX DELTA REALTY TEAM
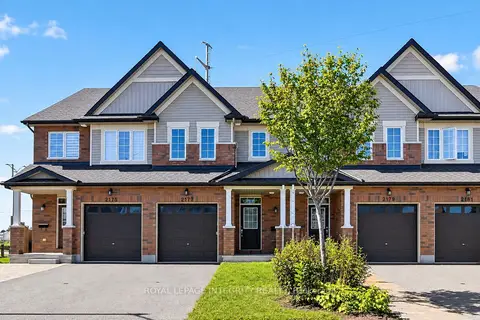
$539,900
3 bd3 ba3 pk1100-1500 ft²
2177 Mondavi Street
1107 - Springridge/East Village, Orleans - Cumberland and Area
Att/Row/Townhouse · MLS® X14028104 · ROYAL LEPAGE INTEGRITY REALTY
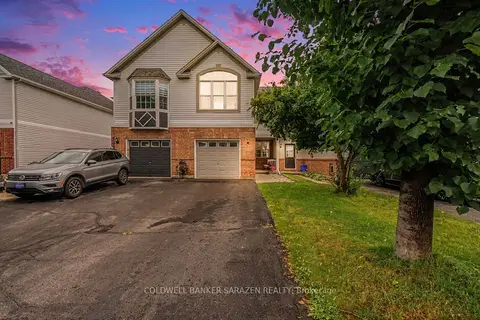
$609,900
Reduced $10,000
3 bd3 ba3 pk1500-2000 ft²
2020 Breezewood Street
1107 - Springridge/East Village, Orleans - Cumberland and Area
Att/Row/Townhouse · MLS® X13643374 · COLDWELL BANKER SARAZEN REALTY
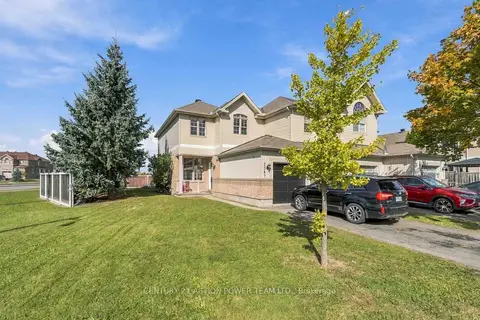
$509,000
2 bd2 ba3 pk1100-1500 ft²
2087 Valin Street
1107 - Springridge/East Village, Orleans - Cumberland and Area
Att/Row/Townhouse · MLS® X13881896 · CENTURY 21 ACTION POWER TEAM LTD.
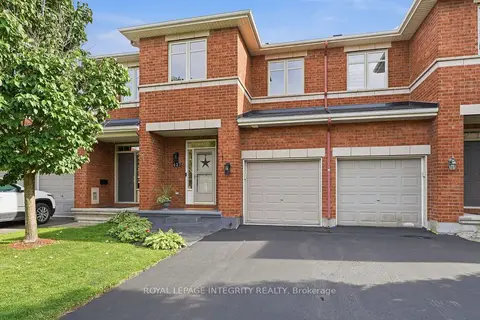
$619,900
3 bd3 ba3 pk1500-2000 ft²
427 Sultan Street
1107 - Springridge/East Village, Orleans - Cumberland and Area
Att/Row/Townhouse · MLS® X13869562 · ROYAL LEPAGE INTEGRITY REALTY
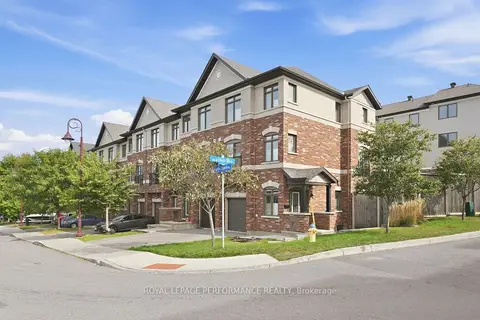
$559,900
3 bd3 ba2 pk1500-2000 ft²
275 Eric Czapnik Way
1102 - Bilberry Creek/Queenswood Heights, Orleans - Cumberland and Area
Att/Row/Townhouse · MLS® X13815568 · ROYAL LEPAGE PERFORMANCE REALTY
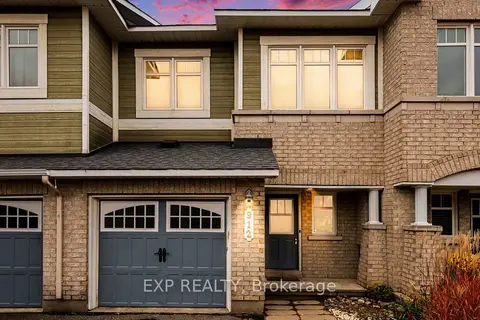
$559,900
3 bd3 ba3 pk1100-1500 ft²
912 Torino Terrace
1118 - Avalon East, Orleans - Cumberland and Area
Att/Row/Townhouse · MLS® X14088428 · EXP REALTY
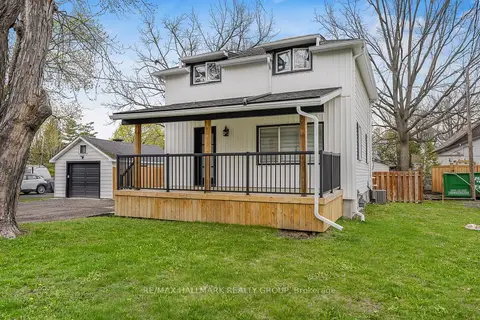
$560,000
2 bd2 ba7 pk1500-2000 ft²
2545 MARKET Street
1113 - Cumberland Village, Orleans - Cumberland and Area
Detached · MLS® X13781018 · RE/MAX HALLMARK REALTY GROUP