3674 St. Joseph Boulevard
1103 - Fallingbrook/Ridgemount, Orleans - Cumberland and Area, K4A 0Z5
$550,000
- 3 bedrooms
- 3 bathrooms
- 4 parking
- 1500-2000 sq ft
Listed 20 days ago · MLS® X13845890
About this home
DEVELOPMENT / REDEVELOPMENT OPPORTUNITY ON ST. JOSEPH BLVD! Approx. 13,920 sq. ft. lot with approximately 87' frontage 160' depth, ideally positioned along the St. Joseph Boulevard corridor in Orléans. The City has identified the corridor for long-term revitalization and intensification, offering an opportunity for developers and investors to explore future redevelopment potential, subject to approvals and due diligence.Currently improved with a detached dwelling, the property features mature trees and elevated topography. R1HH zoning. Excellent opportunity to secure a sizable parcel on a rapidly evolving east-end corridor.Buyer to conduct their own due diligence regarding zoning, permitted uses, servicing, grading, tree requirements, access, parking and future development potential.
Details
- Type
- Detached
- Style
- 2-Storey
- Size
- 1500-2000 sq ft
- Lot
- 87 × 160.01 ft
- Basement
- Crawl Space
- Garage
- Other
- Kitchens
- 1
- Property tax
- $4,185 (2026)
- Neighbourhood
- 1103 - Fallingbrook/Ridgemount
- Municipality
- Orleans - Cumberland and Area
- Price per sq ft
- $314 (24% below detached houses in 1103 - Fallingbrook/Ridgemount, $411)
Interior
- Bedrooms
- 3 above ground
- Bathrooms
- 3 × 9-piece
- Rooms
- 8 above ground
- Family room or den
- No
- Fireplace
- No
Heating, cooling and services
- Heating
- Forced Air, Electric
- Air conditioning
- Central Air
- Water and sewer
- Sewer
Building and exterior
- Style
- 2-Storey
- Roof
- Shingles, Metal
- Faces
- South
Parking
- Total parking
- 4
Lot
- Size
- 87 × 160.01 ft
More
- Possession
- Flexible
- Cross street
- Taylor Creek drive
Rooms
| Room | Level | Size | Features |
|---|---|---|---|
| Living Room | Main | 4.7 × 4.65 m (15'5" × 15'3") | |
| Den | Main | 3 × 3 m (9'10" × 9'10") | |
| Dining Room | Main | 3.65 × 3 m (12' × 9'10") | |
| Kitchen | Main | 4.8 × 4.3 m (15'9" × 14'1") | |
| Dining Room | Main | 4.2 × 2.4 m (13'9" × 7'10") | |
| Bedroom | Second | 5.2 × 4 m (17'1" × 13'1") | |
| Bedroom 2 | Second | 3 × 2.6 m (9'10" × 8'6") | |
| Bedroom 3 | Second | 3 × 2.3 m (9'10" × 7'7") |
History of this address
5 earlier listings at this address, with sold and leased prices. Create a free account or sign in to see them.
Living here
Short-term rentals
Only in your principal residence (whole home or part of it), with a City host permit. Rural cottage rentals have a separate permit.
Listed by RE/MAX HALLMARK REALTY GROUP.
Listing information provided by PropTx Innovations Inc. and TRREB; deemed reliable but not guaranteed accurate by PropTx.
Similar homes nearby
See more in Orleans - Cumberland and Area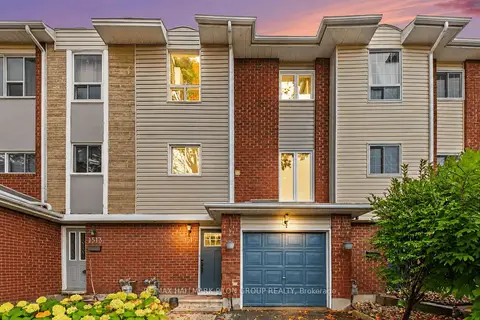
$549,900
3 bd3 ba3 pk1500-2000 ft²
1515 Thurlow Street
1103 - Fallingbrook/Ridgemount, Orleans - Cumberland and Area
Att/Row/Townhouse · MLS® X14087422 · RE/MAX HALLMARK PILON GROUP REALTY
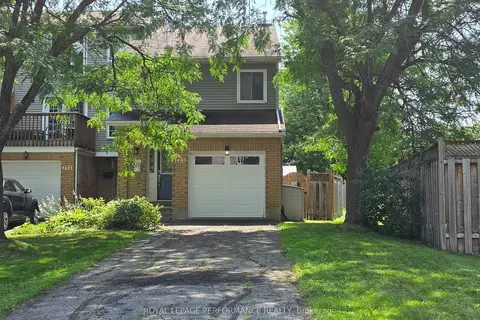
$549,000
Reduced $30,000
3 bd3 ba4 pk1100-1500 ft²
1403 Beaucourt Place
1103 - Fallingbrook/Ridgemount, Orleans - Cumberland and Area
Att/Row/Townhouse · MLS® X13576290 · ROYAL LEPAGE PERFORMANCE REALTY
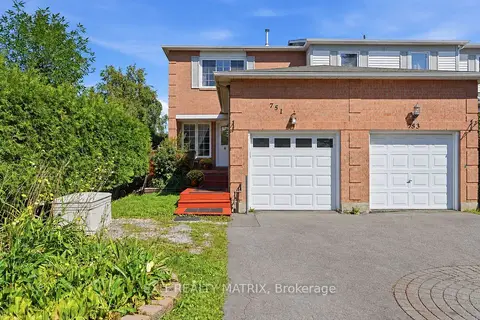
$545,000
3+1 bd3 ba3 pk1100-1500 ft²
751 Clearcrest Crescent
1103 - Fallingbrook/Ridgemount, Orleans - Cumberland and Area
Att/Row/Townhouse · MLS® X13871380 · EXIT REALTY MATRIX
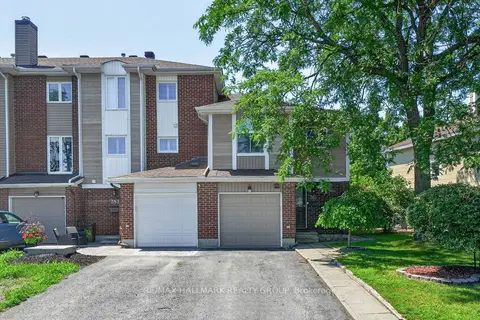
$544,900
4 bd2 ba3 pk1100-1500 ft²
385 Princess Louise Drive
1103 - Fallingbrook/Ridgemount, Orleans - Cumberland and Area
Att/Row/Townhouse · MLS® X13814512 · RE/MAX HALLMARK REALTY GROUP
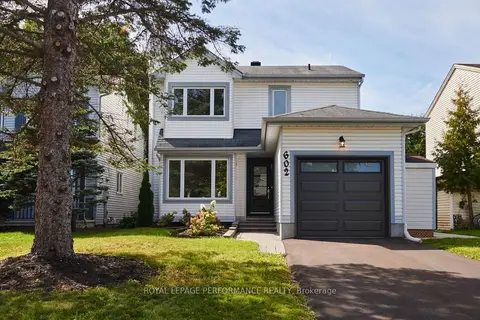
$649,900
Reduced $20,000
3 bd3 ba3 pk1100-1500 ft²
602 Brome Crescent
1103 - Fallingbrook/Ridgemount, Orleans - Cumberland and Area
Detached · MLS® X13813698 · ROYAL LEPAGE PERFORMANCE REALTY
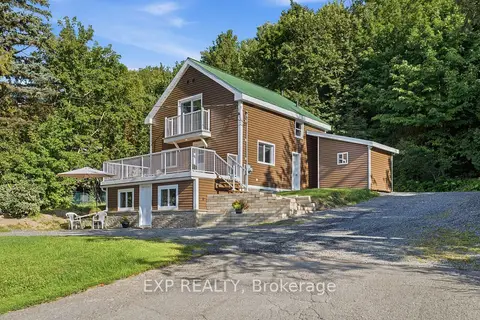 New
$649,900
3 bd2 ba10 pk1100-1500 ft²
3460 ST JOSEPH Boulevard
1103 - Fallingbrook/Ridgemount, Orleans - Cumberland and Area
Detached · MLS® X14095660 · EXP REALTY
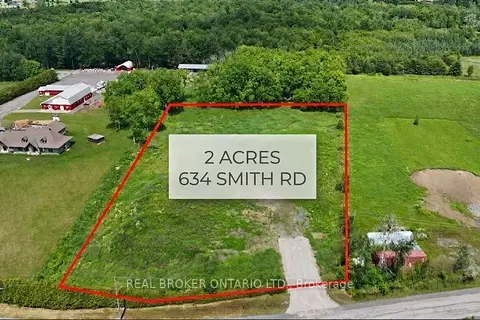
$550,000
0 bd0 ba
634 Smith Road
1108 - Sarsfield/Bearbrook, Orleans - Cumberland and Area
Vacant Land · MLS® X13472280 · REAL BROKER ONTARIO LTD.
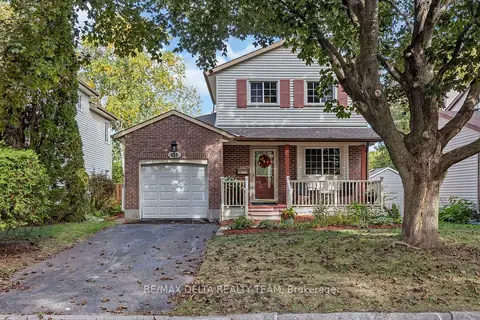
$550,000
3 bd2 ba3 pk1100-1500 ft²
435 Duvernay Drive
1104 - Queenswood Heights South, Orleans - Cumberland and Area
Detached · MLS® X13848196 · RE/MAX DELTA REALTY TEAM