751 Clearcrest Crescent
1103 - Fallingbrook/Ridgemount, Orleans - Cumberland and Area, K4A 3E7
$545,000
- 3+1 bedrooms
- 3 bathrooms
- 3 parking
- 1100-1500 sq ft
Listed 13 days ago · MLS® X13871380
About this home
Welcome to this private end-unit home featuring four bedrooms, three bathrooms, a long driveway, and more than 1,500 sq. ft. of finished living space. The main level features comfortable living and dining areas, refreshed flooring, and fresh paint throughout. The bright white kitchen offers generous cabinetry, updated appliances, a tiled backsplash, and a large window that fills the space with natural light. Just beyond, the four-season sunroom features insulated walls, warm wood finishes, and an inviting atmosphere, providing a versatile space for a bright morning nook, lounging, or a cozy family retreat. The second level features a spacious primary bedroom with generous closet space and a private ensuite. Two additional bedrooms and a full bathroom are just a few steps away. The finished basement adds even more living space, featuring a recreation room with updated flooring, recessed lighting, and a cozy fireplace, along with a fourth bedroom perfect for a teen's room, guest room, home office, or private retreat. Situated beside a walking trail, the property boasts a fully fenced backyard surrounded by mature trees, offering plenty of room to relax, entertain, garden, or for children to play. Close to parks, schools, school bus routes, transit, recreation, and everyday amenities, this home offers a spacious layout, privacy, and a convenient location.
Details
- Type
- Att/Row/Townhouse
- Style
- 2-Storey
- Size
- 1100-1500 sq ft
- Lot
- 27.16 × 120.01 ft
- Basement
- Finished
- Garage
- Attached
- Kitchens
- 1
- Property tax
- $4,045 (2026)
- Neighbourhood
- 1103 - Fallingbrook/Ridgemount
- Municipality
- Orleans - Cumberland and Area
- Price per sq ft
- $419 (11% above freehold townhouses in Orleans - Cumberland and Area, $377)
Interior
- Bedrooms
- 3 above ground + 1 below
- Bathrooms
- 1 × 2-piece (main), 2 × 4-piece (second)
- Rooms
- 8 above ground + 2 below
- Family room or den
- Yes
- Fireplace
- Yes
Heating, cooling and services
- Heating
- Forced Air, Gas
- Air conditioning
- Central Air
- Water and sewer
- Sewer
Building and exterior
- Style
- 2-Storey
- Exterior
- Brick
- Roof
- Asphalt Shingle
- Foundation
- Concrete
- Faces
- North
- Outdoor
- Privacy, Deck, Patio, Fence - Full
Parking
- Garage spaces
- 1
- Total parking
- 3
Lot
- Size
- 27.16 × 120.01 ft
More
- Possession
- flexible
- Cross street
- Princess Louise Dr / Clearcrest Crescent
Rooms
| Room | Level | Size | Features |
|---|---|---|---|
| Kitchen | Main | 3.54 × 2.57 m (11'7" × 8'5") | |
| Breakfast | Main | 2.57 × 2.14 m (8'5" × 7') | |
| Living Room | Main | 7.19 × 2.88 m (23'7" × 9'5") | |
| Dining Room | Main | 3.37 × 2.67 m (11'1" × 8'9") | |
| Family Room | Main | 5.55 × 3.63 m (18'3" × 11'11") | |
| Bathroom | Main | 1.54 × 1.53 m (5'1" × 5') | |
| Primary Bedroom | Second | 4.9 × 3.35 m (16'1" × 11') | |
| Bathroom | Second | 2.54 × 2.48 m (8'4" × 8'2") | |
| Bedroom 2 | Second | 3.97 × 3.09 m (13' × 10'2") | |
| Bedroom 3 | Second | 2.85 × 2.56 m (9'4" × 8'5") | |
| Bathroom | Second | 2.54 × 1.51 m (8'4" × 4'11") | |
| Recreation | Basement | 5.55 × 4.88 m (18'3" × 16') | |
| Bedroom 4 | Basement | 3.93 × 3.09 m (12'11" × 10'2") |
History of this address
6 earlier listings at this address, with sold and leased prices. Create a free account or sign in to see them.
Location
Location is approximate. See nearby homes on the map
Recent sales nearby
See what similar homes within 1 km sold for in the last year. Create a free account or sign in to see them.
The neighbourhood
Getting around Somewhat walkable
- 🚇 Trim LRT1.5 km
Within a 10-minute walk: 1 grocery store, 5 cafés and restaurants, 7 parks, 3 pharmacies. Nearest grocery: FreshCo (450 m). Nearest park: Watters Park (250 m).
Schools nearby
Elementary
- St. Francis of Assisi School Catholic
EQAO: Gr 6 reading 87%, math 45%5 min walk - Fallingbrook Community Elementary School
EQAO: Gr 6 reading 100%, math 50%7 min walk - Trillium Elementary School
EQAO: Gr 6 reading 87%, math 56%10 min walk - École élémentaire catholique des Pionniers Catholic · French
EQAO: Gr 6 reading 84%, math 56%14 min walk
Secondary
- St. Peter High School Catholic
EQAO: Gr 9 math 50%, literacy test 92%13 min walk - Sir Wilfrid Laurier Secondary School
EQAO: Gr 9 math 58%, literacy test 89%1.3 km
EQAO: share of students meeting the provincial standard (2024–25). Ontario average: Gr 6 reading 86%, math 51%; Gr 9 math 55%; literacy test 83%.
Closest schools, not school zones. Check which school serves this address with the school board before relying on it.
Who lives here postal area K4A
- Owners / renters
- 86% / 14%
- Median household income
- $128,000
- Average age
- 38
- Children under 15
- 20%
- Homes
- 51% detached, 2% high-rise
- Commute by transit
- 9%
- Population
- 62,125
Languages spoken most at home besides English: Arabic 2.1%, Urdu 0.6%, Mandarin 0.6%, Spanish 0.5%.
Distances are approximate. Places © OpenStreetMap contributors. Neighbourhood figures: Statistics Canada, 2021 Census. School results: EQAO via Ontario Data Catalogue (Open Government Licence – Ontario).
Living here
Commute
To downtown Ottawa: 18 km. Transit times · Driving times
Noise Nothing major nearby
No highway within 500 m, rail line within 300 m, or airport flight path nearby.
Distances from the map, not noise measurements. Visit at rush hour to judge for yourself.
Internet High-speed
50/10 Mbps or faster available here by cable, fibre or DSL (the federal high-speed target).
From the federal broadband map. Check exact speeds and providers for the address.
Short-term rentals
Only in your principal residence (whole home or part of it), with a City host permit. Rural cottage rentals have a separate permit.
Roads, rail, airports and planned stations © OpenStreetMap contributors. Internet: Innovation, Science and Economic Development Canada, National Broadband Data.
Listed by EXIT REALTY MATRIX.
Listing information provided by PropTx Innovations Inc. and TRREB; deemed reliable but not guaranteed accurate by PropTx.
Similar homes nearby
See more in Orleans - Cumberland and Area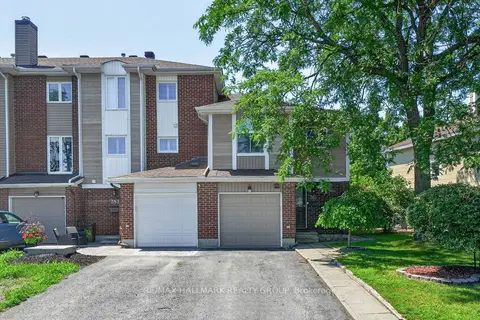
$544,900
4 bd2 ba3 pk1100-1500 ft²
385 Princess Louise Drive
1103 - Fallingbrook/Ridgemount, Orleans - Cumberland and Area
Att/Row/Townhouse · MLS® X13814512 · RE/MAX HALLMARK REALTY GROUP
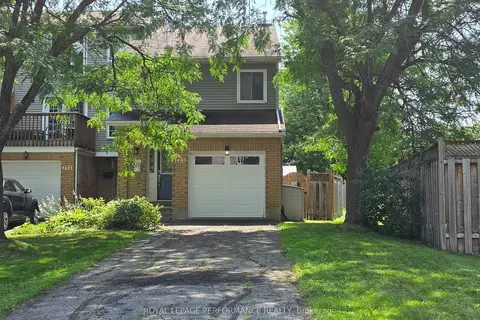
$549,000
Reduced $30,000
3 bd3 ba4 pk1100-1500 ft²
1403 Beaucourt Place
1103 - Fallingbrook/Ridgemount, Orleans - Cumberland and Area
Att/Row/Townhouse · MLS® X13576290 · ROYAL LEPAGE PERFORMANCE REALTY
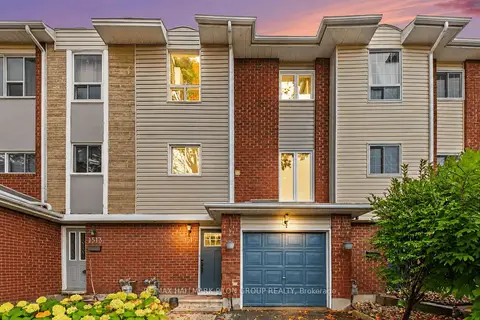
$549,900
3 bd3 ba3 pk1500-2000 ft²
1515 Thurlow Street
1103 - Fallingbrook/Ridgemount, Orleans - Cumberland and Area
Att/Row/Townhouse · MLS® X14087422 · RE/MAX HALLMARK PILON GROUP REALTY
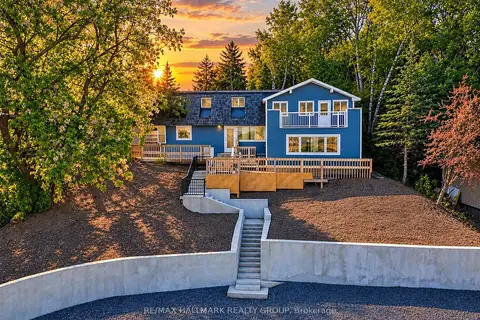
$550,000
3 bd3 ba4 pk1500-2000 ft²
3674 St. Joseph Boulevard
1103 - Fallingbrook/Ridgemount, Orleans - Cumberland and Area
Detached · MLS® X13845890 · RE/MAX HALLMARK REALTY GROUP
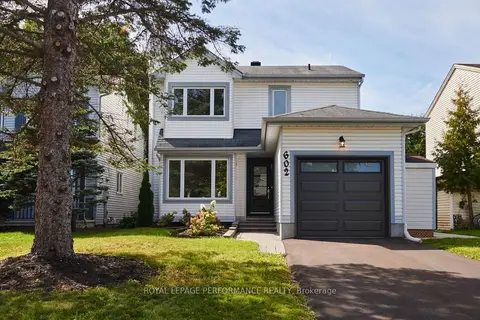
$649,900
Reduced $20,000
3 bd3 ba3 pk1100-1500 ft²
602 Brome Crescent
1103 - Fallingbrook/Ridgemount, Orleans - Cumberland and Area
Detached · MLS® X13813698 · ROYAL LEPAGE PERFORMANCE REALTY
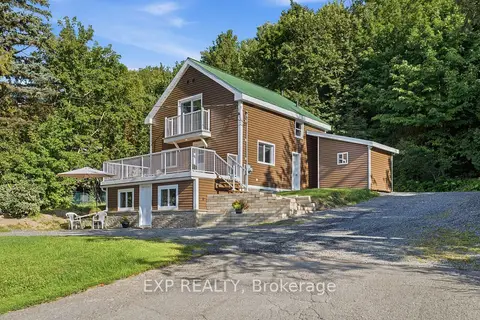 New
$649,900
3 bd2 ba10 pk1100-1500 ft²
3460 ST JOSEPH Boulevard
1103 - Fallingbrook/Ridgemount, Orleans - Cumberland and Area
Detached · MLS® X14095660 · EXP REALTY
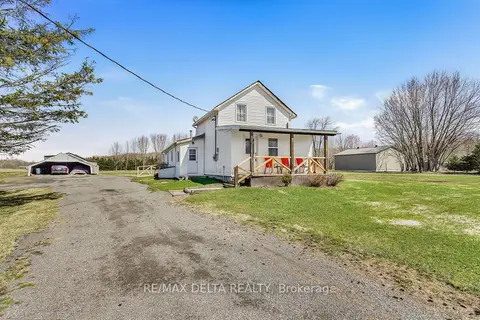
$549,900
3 bd2 ba10 pk1100-1500 ft²
3697 Etienne Road
1116 - Cumberland West, Orleans - Cumberland and Area
Detached · MLS® X13616250 · RE/MAX DELTA REALTY
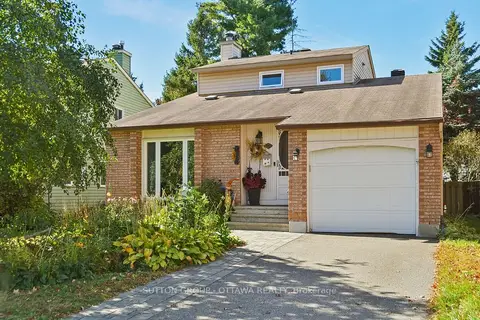
$549,900
3 bd2 ba3 pk1500-2000 ft²
1616 St. Georges Street
1102 - Bilberry Creek/Queenswood Heights, Orleans - Cumberland and Area
Detached · MLS® X14032414 · SUTTON GROUP - OTTAWA REALTY