368 Mountain Sorrel Way
1117 - Avalon West, Orleans - Cumberland and Area, K4A 1H6
$549,999
- 2 bedrooms
- 2 bathrooms
- 3 parking
- 1100-1500 sq ft
Listed 83 days ago · MLS® X13617404
About this home
Welcome to this beautifully maintained Minto Downing end-unit model in the quiet, friendly, and highly sought-after Avalon / Notting Gate / Fallingbrook / Gardenway South community! Offering a bright, stylish, and low-maintenance lifestyle in a convenient east-end location, this home faces south with a lovely open view and is filled with natural light across three functional levels. The main living level showcases an inviting open-concept layout with hardwood flooring, pot lights, coffered ceilings, and a spacious living and dining area. The modern kitchen comes complete with upgraded cabinets, quartz countertops, stainless steel appliances, an island, and a pantry providing excellent storage and workspace for everyday living and entertaining. Patio doors off the dining area lead to a private, south-facing balcony-creating the perfect spot for morning coffee, summer dining, or relaxing at sunset. Upstairs, you will find two bedrooms, including a primary bedroom with a large walk-in closet. The ground level offers a laundry room, flexible space plus convenient interior access to the garage and additional storage areas. Additional features include an HRV system for improved air quality and year-round comfort, as well as hardwood and ceramic tile, on the main floor. The entire house has been freshly repainted. Outdoors, a fully landscaped interlock patio and flower garden have been added to create an inviting outdoor space with low maintenance. Driveway parking accommodates two full-sized vehicles. Fantastically located close to parks, schools, recreation, shopping, restaurants, public transit, and the Orleans Health Hub-with easy access to Brian Coburn Boulevard, Mer-Bleue Road, and Innes Road-this meticulously cared-for townhome offers comfort, convenience, and a smart layout well suited for first-time buyers, young professionals, downsizers, or investors. Book your showing today!
Details
- Type
- Att/Row/Townhouse
- Style
- 3-Storey
- Size
- 1100-1500 sq ft
- Lot
- 27.62 × 48.56 ft
- Basement
- None
- Garage
- Attached
- Kitchens
- 1
- Property tax
- $4,045 (2026)
- Neighbourhood
- 1117 - Avalon West
- Municipality
- Orleans - Cumberland and Area
- Price per sq ft
- $423 (5% above freehold townhouses in 1117 - Avalon West, $404)
Interior
- Bedrooms
- 2 above ground
- Bathrooms
- 1 × 2-piece, 1 × 4-piece
- Rooms
- 8 above ground
- Family room or den
- No
- Fireplace
- No
Heating, cooling and services
- Heating
- Forced Air, Gas
- Air conditioning
- Central Air
- Water and sewer
- Sewer
Building and exterior
- Style
- 3-Storey
- Exterior
- Brick, Vinyl Siding
- Roof
- Asphalt Shingle
- Foundation
- Concrete
- Faces
- North
Parking
- Garage spaces
- 1
- Total parking
- 3
Lot
- Size
- 27.62 × 48.56 ft
More
- Possession
- TBD
- Cross street
- Brian Coburn and Aubepines Dr
Rooms
| Room | Level | Size | Features |
|---|---|---|---|
| Other | Ground | 2.81 × 2.78 m (9'3" × 9'1") | |
| Laundry | Ground | 1.77 × 2.35 m (5'10" × 7'9") | |
| Living Room | Second | 3.82 × 4.41 m (12'6" × 14'6") | |
| Dining Room | Second | 2.8 × 3.39 m (9'2" × 11'1") | |
| Kitchen | Second | 3.82 × 2.88 m (12'6" × 9'5") | |
| Bathroom | Second | 2.16 × 2.7 m (7'1" × 8'10") | |
| Primary Bedroom | Third | 3.82 × 4.48 m (12'6" × 14'8") | |
| Bathroom | Third | ||
| Bedroom 2 | Third | 2.8 × 3.78 m (9'2" × 12'5") | |
| Bedroom | Third |
Location
Location is approximate. See nearby homes on the map
Recent sales nearby
See what similar homes within 1 km sold for in the last year. Create a free account or sign in to see them.
The neighbourhood
Getting around Somewhat walkable
No subway, LRT or GO station within a short trip.
Within a 10-minute walk: 1 grocery store, 6 cafés and restaurants, 8 parks, 2 pharmacies. Nearest grocery: Sobeys (500 m). Nearest park: Ouellette Park (350 m).
Schools nearby
Elementary
- Notre-Place Catholic Elementary School Catholic
EQAO: Gr 6 reading 89%, math 63%4 min walk - École élémentaire catholique Notre-Place French
EQAO: Gr 6 reading 89%, math 63%4 min walk - École élémentaire publique L'Aventure French17 min walk
- École élémentaire catholique Alain-Fortin French
EQAO: Gr 6 reading 96%, math 79%17 min walk
Secondary
- Collège catholique Mer Bleue French1.8 km
EQAO: share of students meeting the provincial standard (2024–25). Ontario average: Gr 6 reading 86%, math 51%; Gr 9 math 55%; literacy test 83%.
Closest schools, not school zones. Check which school serves this address with the school board before relying on it.
Who lives here postal area K4A
- Owners / renters
- 86% / 14%
- Median household income
- $128,000
- Average age
- 38
- Children under 15
- 20%
- Homes
- 51% detached, 2% high-rise
- Commute by transit
- 9%
- Population
- 62,125
Languages spoken most at home besides English: Arabic 2.1%, Urdu 0.6%, Mandarin 0.6%, Spanish 0.5%.
Distances are approximate. Places © OpenStreetMap contributors. Neighbourhood figures: Statistics Canada, 2021 Census. School results: EQAO via Ontario Data Catalogue (Open Government Licence – Ontario).
Living here
Commute
To downtown Ottawa: 17 km. Transit times · Driving times
Noise Nothing major nearby
No highway within 500 m, rail line within 300 m, or airport flight path nearby.
Distances from the map, not noise measurements. Visit at rush hour to judge for yourself.
Internet High-speed
50/10 Mbps or faster available here by cable, fibre or DSL (the federal high-speed target).
From the federal broadband map. Check exact speeds and providers for the address.
Short-term rentals
Only in your principal residence (whole home or part of it), with a City host permit. Rural cottage rentals have a separate permit.
Roads, rail, airports and planned stations © OpenStreetMap contributors. Internet: Innovation, Science and Economic Development Canada, National Broadband Data.
Listed by GRAPE VINE REALTY INC..
Listing information provided by PropTx Innovations Inc. and TRREB; deemed reliable but not guaranteed accurate by PropTx.
Similar homes nearby
See more in Orleans - Cumberland and Area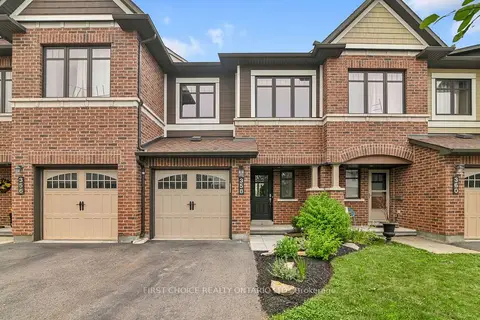
$554,900
Reduced $45,000
3 bd3 ba3 pk1500-2000 ft²
358 Gerry Lalonde Drive
1117 - Avalon West, Orleans - Cumberland and Area
Att/Row/Townhouse · MLS® X13644838 · FIRST CHOICE REALTY ONTARIO LTD.
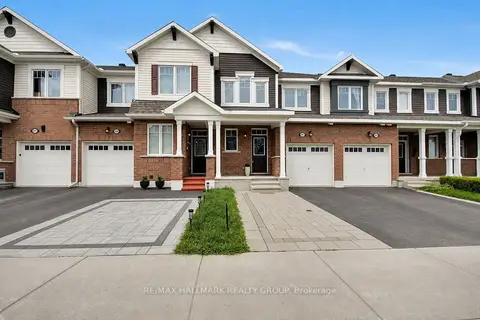
$565,000
3 bd3 ba3 pk1500-2000 ft²
207 Willow Aster Circle
1117 - Avalon West, Orleans - Cumberland and Area
Att/Row/Townhouse · MLS® X14081418 · RE/MAX HALLMARK REALTY GROUP
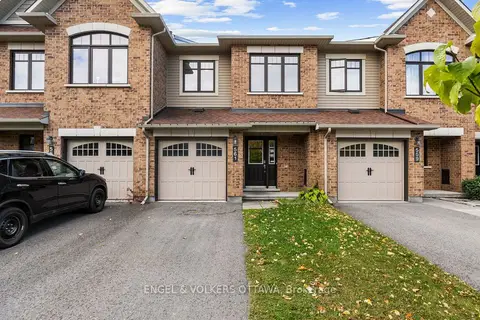
$569,900
3 bd3 ba3 pk1500-2000 ft²
561 Petrichor Crescent
1117 - Avalon West, Orleans - Cumberland and Area
Att/Row/Townhouse · MLS® X14031332 · ENGEL & VOLKERS OTTAWA
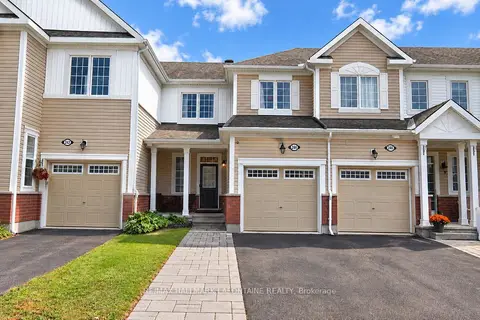 New
$585,000
3 bd4 ba3 pk1100-1500 ft²
244 Willow Aster Circle
1117 - Avalon West, Orleans - Cumberland and Area
Att/Row/Townhouse · MLS® X14092236 · RE/MAX HALLMARK LAFONTAINE REALTY
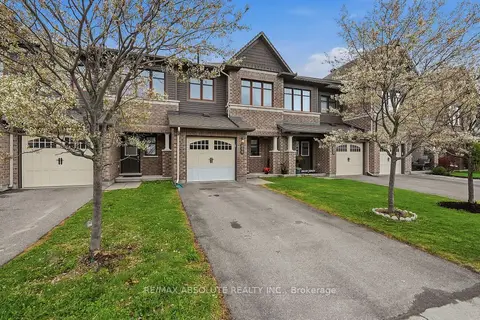
$589,900
3 bd3 ba3 pk1100-1500 ft²
696 Trigoria Crescent
1117 - Avalon West, Orleans - Cumberland and Area
Att/Row/Townhouse · MLS® X13828276 · RE/MAX ABSOLUTE REALTY INC.
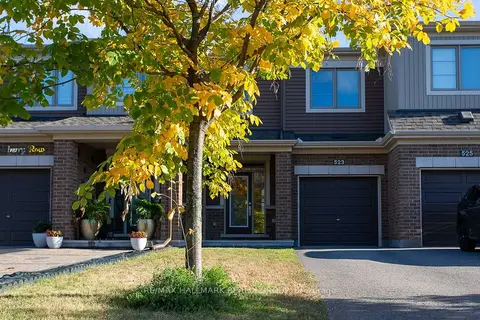
$595,000
3 bd3 ba3 pk1100-1500 ft²
523 Thimbleberry Row
1117 - Avalon West, Orleans - Cumberland and Area
Att/Row/Townhouse · MLS® X13870580 · RE/MAX HALLMARK REALTY GROUP
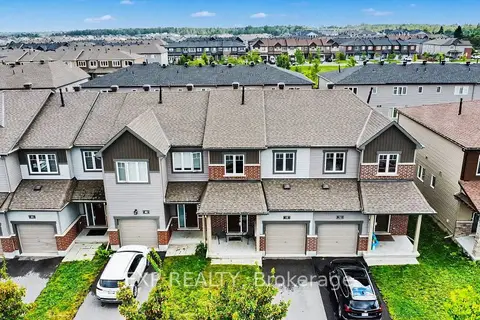
$599,999
3 bd4 ba3 pk1100-1500 ft²
48 Damselfish Walk
1117 - Avalon West, Orleans - Cumberland and Area
Att/Row/Townhouse · MLS® X13823368 · EXP REALTY
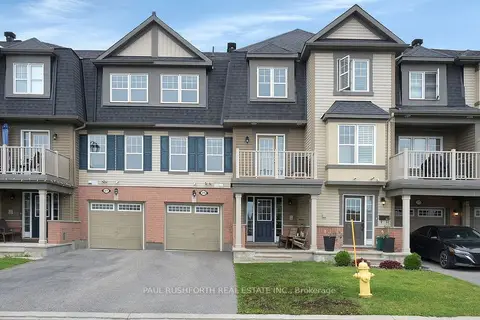
$499,900
2 bd2 ba3 pk1100-1500 ft²
375 Sweetfern Crescent
1117 - Avalon West, Orleans - Cumberland and Area
Att/Row/Townhouse · MLS® X13850182 · PAUL RUSHFORTH REAL ESTATE INC.