270 Fernleaf Crescent
1104 - Queenswood Heights South, Orleans - Cumberland and Area, K1E 2Z4
$599,900
Reduced $50,100 from $650,000
- 3 bedrooms
- 3 bathrooms
- 3 parking
- 1500-2000 sq ft
Listed 61 days ago · MLS® X13695498
About this home
RARE OPPORTUNITY! PRICED TO SELL - MOTIVATED SELLERS! You really gotta see this one as pictures does not do it justice. Tucked away on a quiet crescent with no through traffic, this 3 bedroom, 3-bathroom, 3-storey detached home offers privacy, nature, space and city convenience. Set on a premium pie-shaped ravine-backing lot with no rear neighbours, Backing directly onto the forest and Bilberry Creek Trails, enjoy immediate access to over 3.8 km of year-round groomed trails and beautiful scenery in every season, all while remaining minutes from shopping, restaurants, parks, schools, transit and the O-Train. Offering over 1,800 sq. ft. above grade, this home delivers impressive living space plus an expansive backyard and side yard rarely found at this price point. An interlock driveway leads to the attached garage with inside entry. The bright main-floor family room features large windows and patio doors overlooking the backyard and can easily serve as a 4th bedroom, office, playroom or gym. The second level offers a spacious kitchen with abundant cabinetry and counter space, bright dining area and inviting living room with updated fireplace. Upstairs are three generous bedrooms, including a primary suite with walk-in closet, 4-piece ensuite and scenic forest views, plus a spacious 5-piece bathroom. Outside, the fully fenced yard features a patio and gazebo surrounded by mature trees. Enjoy your morning coffee, entertain or simply relax with the forest and trails just beyond your backyard. A special property in a sought-after Orléans neighbourhood with incredible potential-come see the possibilities and make it your own!
Details
- Type
- Detached
- Style
- 3-Storey
- Size
- 1500-2000 sq ft
- Lot
- 22.79 × 91.45 ft
- Basement
- None
- Garage
- Attached
- Kitchens
- 1
- Property tax
- $4,605 (2026)
- Neighbourhood
- 1104 - Queenswood Heights South
- Municipality
- Orleans - Cumberland and Area
- Price per sq ft
- $343 (23% below detached houses in Orleans - Cumberland and Area, $444)
Interior
- Bedrooms
- 3 above ground
- Bathrooms
- 1 × 5-piece (third), 1 × 4-piece (third), 1 × 2-piece (main)
- Rooms
- 8 above ground
- Family room or den
- Yes
- Fireplace
- Wood
- Features
- Auto Garage Door Remote
Heating, cooling and services
- Heating
- Forced Air, Gas
- Air conditioning
- Central Air
- Water and sewer
- Sewer
Building and exterior
- Style
- 3-Storey
- Exterior
- Brick
- Roof
- Asphalt Shingle
- Foundation
- Concrete
- Faces
- North
- Outdoor
- Porch, Patio, Privacy, Landscaped, Fence - Full, Gazebo
Parking
- Garage spaces
- 1
- Total parking
- 3
- Driveway and parking
- Available, Private
Lot
- Size
- 22.79 × 91.45 ft
More
- Possession
- TBD
- Nearby
- Fenced Yard, Park, Place Of Worship, Ravine, Rec./Commun.Centre, School
- Cross street
- Des Epinettes
Rooms
| Room | Level | Size | Features |
|---|---|---|---|
| Foyer | Main | 1.57 × 5.4 m (5'2" × 17'9") | |
| Bathroom | Main | 1.15 × 2.43 m (3'9" × 8') | 2 Pc Bath |
| Family Room | Main | 4.04 × 3.8 m (13'3" × 12'6") | |
| Kitchen | Second | 2.76 × 3.36 m (9'1" × 11') | |
| Breakfast | Second | 3.23 × 3.36 m (10'7" × 11') | |
| Dining Room | Second | 4.9 × 2.86 m (16'1" × 9'5") | |
| Living Room | Second | 5.99 × 3.8 m (19'8" × 12'6") | Wood Stove |
| Primary Bedroom | Third | 4.41 × 3.8 m (14'6" × 12'6") | 4 Pc Ensuite, Walk-In Closet(s) |
| Bedroom | Third | 3.54 × 4.12 m (11'7" × 13'6") | |
| Bedroom | Third | 2.84 × 3.36 m (9'4" × 11') | |
| Bathroom | Third | 3.54 × 1.55 m (11'7" × 5'1") | 5 Pc Ensuite |
| Utility Room | Main | 2.84 × 6.76 m (9'4" × 22'2") |
History of this address
1 earlier listing at this address, with sold and leased prices. Create a free account or sign in to see them.
Location
Location is approximate. See nearby homes on the map
Recent sales nearby
See what similar homes within 1 km sold for in the last year. Create a free account or sign in to see them.
The neighbourhood
Getting around Walkable
- 🚇 Place-d'Orléans LRT2.3 km
Within a 10-minute walk: 2 grocery stores, 10 cafés and restaurants, 7 parks, 3 pharmacies. Nearest grocery: Bulk Barn (850 m). Nearest park: Cardinal Farm Park (200 m).
Schools nearby
Elementary
- Dunning-Foubert Elementary School
EQAO: Gr 6 reading 85%, math 49%8 min walk - Our Lady Of Wisdom School Catholic
EQAO: Gr 6 reading 90%, math 52%9 min walk - Henry Larsen Elementary School
EQAO: Gr 6 reading 86%, math 46%13 min walk - École élémentaire catholique Reine-des-Bois Catholic · French
EQAO: Gr 6 reading 79%, math 50%19 min walk
Secondary
- Sir Wilfrid Laurier Secondary School
EQAO: Gr 9 math 58%, literacy test 89%1.4 km - École secondaire catholique Garneau Catholic · French
EQAO: Gr 9 math 80%, literacy test 92%1.8 km
EQAO: share of students meeting the provincial standard (2024–25). Ontario average: Gr 6 reading 86%, math 51%; Gr 9 math 55%; literacy test 83%.
Closest schools, not school zones. Check which school serves this address with the school board before relying on it.
Who lives here postal area K1E
- Owners / renters
- 88% / 12%
- Median household income
- $110,000
- Average age
- 45
- Children under 15
- 15%
- Homes
- 67% detached, 4% high-rise
- Commute by transit
- 8%
- Population
- 14,508
Languages spoken most at home besides English: Arabic 1.4%, Spanish 0.5%, Mandarin 0.3%, Haitian Creole 0.2%.
Distances are approximate. Places © OpenStreetMap contributors. Neighbourhood figures: Statistics Canada, 2021 Census. School results: EQAO via Ontario Data Catalogue (Open Government Licence – Ontario).
Living here
Commute
To downtown Ottawa: 16 km. Transit times · Driving times
Noise Nothing major nearby
No highway within 500 m, rail line within 300 m, or airport flight path nearby.
Distances from the map, not noise measurements. Visit at rush hour to judge for yourself.
Internet High-speed
50/10 Mbps or faster available here by cable, fibre or DSL (the federal high-speed target).
From the federal broadband map. Check exact speeds and providers for the address.
Short-term rentals
Only in your principal residence (whole home or part of it), with a City host permit. Rural cottage rentals have a separate permit.
Roads, rail, airports and planned stations © OpenStreetMap contributors. Internet: Innovation, Science and Economic Development Canada, National Broadband Data.
Listed by EXIT REALTY MATRIX.
Listing information provided by PropTx Innovations Inc. and TRREB; deemed reliable but not guaranteed accurate by PropTx.
Similar homes nearby
See more in Orleans - Cumberland and Area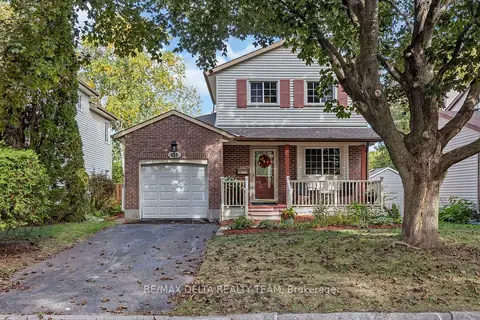
$550,000
3 bd2 ba3 pk1100-1500 ft²
435 Duvernay Drive
1104 - Queenswood Heights South, Orleans - Cumberland and Area
Detached · MLS® X13848196 · RE/MAX DELTA REALTY TEAM
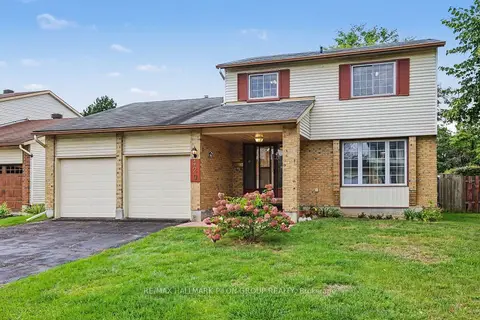
$699,900
3 bd3 ba6 pk1500-2000 ft²
420 Cloverheath Crescent
1104 - Queenswood Heights South, Orleans - Cumberland and Area
Detached · MLS® X13803308 · RE/MAX HALLMARK PILON GROUP REALTY
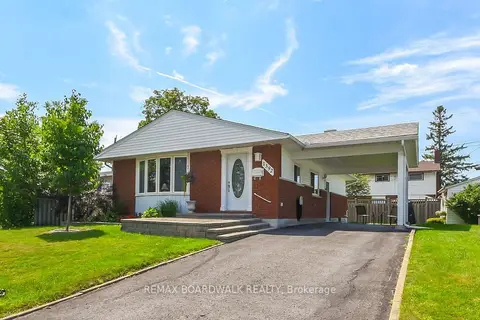
$599,900
3 bd2 ba3 pk1100-1500 ft²
1392 Chartrand Avenue
1102 - Bilberry Creek/Queenswood Heights, Orleans - Cumberland and Area
Detached · MLS® X13591832 · REMAX BOARDWALK REALTY
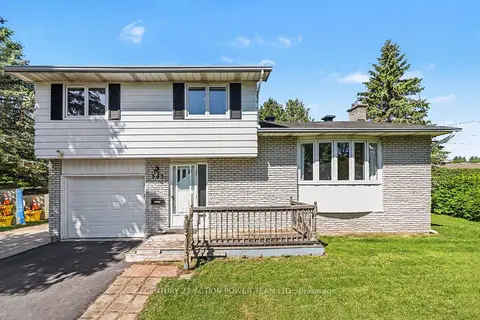
$599,900
3 bd2 ba4 pk1100-1500 ft²
303 Hoylake Crescent
1102 - Bilberry Creek/Queenswood Heights, Orleans - Cumberland and Area
Detached · MLS® X13796220 · CENTURY 21 ACTION POWER TEAM LTD.
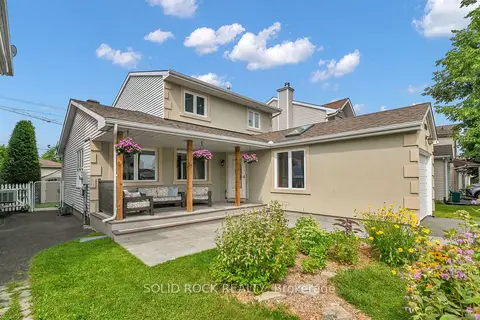
$599,900
Reduced $25,100
4 bd2 ba2 pk1500-2000 ft²
253 Cote-Royale Crescent
1102 - Bilberry Creek/Queenswood Heights, Orleans - Cumberland and Area
Detached · MLS® X13813228 · SOLID ROCK REALTY
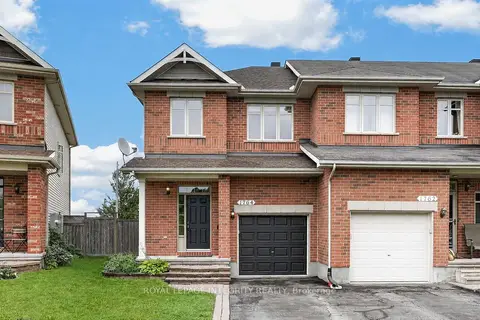
$599,900
3 bd3 ba4 pk1500-2000 ft²
1764 Plainridge Crescent
1119 - Notting Hill/Summerside, Orleans - Cumberland and Area
Att/Row/Townhouse · MLS® X13838876 · ROYAL LEPAGE INTEGRITY REALTY
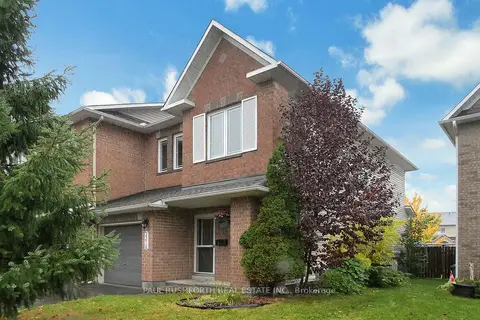
$599,900
3 bd3 ba3 pk1500-2000 ft²
2216 Brockstone Crescent
1118 - Avalon East, Orleans - Cumberland and Area
Att/Row/Townhouse · MLS® X14081044 · PAUL RUSHFORTH REAL ESTATE INC.
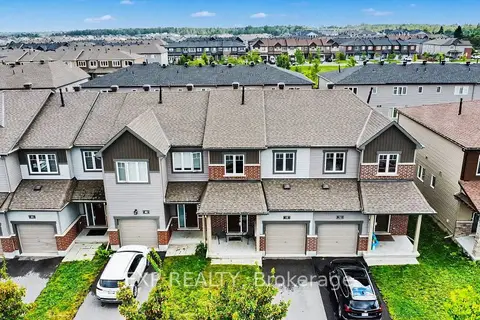
$599,999
3 bd4 ba3 pk1100-1500 ft²
48 Damselfish Walk
1117 - Avalon West, Orleans - Cumberland and Area
Att/Row/Townhouse · MLS® X13823368 · EXP REALTY