430 ALBERT Street
Exeter, South Huron, N0M 1S1
$750,000
- 3+1 bedrooms
- 4 bathrooms
- 5 parking
- 2500-3000 sq ft
Listed 32 days ago · MLS® X13803858
About this home
Fabulous Family compound or substantial Income to offset the mortgage! Two separate stylish board-and-batten homes on one Heritage corner lot, each fronting its own leafy street! The property sits in the heart of Exeter's upscale centre, close to Lake Huron's beaches and destination towns, and a short drive to London and Stratford. It was extensively renovated in recent years, and the second building is retrofitted with a fully legal, code-compliant ARU of about 1,000 sq ft. that looks like a 2-storey urban loft. There's also a 600+ sq ft double-insulated garage that is great for a Shop or an Artist's studio!The Main House (ca. 1900) started life as a charming Victorian two-story cottage and grew into a bright, welcoming 3-bedroom, 2.5-bath home. The large main-floor Primary has a roomy 3-piece ensuite and an oversized closet. The renovated white kitchen has quartz counters and opens to a sunny dining room at one end and a fully fenced side yard with a large deck and mature maples on the other. The second residence has its very own fully landscaped gazebo garden. The spacious main-floor entry would make a great home office! Upstairs opens into a flexible space with a gorgeous chef's kitchen and loads of light.Exeter has tons of practical amenities and this rare property offers a great lifestyle: only a few minutes drive to golfing, MacNaughton Park and the beautiful Morrison Dam Conservation area with its walking trails!
Details
- Type
- Detached
- Style
- 2-Storey
- Age
- 100+ years
- Size
- 2500-3000 sq ft
- Lot
- 58.69 × 165 ft
- Basement
- Partial Basement
- Garage
- Detached
- Kitchens
- 2
- Property tax
- $4,292 (2026)
- Neighbourhood
- Exeter
- Municipality
- South Huron
- Price per sq ft
- $273 (31% below detached houses in Exeter, $393)
Interior
- Bedrooms
- 3 above ground + 1 below
- Bathrooms
- 1 × 2-piece (main), 1 × 4-piece (main), 1 × 4-piece (second), 1 × 3-piece (second)
- Kitchens
- 2 (1 below ground)
- Rooms
- 10 above ground + 5 below
- Family room or den
- No
- Fireplace
- No
- Features
- Accessory Apartment, Carpet Free, Guest Accommodations, In-Law Suite, Primary Bedroom - Main Floor, Separate Heating Controls, Separate Hydro Meter, Water Heater Owned
Heating, cooling and services
- Heating
- Forced Air, Electric
- Water and sewer
- Sewer
Building and exterior
- Style
- 2-Storey
- Exterior
- Board & Batten
- Roof
- Metal
- Foundation
- Concrete Block
- Age
- 100+
- Faces
- South
- Outdoor
- Deck, Landscaped, Patio, Privacy, Porch, Year Round Living, Aux Residences, Gazebo, Fence - Partial, Out Buildings
Parking
- Garage spaces
- 2
- Total parking
- 5
- Driveway and parking
- Private, Private Double
Lot
- Size
- 58.69 × 165 ft (rectangular)
- Acreage
- < .50
More
- Possession
- FLEX
- Nearby
- Lake/Pond, Golf, Hospital, School, Place Of Worship, Library
- Cross street
- Main St. Exeter to Sanders St E. Turn right onto Albert St. Property is on the corner of Albert & James St.
Rooms
| Room | Level | Size | Features |
|---|---|---|---|
| Bedroom 3 | Second | 4.53 × 2.49 m (14'10" × 8'2") | |
| Bedroom 4 | Second | 5.24 × 4.68 m (17'2" × 15'4") | |
| Bedroom 2 | Second | 3.75 × 4.25 m (12'4" × 13'11") | |
| Primary Bedroom | Main | 4.77 × 3.46 m (15'8" × 11'4") | |
| Foyer | Main | 1.82 × 3.39 m (6' × 11'1") | |
| Kitchen | Second | 5.47 × 1.38 m (17'11" × 4'6") | |
| Living Room | Second | 3.2 × 6.19 m (10'6" × 20'4") | |
| Dining Room | Main | 4.79 × 3.27 m (15'9" × 10'9") | |
| Living Room | Main | 3.66 × 4.41 m (12' × 14'6") | |
| Dining Room | Second | 3.98 × 2.57 m (13'1" × 8'5") | |
| Den | Ground | 5.29 × 2.53 m (17'4" × 8'4") | |
| Kitchen | Main | 3.29 × 3.49 m (10'10" × 11'5") |
History of this address
6 earlier listings at this address, with sold and leased prices. Create a free account or sign in to see them.
Location
Location is approximate. See nearby homes on the map
Recent sales nearby
See what similar homes within 1 km sold for in the last year. Create a free account or sign in to see them.
The neighbourhood
Getting around Somewhat walkable
No subway, LRT or GO station within a short trip.
Within a 10-minute walk: 1 grocery store, 8 cafés and restaurants, 1 park, 1 pharmacy. Nearest grocery: Foodland (700 m). Nearest park: Victoria Park (650 m).
Schools nearby
Elementary
- Exeter Elementary School
EQAO: Gr 6 reading 86%, math 43%10 min walk - Precious Blood Separate School Catholic
EQAO: Gr 6 reading 78%, math 52%12 min walk
Secondary
- South Huron District High School
EQAO: Gr 9 math 48%, literacy test 82%8 min walk
EQAO: share of students meeting the provincial standard (2024–25). Ontario average: Gr 6 reading 86%, math 51%; Gr 9 math 55%; literacy test 83%.
Closest schools, not school zones. Check which school serves this address with the school board before relying on it.
Who lives here postal area N0M
- Owners / renters
- 82% / 18%
- Median household income
- $91,000
- Average age
- 44
- Children under 15
- 17%
- Homes
- 85% detached, 0% high-rise
- Commute by transit
- 0%
- Population
- 69,177
Languages spoken most at home besides English: German 0.3%, Dutch 0.2%, Spanish 0.1%, Pennsylvania German 0.1%.
Safety
Crime Severity Index for Exeter (South Huron) (OPP): 50 vs 57 for Ontario (2025).
Police-reported figures for the whole police service area, not this street. Rates use the area’s resident population.
Distances are approximate. Places © OpenStreetMap contributors. Neighbourhood figures: Statistics Canada, 2021 Census. School results: EQAO via Ontario Data Catalogue (Open Government Licence – Ontario). Crime Severity Index: Statistics Canada.
Living here
Commute
Noise Nothing major nearby
No highway within 500 m, rail line within 300 m, or airport flight path nearby.
Distances from the map, not noise measurements. Visit at rush hour to judge for yourself.
Internet High-speed
50/10 Mbps or faster available here by cable, fibre or DSL (the federal high-speed target).
From the federal broadband map. Check exact speeds and providers for the address.
Roads, rail, airports and planned stations © OpenStreetMap contributors. Internet: Innovation, Science and Economic Development Canada, National Broadband Data.
Listed by Peak Select Realty Inc.
Listing information provided by PropTx Innovations Inc. and TRREB; deemed reliable but not guaranteed accurate by PropTx.
Similar homes nearby
See more in South Huron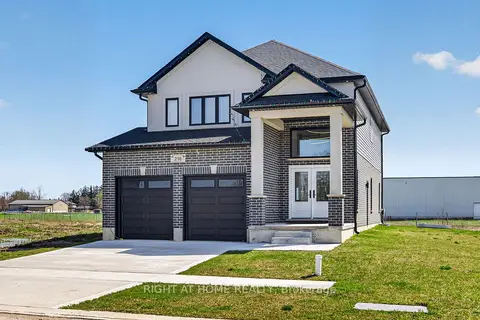
$749,900
4 bd3 ba4 pk2000-2500 ft²
216 Greene Street
Exeter, South Huron
Detached · MLS® X13746442 · RIGHT AT HOME REALTY
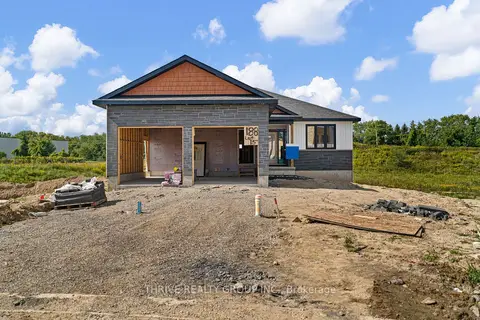
$735,000
3 bd2 ba4 pk1500-2000 ft²
188 Greene Street
Exeter, South Huron
Detached · MLS® X13040682 · THRIVE REALTY GROUP INC.
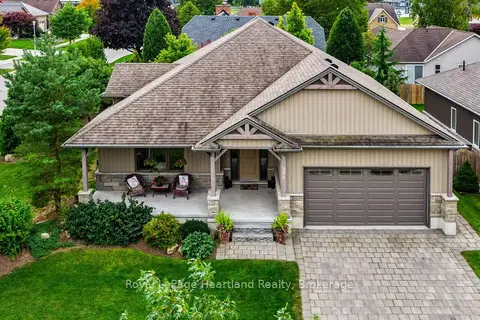
$769,900
3+2 bd3 ba4 pk1100-1500 ft²
285 DARLING Boulevard
Exeter, South Huron
Detached · MLS® X13851056 · Royal LePage Heartland Realty
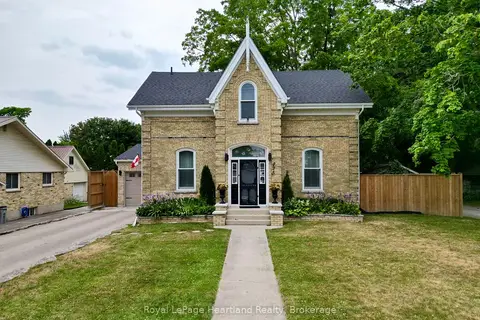
$724,900
Reduced $25,000
2+1 bd3 ba5 pk1500-2000 ft²
425 William Street
Exeter, South Huron
Detached · MLS® X13588592 · Royal LePage Heartland Realty
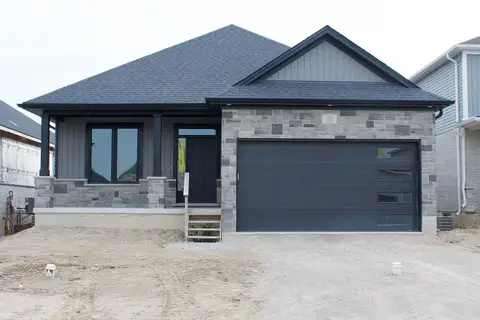
$779,900
2 bd2 ba4 pk1500-2000 ft²
52 Greene Street
Exeter, South Huron
Detached · MLS® X13767622 · CENTURY 21 FIRST CANADIAN CORP.
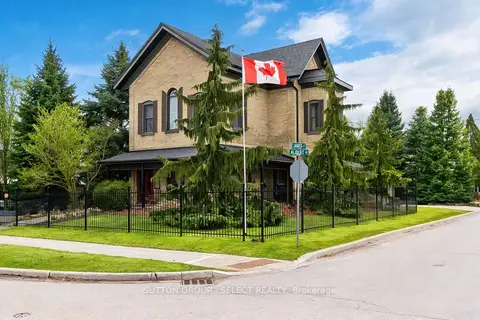
$799,000
Reduced $100,000
3 bd3 ba5 pk2000-2500 ft²
431 Albert Street
Exeter, South Huron
Detached · MLS® X13801168 · SUTTON GROUP - SELECT REALTY
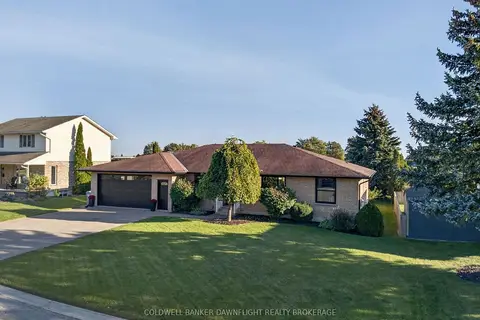
$799,900
3 bd3 ba6 pk1500-2000 ft²
269 Rivers Boulevard
Exeter, South Huron
Detached · MLS® X13851382 · COLDWELL BANKER DAWNFLIGHT REALTY BROKERAGE
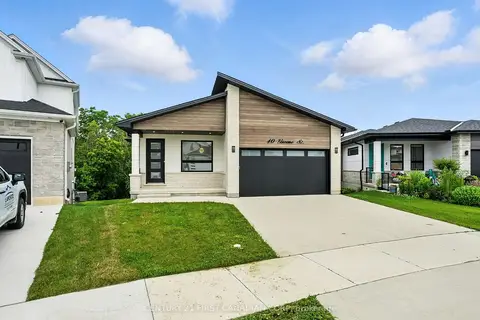
$799,900
3 bd2 ba4 pk1500-2000 ft²
40 Greene Street
Exeter, South Huron
Detached · MLS® X13855770 · CENTURY 21 FIRST CANADIAN CORP