425 William Street
Exeter, South Huron, N0M 1S2
$724,900
Reduced $25,000 from $749,900
- 2+1 bedrooms
- 3 bathrooms
- 5 parking
- 1500-2000 sq ft
Listed 90 days ago · MLS® X13588592
About this home
One of Exeter's finest yellow brick century homes, this exceptional residence is perfectly situated on historic William Street and has been thoughtfully transformed to blend timeless character with modern comfort. From the moment you step through the front door beneath the beautiful stained-glass transom, you'll appreciate the warmth and craftsmanship throughout. New hardwood floors, crown mouldings, custom windows, with generous principal rooms create an inviting atmosphere that celebrates the home's rich heritage. This unique home offers 2+1 bedrooms and 2.5 bathrooms, featuring an elegant formal dining room that flows into a charming living room/parlour. The spacious eat-in kitchen is the heart of the home, highlighted by a custom-built open staircase leading to the second floor. It opens seamlessly into a stunning family room with rustic wood beams, a soaring wood ceiling, a striking stone fireplace, and a wall of windows overlooking the completely private backyard. A convenient main-floor laundry and private 2-piece powder room add everyday functionality. Upstairs, the luxurious ensuite and main bathroom have been beautifully designed with exceptional attention to detail. The fully fenced and meticulously landscaped yard features a gas heated above-ground pool with a new liner, deck, covered patio with steel gazebo, fire pit, and beautiful gardens, creating the perfect setting to enjoy all summer long. Completing the property is a brand-new attached garage that blends seamlessly with the home's freshly repointed yellow brick exterior, preserving its historic charm while providing modern convenience. A rare opportunity to own one of Exeter's most distinguished century homes, where classic elegance and contemporary living come together beautifully.
Details
- Type
- Detached
- Style
- 2-Storey
- Age
- 100+ years
- Size
- 1500-2000 sq ft
- Lot
- 66.66 × 118.42 ft
- Basement
- Partially Finished, Full
- Garage
- Attached
- Kitchens
- 1
- Property tax
- $3,694 (2025)
- Neighbourhood
- Exeter
- Municipality
- South Huron
- Price per sq ft
- $414 (5% above detached houses in Exeter, $394)
Interior
- Bedrooms
- 2 above ground + 1 below
- Bathrooms
- 1 × 2-piece (main), 1 × 3-piece (second), 1 × 7-piece (second)
- Rooms
- 15 above ground
- Family room or den
- Yes
- Fireplace
- Natural Gas, Family Room
- Features
- Water Heater Owned, Sump Pump, On Demand Water Heater, Central Vacuum
Heating, cooling and services
- Heating
- Forced Air, Gas
- Air conditioning
- Central Air
- Water and sewer
- Sewer
Building and exterior
- Style
- 2-Storey
- Exterior
- Brick, Hardboard
- Roof
- Asphalt Shingle
- Foundation
- Brick, Concrete
- Age
- 100+
- Faces
- West
- Pool
- Above Ground
Parking
- Garage spaces
- 1
- Total parking
- 5
- Driveway and parking
- Private
Lot
- Size
- 66.66 × 118.42 ft
More
- Possession
- Flexible
- Cross street
- Anne St, John St
Rooms
| Room | Level | Size | Features |
|---|---|---|---|
| Foyer | Main | 2.15 × 1.65 m (7'1" × 5'5") | |
| Living Room | Main | 3.96 × 3.67 m (13' × 12') | |
| Dining Room | Main | 5.4 × 2.9 m (17'9" × 9'6") | |
| Kitchen | Main | 5.46 × 3.79 m (17'11" × 12'5") | |
| Laundry | Main | 1.73 × 2.64 m (5'8" × 8'8") | |
| Bathroom | Main | 0.93 × 1.91 m (3'1" × 6'3") | |
| Family Room | Main | 7.36 × 4.13 m (24'2" × 13'7") | |
| Mud Room | Main | 2.13 × 2.99 m (7' × 9'10") | |
| Primary Bedroom | Second | 3.44 × 3.62 m (11'3" × 11'11") | |
| Bathroom | Second | 3.44 × 2.69 m (11'3" × 8'10") | |
| Bathroom | Second | 3.05 × 3.28 m (10' × 10'9") | |
| Bedroom 2 | Second | 2.76 × 5.76 m (9'1" × 18'11") | |
| Bathroom | Second | 2.95 × 2.64 m (9'8" × 8'8") | |
| Den | Basement | 5.02 × 3.82 m (16'6" × 12'6") | |
| Utility Room | Basement | 4.48 × 6.13 m (14'8" × 20'1") |
History of this address
3 earlier listings at this address, with sold and leased prices. Create a free account or sign in to see them.
Location
Location is approximate. See nearby homes on the map
Recent sales nearby
See what similar homes within 1 km sold for in the last year. Create a free account or sign in to see them.
The neighbourhood
Getting around Somewhat walkable
No subway, LRT or GO station within a short trip.
Within a 10-minute walk: 1 grocery store, 8 cafés and restaurants, 1 park, 1 pharmacy. Nearest grocery: Foodland (600 m). Nearest park: Victoria Park (300 m).
Schools nearby
Elementary
- Precious Blood Separate School Catholic
EQAO: Gr 6 reading 78%, math 52%6 min walk - Exeter Elementary School
EQAO: Gr 6 reading 86%, math 43%12 min walk
Secondary
- South Huron District High School
EQAO: Gr 9 math 48%, literacy test 82%11 min walk
EQAO: share of students meeting the provincial standard (2024–25). Ontario average: Gr 6 reading 86%, math 51%; Gr 9 math 55%; literacy test 83%.
Closest schools, not school zones. Check which school serves this address with the school board before relying on it.
Who lives here postal area N0M
- Owners / renters
- 82% / 18%
- Median household income
- $91,000
- Average age
- 44
- Children under 15
- 17%
- Homes
- 85% detached, 0% high-rise
- Commute by transit
- 0%
- Population
- 69,177
Languages spoken most at home besides English: German 0.3%, Dutch 0.2%, Spanish 0.1%, Pennsylvania German 0.1%.
Safety
Crime Severity Index for Exeter (South Huron) (OPP): 50 vs 57 for Ontario (2025).
Police-reported figures for the whole police service area, not this street. Rates use the area’s resident population.
Distances are approximate. Places © OpenStreetMap contributors. Neighbourhood figures: Statistics Canada, 2021 Census. School results: EQAO via Ontario Data Catalogue (Open Government Licence – Ontario). Crime Severity Index: Statistics Canada.
Living here
Commute
Noise Nothing major nearby
No highway within 500 m, rail line within 300 m, or airport flight path nearby.
Distances from the map, not noise measurements. Visit at rush hour to judge for yourself.
Internet High-speed
50/10 Mbps or faster available here by cable, fibre or DSL (the federal high-speed target).
From the federal broadband map. Check exact speeds and providers for the address.
Roads, rail, airports and planned stations © OpenStreetMap contributors. Internet: Innovation, Science and Economic Development Canada, National Broadband Data.
Listed by Royal LePage Heartland Realty.
Listing information provided by PropTx Innovations Inc. and TRREB; deemed reliable but not guaranteed accurate by PropTx.
Similar homes nearby
See more in South Huron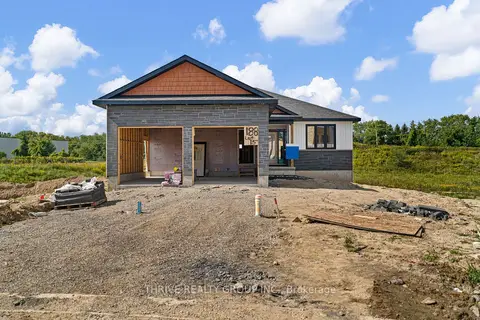
$735,000
3 bd2 ba4 pk1500-2000 ft²
188 Greene Street
Exeter, South Huron
Detached · MLS® X13040682 · THRIVE REALTY GROUP INC.
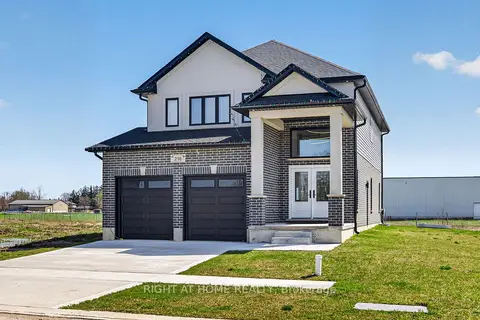
$749,900
4 bd3 ba4 pk2000-2500 ft²
216 Greene Street
Exeter, South Huron
Detached · MLS® X13746442 · RIGHT AT HOME REALTY
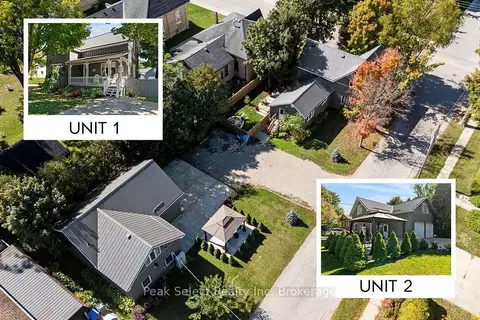
$750,000
3+1 bd4 ba5 pk2500-3000 ft²
430 ALBERT Street
Exeter, South Huron
Detached · MLS® X13803858 · Peak Select Realty Inc
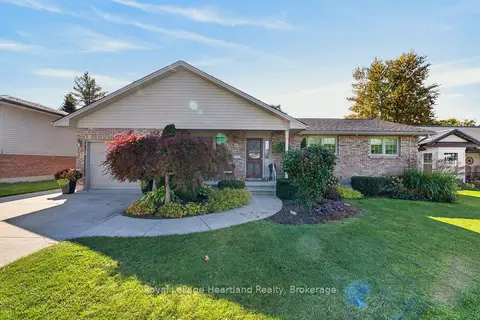
$689,900
3+1 bd3 ba5 pk1500-2000 ft²
9 Sherwood Crescent
Exeter, South Huron
Detached · MLS® X13876240 · Royal LePage Heartland Realty
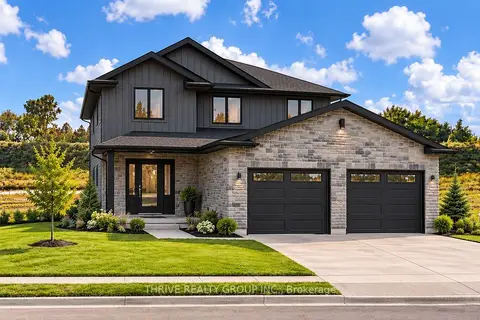
$679,900
3 bd2 ba4 pk1100-1500 ft²
172 Greene Street
Exeter, South Huron
Detached · MLS® X13822710 · THRIVE REALTY GROUP INC.
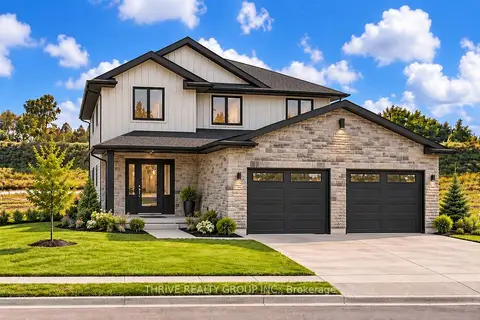
$679,900
3 bd2 ba4 pk1100-1500 ft²
176 Greene Street
Exeter, South Huron
Detached · MLS® X13822726 · THRIVE REALTY GROUP INC.
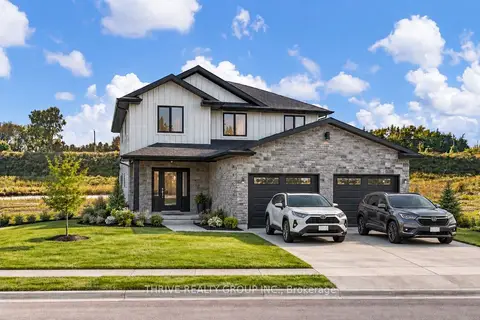
$679,900
3 bd2 ba4 pk1100-1500 ft²
156 Greene Street
Exeter, South Huron
Detached · MLS® X13822732 · THRIVE REALTY GROUP INC.
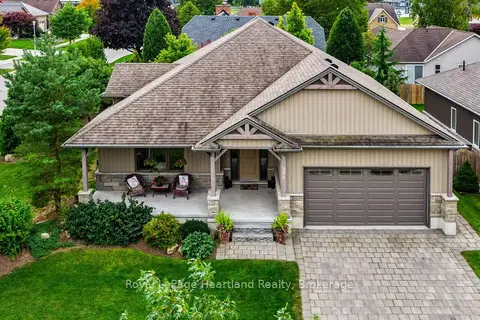
$769,900
3+2 bd3 ba4 pk1100-1500 ft²
285 DARLING Boulevard
Exeter, South Huron
Detached · MLS® X13851056 · Royal LePage Heartland Realty