285 DARLING Boulevard
Exeter, South Huron, N0M 1S1
$769,900
- 3+2 bedrooms
- 3 bathrooms
- 4 parking
- 1100-1500 sq ft
Listed 18 days ago · MLS® X13851056
Open house
- Saturday, October 24 at 10:00 a.m. to 12:00 p.m. Add to calendar
About this home
Welcome to 285 Darling Boulevard, where quality craftsmanship, comfortable living and a peaceful Exeter setting come together. Built in 2014 by a reputable builder, this beautifully maintained bungalow offers an inviting place to call home, with attractive landscaping, welcoming porch and a private outdoor retreat. Inside, the kitchen takes centre stage with granite countertops, ample workspace and an easy connection to the main living areas, making it ideal for everyday living and entertaining. The living space is warm and welcoming, with a natural gas fireplace adding comfort and character. The main-floor primary bedroom adds convenience and makes bungalow living especially appealing, while the attached 1.5-car garage with inside entry provides practical everyday function. The lower level is a real bonus and offers far more than just future potential, with two additional bedrooms, a full bathroom and a large recreation room already in place, creating excellent space for family, guests, teenagers or a home office. Outside, the landscaped yard offers a private setting to relax and entertain, complete with a deck, gazebo and hot tub. Nearby MacNaughton Park and Exeter's scenic trail system make it easy to enjoy walking, cycling and time outdoors, while the nearby golf course adds another great recreational option. Exeter offers the everyday conveniences of groceries, hardware, shopping, restaurants, the hospital, library and recreation facilities, all close at hand. With London within an easy drive, you can enjoy the comfort and privacy of small-town living while still having convenient access to the city. With its inviting interior, impressive lower level, private outdoor space and excellent location, this well-kept bungalow offers a great balance of comfort, lifestyle and convenience.
Details
- Type
- Detached
- Style
- Bungalow
- Age
- 6-15 years
- Size
- 1100-1500 sq ft
- Lot
- 74 × 100 ft
- Basement
- Full, Development Potential, Partially Finished
- Garage
- Attached
- Kitchens
- 1
- Property tax
- $5,437 (2026)
- Neighbourhood
- Exeter
- Municipality
- South Huron
- Price per sq ft
- $592 (50% above detached houses in Exeter, $394)
Interior
- Bedrooms
- 3 above ground + 2 below
- Bathrooms
- 1 × 4-piece (main), 1 × 3-piece (main), 1 × 4-piece (lower)
- Rooms
- 10 above ground
- Family room or den
- No
- Fireplace
- Natural Gas
- Features
- Auto Garage Door Remote, Floor Drain, Primary Bedroom - Main Floor, Sump Pump, Water Heater Owned
Heating, cooling and services
- Heating
- Forced Air, Gas
- Air conditioning
- Central Air
- Water and sewer
- Sewer
Building and exterior
- Style
- Bungalow
- Exterior
- Stone, Vinyl Siding
- Roof
- Asphalt Shingle
- Foundation
- Concrete
- Age
- 6-15 years
- Faces
- South
- Outdoor
- Deck, Hot Tub, Landscaped, Privacy, Porch, Gazebo
Parking
- Garage spaces
- 1.5
- Total parking
- 4
- Driveway and parking
- Private Double
Lot
- Size
- 74 × 100 ft
More
- Possession
- Negotiable
- Nearby
- Golf, Hospital, Library, Place Of Worship, Rec./Commun.Centre, River/Stream
- Cross street
- Eastern Ave.
Rooms
| Room | Level | Size | Features |
|---|---|---|---|
| Living Room | Main | 5.12 × 4.19 m (16'10" × 13'9") | |
| Kitchen | Main | 4.08 × 3.33 m (13'5" × 10'11") | |
| Dining Room | Main | 5 × 2.59 m (16'5" × 8'6") | |
| Primary Bedroom | Main | 5.75 × 4.36 m (18'10" × 14'4") | |
| Bedroom 2 | Main | 3.92 × 3.18 m (12'10" × 10'5") | |
| Bedroom 3 | Main | 3.92 × 3.6 m (12'10" × 11'10") | |
| Laundry | Main | 3 × 2.16 m (9'10" × 7'1") | |
| Bathroom | Main | 2.6 × 1.71 m (8'6" × 5'7") | 4 Pc Bath |
| Bathroom | Main | 2.73 × 2.34 m (8'11" × 7'8") | 3 Pc Ensuite |
| Foyer | Main | 3.52 × 2.74 m (11'7" × 9') | |
| Recreation | Lower | 9.6 × 3.9 m (31'6" × 12'10") | |
| Bedroom 4 | Lower | 3.92 × 3.78 m (12'10" × 12'5") | |
| Bedroom 5 | Lower | 3.91 × 3.82 m (12'10" × 12'6") | |
| Bathroom | Lower | 2.7 × 1.75 m (8'10" × 5'9") | 4 Pc Bath |
| Cold Room/Cantina | Lower | 5 × 1.91 m (16'5" × 6'3") | |
| Other | Lower | 10.01 × 7.25 m (32'10" × 23'9") | Unfinished |
History of this address
1 earlier listing at this address, with sold and leased prices. Create a free account or sign in to see them.
Location
Location is approximate. See nearby homes on the map
Recent sales nearby
See what similar homes within 1 km sold for in the last year. Create a free account or sign in to see them.
The neighbourhood
Getting around Car-dependent
No subway, LRT or GO station within a short trip.
Within a 10-minute walk: no grocery stores, 4 cafés and restaurants, 0 parks, 1 pharmacy.
Schools nearby
Elementary
- Exeter Elementary School
EQAO: Gr 6 reading 86%, math 43%12 min walk - Precious Blood Separate School Catholic
EQAO: Gr 6 reading 78%, math 52%1.4 km
Secondary
- South Huron District High School
EQAO: Gr 9 math 48%, literacy test 82%10 min walk
EQAO: share of students meeting the provincial standard (2024–25). Ontario average: Gr 6 reading 86%, math 51%; Gr 9 math 55%; literacy test 83%.
Closest schools, not school zones. Check which school serves this address with the school board before relying on it.
Who lives here postal area N0M
- Owners / renters
- 82% / 18%
- Median household income
- $91,000
- Average age
- 44
- Children under 15
- 17%
- Homes
- 85% detached, 0% high-rise
- Commute by transit
- 0%
- Population
- 69,177
Languages spoken most at home besides English: German 0.3%, Dutch 0.2%, Spanish 0.1%, Pennsylvania German 0.1%.
Safety
Crime Severity Index for Exeter (South Huron) (OPP): 50 vs 57 for Ontario (2025).
Police-reported figures for the whole police service area, not this street. Rates use the area’s resident population.
Distances are approximate. Places © OpenStreetMap contributors. Neighbourhood figures: Statistics Canada, 2021 Census. School results: EQAO via Ontario Data Catalogue (Open Government Licence – Ontario). Crime Severity Index: Statistics Canada.
Living here
Commute
Noise Nothing major nearby
No highway within 500 m, rail line within 300 m, or airport flight path nearby.
Distances from the map, not noise measurements. Visit at rush hour to judge for yourself.
Internet High-speed
50/10 Mbps or faster available here by cable, fibre or DSL (the federal high-speed target).
From the federal broadband map. Check exact speeds and providers for the address.
Roads, rail, airports and planned stations © OpenStreetMap contributors. Internet: Innovation, Science and Economic Development Canada, National Broadband Data.
Listed by Royal LePage Heartland Realty.
Listing information provided by PropTx Innovations Inc. and TRREB; deemed reliable but not guaranteed accurate by PropTx.
Similar homes nearby
See more in South Huron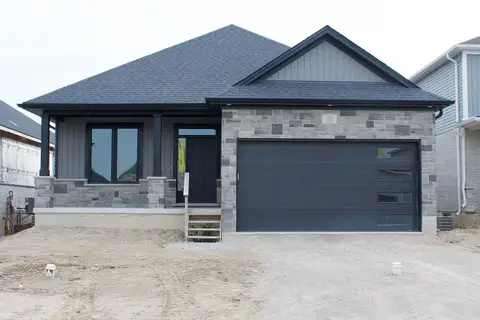
$779,900
2 bd2 ba4 pk1500-2000 ft²
52 Greene Street
Exeter, South Huron
Detached · MLS® X13767622 · CENTURY 21 FIRST CANADIAN CORP.
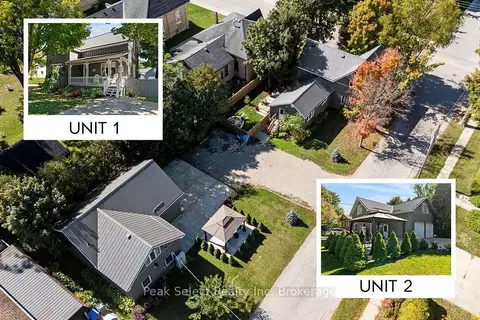
$750,000
3+1 bd4 ba5 pk2500-3000 ft²
430 ALBERT Street
Exeter, South Huron
Detached · MLS® X13803858 · Peak Select Realty Inc
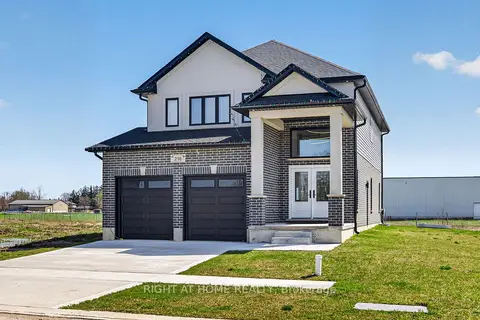
$749,900
4 bd3 ba4 pk2000-2500 ft²
216 Greene Street
Exeter, South Huron
Detached · MLS® X13746442 · RIGHT AT HOME REALTY
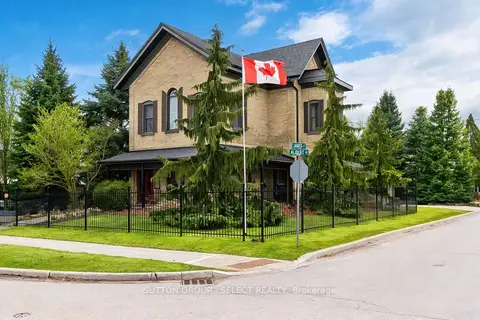
$799,000
Reduced $100,000
3 bd3 ba5 pk2000-2500 ft²
431 Albert Street
Exeter, South Huron
Detached · MLS® X13801168 · SUTTON GROUP - SELECT REALTY
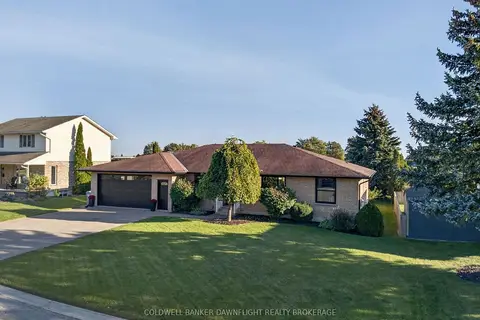
$799,900
3 bd3 ba6 pk1500-2000 ft²
269 Rivers Boulevard
Exeter, South Huron
Detached · MLS® X13851382 · COLDWELL BANKER DAWNFLIGHT REALTY BROKERAGE
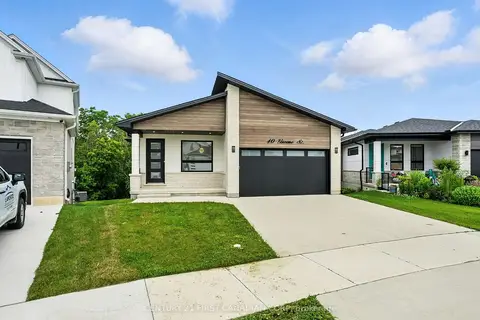
$799,900
3 bd2 ba4 pk1500-2000 ft²
40 Greene Street
Exeter, South Huron
Detached · MLS® X13855770 · CENTURY 21 FIRST CANADIAN CORP
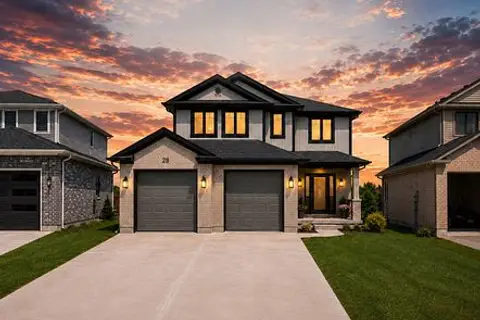
$799,999
3 bd3 ba4 pk2000-2500 ft²
28 GREENE Street
Exeter, South Huron
Detached · MLS® X13647960 · TEAM GLASSER REAL ESTATE BROKERAGE INC.
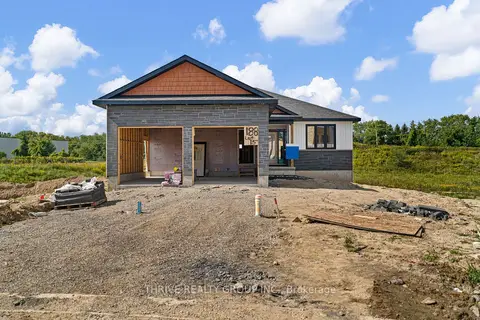
$735,000
3 bd2 ba4 pk1500-2000 ft²
188 Greene Street
Exeter, South Huron
Detached · MLS® X13040682 · THRIVE REALTY GROUP INC.