188 Greene Street
Exeter, South Huron, N0M 1S3
$735,000
- 3 bedrooms
- 2 bathrooms
- 4 parking
- 1500-2000 sq ft
Listed 179 days ago · MLS® X13040682
About this home
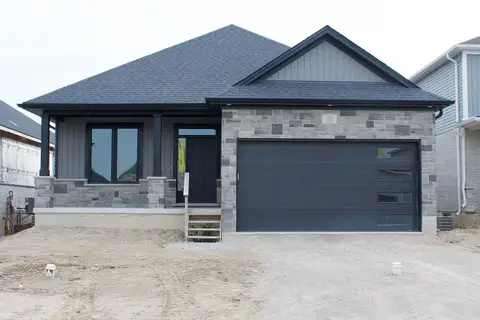
$40,000+ IN UPGRADES NOW INCLUDED! The Huron by RSJ Construction is taking shape (more exterior photos coming soon!) in Exeter's Buckingham Estates, with many finishes now selected and included by the builder. Upgrades include windows with black exterior and interior, upgraded flooring, kitchen cabinetry extending to the 9-foot ceiling with a box-style range hood, laundry room cabinets, quartz countertops throughout the main floor, double sinks and a custom tiled shower in the ensuite, tiled tub with acrylic base in the main bath, plus approximately 600 sq. ft. of finished rec room space and an additional bathroom in the basement. Situated on a premium pie-shaped lot backing onto a pond, this thoughfully designed new build offers 3 bedrooms and 3 bathrooms, 9-foot main-floor ceilings, an open-concept kitchen, dining and living area, and a primary suite with walk-in closet and private ensuite. Enjoy evening sunsets from the covered deck, along with a walkout basement and double-car garage. Built with quality craftsmanship and the long-term homeowner in mind. Price reflects the new HST rebate.
Details
- Type
- Detached
- Style
- Bungalow
- Age
- New
- Size
- 1500-2000 sq ft
- Lot
- 25.46 × 110.63 ft
- Basement
- Full, Unfinished
- Garage
- Attached
- Kitchens
- 1
- Neighbourhood
- Exeter
- Municipality
- South Huron
- Price per sq ft
- $420 (7% above detached houses in Exeter, $393)
Interior
- Bedrooms
- 3 above ground
- Bathrooms
- 1 × 4-piece (main), 1 × 3-piece (main)
- Rooms
- 9 above ground
- Family room or den
- No
- Fireplace
- No
- Features
- ERV/HRV, Primary Bedroom - Main Floor, Sump Pump, Water Heater Owned
Heating, cooling and services
- Heating
- Forced Air, Gas
- Air conditioning
- Central Air
- Water and sewer
- Sewer
Building and exterior
- Style
- Bungalow
- Exterior
- Stone, Vinyl Siding
- Roof
- Asphalt Shingle
- Foundation
- Poured Concrete
- Age
- New
- Faces
- West
Parking
- Garage spaces
- 2
- Total parking
- 4
- Driveway and parking
- Private Double
Lot
- Size
- 25.46 × 110.63 ft (pie)
- Acreage
- < .50
More
- Possession
- When Complete
- Cross street
- Church Street
Rooms
| Room | Level | Size | Features |
|---|---|---|---|
| Living Room | Main | 6.61 × 4.48 m (21'8" × 14'8") | |
| Dining Room | Main | 4.42 × 2.74 m (14'6" × 9') | |
| Kitchen | Main | 3.81 × 2.74 m (12'6" × 9') | |
| Primary Bedroom | Main | 4.34 × 3.66 m (14'3" × 12') | 3 Pc Ensuite, Walk-In Closet(s) |
| Bathroom | Main | 2.91 × 2.44 m (9'7" × 8') | |
| Bedroom 2 | Main | 3.73 × 3.21 m (12'3" × 10'6") | |
| Bedroom 3 | Main | 3.73 × 3.21 m (12'3" × 10'6") | |
| Bathroom | Main | 2.76 × 1.74 m (9'1" × 5'9") | 4 Pc Bath |
| Laundry | Main | 3.87 × 2.91 m (12'8" × 9'7") |
Listed by THRIVE REALTY GROUP INC..
Listing information provided by PropTx Innovations Inc. and TRREB; deemed reliable but not guaranteed accurate by PropTx.
Similar homes nearby
See more in South Huron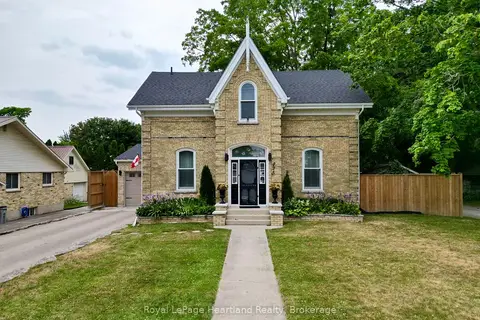
$724,900
Reduced $25,000
2+1 bd3 ba5 pk1500-2000 ft²
425 William Street
Exeter, South Huron
Detached · MLS® X13588592 · Royal LePage Heartland Realty
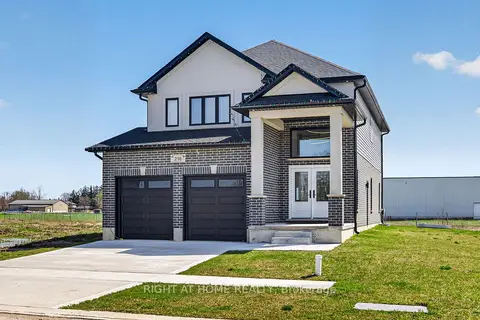
$749,900
4 bd3 ba4 pk2000-2500 ft²
216 Greene Street
Exeter, South Huron
Detached · MLS® X13746442 · RIGHT AT HOME REALTY
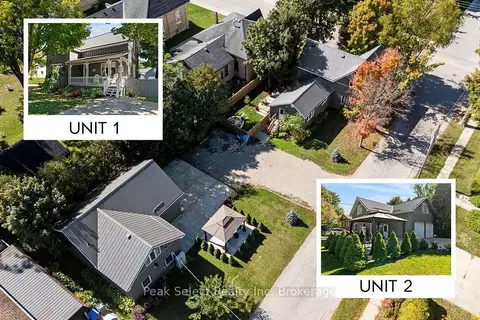
$750,000
3+1 bd4 ba5 pk2500-3000 ft²
430 ALBERT Street
Exeter, South Huron
Detached · MLS® X13803858 · Peak Select Realty Inc
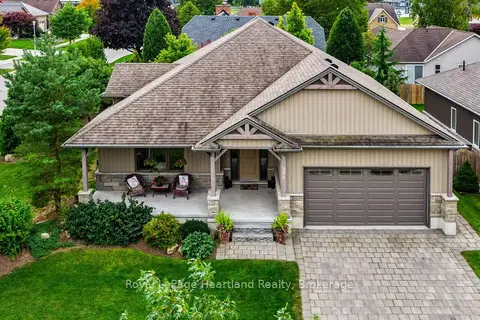
$769,900
3+2 bd3 ba4 pk1100-1500 ft²
285 DARLING Boulevard
Exeter, South Huron
Detached · MLS® X13851056 · Royal LePage Heartland Realty
$779,900
2 bd2 ba4 pk1500-2000 ft²
52 Greene Street
Exeter, South Huron
Detached · MLS® X13767622 · CENTURY 21 FIRST CANADIAN CORP.
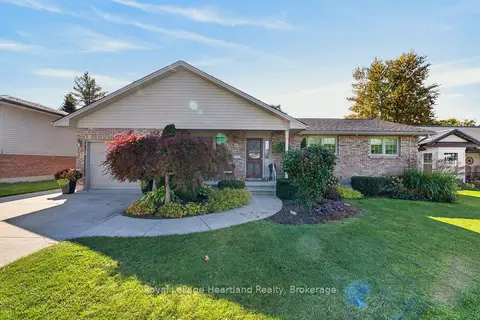
$689,900
3+1 bd3 ba5 pk1500-2000 ft²
9 Sherwood Crescent
Exeter, South Huron
Detached · MLS® X13876240 · Royal LePage Heartland Realty
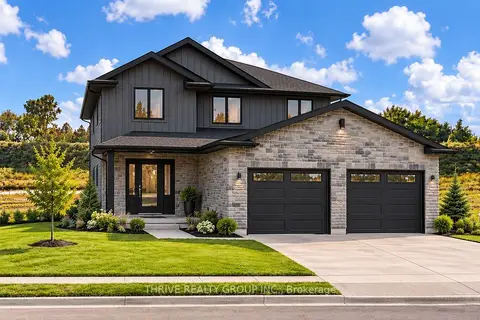
$679,900
3 bd2 ba4 pk1100-1500 ft²
172 Greene Street
Exeter, South Huron
Detached · MLS® X13822710 · THRIVE REALTY GROUP INC.
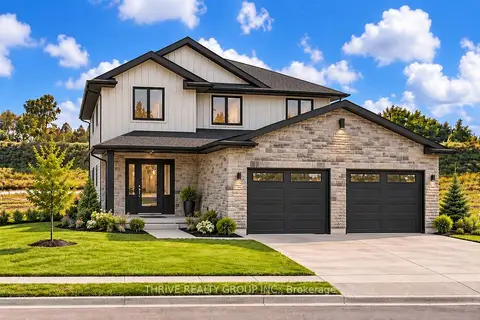
$679,900
3 bd2 ba4 pk1100-1500 ft²
176 Greene Street
Exeter, South Huron
Detached · MLS® X13822726 · THRIVE REALTY GROUP INC.