9 Sherwood Crescent
Exeter, South Huron, N0M 1S1
$689,900
- 3+1 bedrooms
- 3 bathrooms
- 5 parking
- 1500-2000 sq ft
Listed 12 days ago · MLS® X13876240
About this home
Welcome to 9 Sherwood Crescent, an exceptionally well cared for bungalow in a desirable Exeter neighbourhood. The home's curb appeal is immediately evident, with its attractive brick exterior, double concrete drive, and curved walkway to the front porch, surrounded by meticulous landscaping. The main floor features a bright front dining room, and a large kitchen, with ample storage, with a peninsula for additional seating. The kitchen flows right into the expansive living room, with vaulted ceilings, a cozy gas fireplace, and windows overlooking the large backyard. From here you can step out onto a walkout deck, and down to the brick paved patio. The backyard features ample green space for kids or pets to run around, and more beautiful, low maintenance gardens. The term "garden shed" doesn't do justice to the additional building in the yard, equipped with lights, receptacles, and its own little front porch. In addition to the 3 bedrooms and full bathroom, the main floor also features a laundry room, conveniently leading to the garage, and a separate 2 piece bathroom. The lower level is finished, and includes a sitting room, an office or craft room, and a sizable bedroom with an attached 3 piece bathroom, perfect for guests or some privacy for older children. The jewel of the basement has to be the large workshop area, equipped with its own subpanel, and set up ideally for any woodworking project. Whether you are looking for the perfect family home in a friendly neighbourhood, or a peaceful place to retire and enjoy one floor living, with some additional space for guests, this home will serve you well.
Details
- Type
- Detached
- Style
- Bungalow
- Age
- 31-50 years
- Size
- 1500-2000 sq ft
- Lot
- 66.9 × 123.2 ft
- Basement
- Full, Finished
- Garage
- Attached
- Kitchens
- 1
- Property tax
- $4,311 (2026)
- Neighbourhood
- Exeter
- Municipality
- South Huron
- Price per sq ft
- $394 (about the same as detached houses in Exeter)
Interior
- Bedrooms
- 3 above ground + 1 below
- Bathrooms
- 1 × 4-piece (main), 1 × 2-piece (main), 1 × 3-piece (basement)
- Rooms
- 16 above ground
- Family room or den
- No
- Fireplace
- Living Room, Natural Gas
- Features
- Water Heater Owned, Sump Pump, Primary Bedroom - Main Floor
Heating, cooling and services
- Heating
- Baseboard, Electric
- Air conditioning
- Wall Unit(s)
- Water and sewer
- Sewer
Building and exterior
- Style
- Bungalow
- Exterior
- Brick
- Roof
- Asphalt Shingle
- Foundation
- Concrete
- Age
- 31-50 years
- Faces
- South
Parking
- Garage spaces
- 1
- Total parking
- 5
Lot
- Size
- 66.9 × 123.2 ft (rectangular)
More
- Possession
- Flexible
- Cross street
- Pryde Boulevard
Rooms
| Room | Level | Size | Features |
|---|---|---|---|
| Foyer | Main | 2.42 × 1.54 m (7'11" × 5'1") | |
| Dining Room | Main | 3.11 × 3.51 m (10'2" × 11'6") | |
| Kitchen | Main | 4.76 × 3.55 m (15'7" × 11'8") | |
| Living Room | Main | 5.67 × 6.15 m (18'7" × 20'2") | |
| Primary Bedroom | Main | 4.4 × 3.45 m (14'5" × 11'4") | |
| Bedroom 2 | Main | 2.84 × 3.47 m (9'4" × 11'5") | |
| Bedroom 3 | Main | 3.24 × 2.49 m (10'8" × 8'2") | |
| Bathroom | Main | 1.37 × 3.45 m (4'6" × 11'4") | |
| Laundry | Main | 2.02 × 2.82 m (6'8" × 9'3") | |
| Bathroom | Main | 2.02 × 1.84 m (6'8" × 6') | |
| Family Room | Basement | 5.72 × 5.13 m (18'9" × 16'10") | |
| Bedroom 4 | Basement | 3.52 × 4.06 m (11'7" × 13'4") | |
| Office | Basement | 3.51 × 2.86 m (11'6" × 9'5") | |
| Bathroom | Basement | 2.25 × 1.79 m (7'5" × 5'10") | |
| Other | Basement | 4.76 × 3.59 m (15'7" × 11'9") | |
| Workshop | Basement | 7.78 × 6.04 m (25'6" × 19'10") |
Location
Location is approximate. See nearby homes on the map
Recent sales nearby
See what similar homes within 1 km sold for in the last year. Create a free account or sign in to see them.
The neighbourhood
Getting around Somewhat walkable
No subway, LRT or GO station within a short trip.
Within a 10-minute walk: 1 grocery store, 7 cafés and restaurants, 0 parks, 1 pharmacy. Nearest grocery: Foodland (850 m).
Schools nearby
Elementary
- Exeter Elementary School
EQAO: Gr 6 reading 86%, math 43%8 min walk - Precious Blood Separate School Catholic
EQAO: Gr 6 reading 78%, math 52%1.2 km
Secondary
- South Huron District High School
EQAO: Gr 9 math 48%, literacy test 82%6 min walk
EQAO: share of students meeting the provincial standard (2024–25). Ontario average: Gr 6 reading 86%, math 51%; Gr 9 math 55%; literacy test 83%.
Closest schools, not school zones. Check which school serves this address with the school board before relying on it.
Who lives here postal area N0M
- Owners / renters
- 82% / 18%
- Median household income
- $91,000
- Average age
- 44
- Children under 15
- 17%
- Homes
- 85% detached, 0% high-rise
- Commute by transit
- 0%
- Population
- 69,177
Languages spoken most at home besides English: German 0.3%, Dutch 0.2%, Spanish 0.1%, Pennsylvania German 0.1%.
Safety
Crime Severity Index for Exeter (South Huron) (OPP): 50 vs 57 for Ontario (2025).
Police-reported figures for the whole police service area, not this street. Rates use the area’s resident population.
Distances are approximate. Places © OpenStreetMap contributors. Neighbourhood figures: Statistics Canada, 2021 Census. School results: EQAO via Ontario Data Catalogue (Open Government Licence – Ontario). Crime Severity Index: Statistics Canada.
Living here
Commute
Noise Nothing major nearby
No highway within 500 m, rail line within 300 m, or airport flight path nearby.
Distances from the map, not noise measurements. Visit at rush hour to judge for yourself.
Internet High-speed
50/10 Mbps or faster available here by cable, fibre or DSL (the federal high-speed target).
From the federal broadband map. Check exact speeds and providers for the address.
Roads, rail, airports and planned stations © OpenStreetMap contributors. Internet: Innovation, Science and Economic Development Canada, National Broadband Data.
Listed by Royal LePage Heartland Realty.
Listing information provided by PropTx Innovations Inc. and TRREB; deemed reliable but not guaranteed accurate by PropTx.
Similar homes nearby
See more in South Huron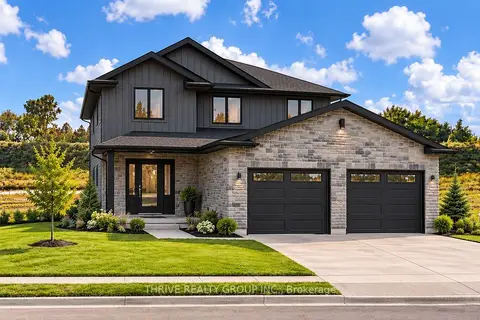
$679,900
3 bd2 ba4 pk1100-1500 ft²
172 Greene Street
Exeter, South Huron
Detached · MLS® X13822710 · THRIVE REALTY GROUP INC.
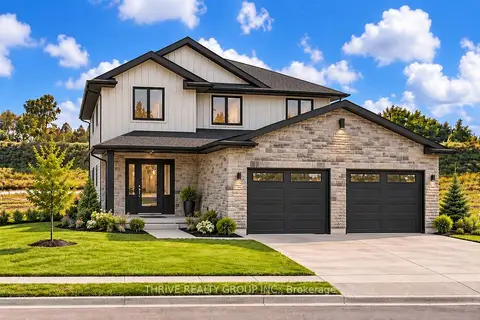
$679,900
3 bd2 ba4 pk1100-1500 ft²
176 Greene Street
Exeter, South Huron
Detached · MLS® X13822726 · THRIVE REALTY GROUP INC.
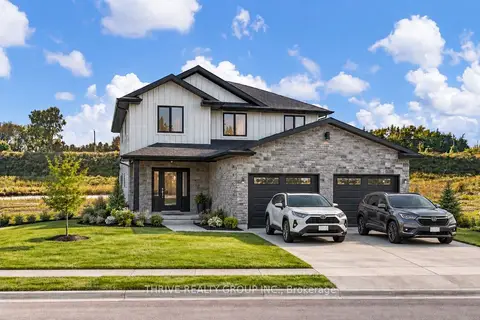
$679,900
3 bd2 ba4 pk1100-1500 ft²
156 Greene Street
Exeter, South Huron
Detached · MLS® X13822732 · THRIVE REALTY GROUP INC.
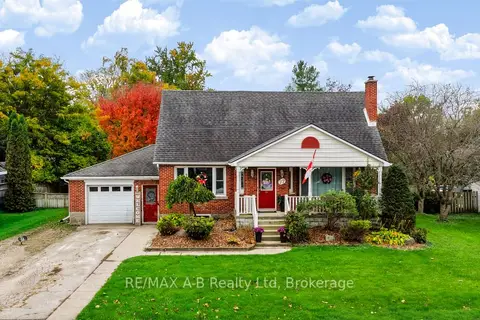
$674,900
3 bd2 ba5 pk2000-2500 ft²
77 Gidley Street E
Exeter, South Huron
Detached · MLS® X14089568 · RE/MAX A-B Realty Ltd
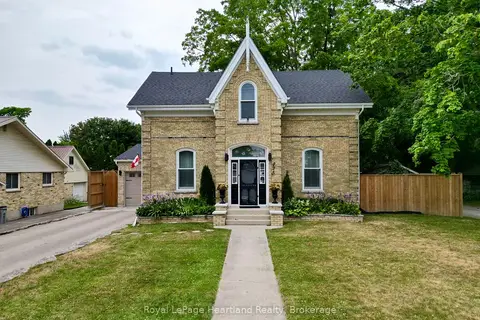
$724,900
Reduced $25,000
2+1 bd3 ba5 pk1500-2000 ft²
425 William Street
Exeter, South Huron
Detached · MLS® X13588592 · Royal LePage Heartland Realty
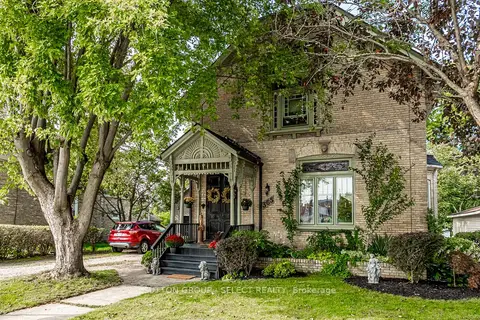
$649,000
3+1 bd3 ba5 pk1500-2000 ft²
365 William Street
Exeter, South Huron
Detached · MLS® X13827388 · SUTTON GROUP - SELECT REALTY
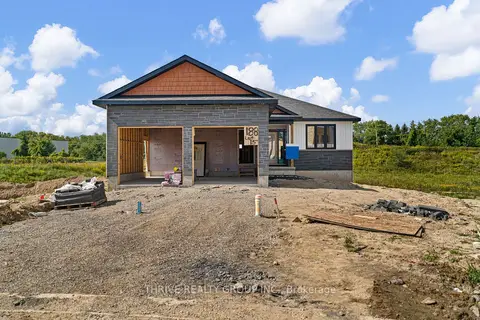
$735,000
3 bd2 ba4 pk1500-2000 ft²
188 Greene Street
Exeter, South Huron
Detached · MLS® X13040682 · THRIVE REALTY GROUP INC.
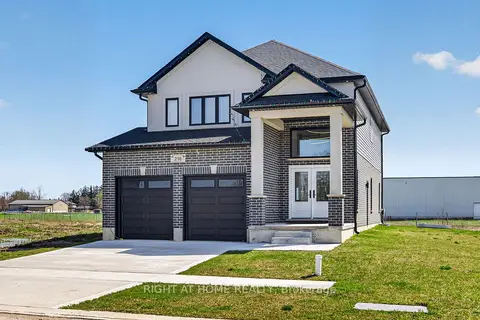
$749,900
4 bd3 ba4 pk2000-2500 ft²
216 Greene Street
Exeter, South Huron
Detached · MLS® X13746442 · RIGHT AT HOME REALTY