43 Mapleridge Crescent
Dorchester, Thames Centre, N0L 1G3
$849,900
- 2+1 bedrooms
- 3 bathrooms
- 6 parking
- 1100-1500 sq ft
Listed 84 days ago · MLS® X13611660
About this home
If you have been waiting for a beautiful, all brick bungalow with the perfect staycation backyard, then look no further! Entertaining will be next level with everything this home has to offer, both inside and out, upstairs and down! Entering from the lovely covered front porch you will be greeted by a beautifully updated, open concept living space. Neutral tones throughout, California shutters, with new vinyl plank flooring. Stylish feature wall in the livingroom with electric fireplace and built-in tv included. Updated kitchen has new subway tile backsplash, brand new faucet, extra pot lights, a new fridge and newer induction stove. The handy pantry has a convenient upright freezer. Step out the sliding door to your dream outdoor living area! Every inch has been carefully thought out to maximize use of the yard. Sit on the patio under the lovely covered roof, with recently finished soffits and fascia. Pull up to the cabana on the bar stools, have your breakfast or dinner on the patio, let the kids have a sleepout in the upper level of the 2 storey playhouse! Practice your putting on the green, and finally, enjoy the salt water pool. Stamped concrete throughout is in excellent condition. Electrical in cabana for music or tv enjoyment. Inside on the main level is a stunning full bathroom, spacious and bright mudroom, large primary bedroom with walk-in closet and ensuite; and the 2nd bedroom. Downstairs is an extremely spacious recroom boasting a wetbar with shiplap accents, pool table, a 3rd bedroom, and a large and stunning 3rd full bathroom. Hot water heated flooring throughout the lower level makes for a cozy space year round. Huge laundry/workout room; large cold storage room. New owned hot water tank 2025, roof 2015, pool liner 2023, salt cell generator 2025, new solar cover. Tidy garage with epoxy flooring and built-in shelving. Minutes to 401, walking trails, Slo-Pitch City, and all Dorchester amenities.
Details
- Type
- Detached
- Style
- Bungalow
- Age
- 16-30 years
- Size
- 1100-1500 sq ft
- Lot
- 52.49 × 131.23 ft
- Basement
- Full, Finished
- Garage
- Attached
- Kitchens
- 1
- Property tax
- $4,312 (2026)
- Neighbourhood
- Dorchester
- Municipality
- Thames Centre
- Price per sq ft
- $654 (38% above detached houses in Dorchester, $473)
Interior
- Bedrooms
- 2 above ground + 1 below
- Bathrooms
- 1 × 4-piece (main), 1 × 4-piece (main), 1 × 4-piece (lower)
- Rooms
- 15 above ground
- Family room or den
- Yes
- Fireplace
- Living Room, Electric
- Features
- Auto Garage Door Remote, Garburator, Water Softener
Heating, cooling and services
- Heating
- Forced Air, Gas
- Air conditioning
- Central Air
- Water and sewer
- Sewer
Building and exterior
- Style
- Bungalow
- Exterior
- Brick
- Roof
- Asphalt Shingle
- Foundation
- Concrete
- Age
- 16-30 years
- Faces
- North
- Pool
- Inground
- Outdoor
- Porch, Privacy, Lawn Sprinkler System, Patio, Landscaped, Year Round Living, Garden Shed, Shed
Parking
- Garage spaces
- 2
- Total parking
- 6
- Driveway and parking
- Private Double
Lot
- Size
- 52.49 × 131.23 ft (rectangular)
- Acreage
- Not Applicable
More
- Possession
- Possession Flexible
- Nearby
- Fenced Yard, Park, Golf
- Cross street
- WOODVALE
Rooms
| Room | Level | Size | Features |
|---|---|---|---|
| Living Room | Main | 7.15 × 4.14 m (23'5" × 13'7") | Vinyl Floor, Electric Fireplace, California Shutters |
| Kitchen | Main | 4.28 × 3.02 m (14'1" × 9'11") | Vinyl Floor |
| Dining Room | Main | 4.27 × 2.79 m (14' × 9'2") | Vinyl Floor, Sliding Doors, W/O To Patio |
| Bathroom | Main | 2.58 × 1.52 m (8'6" × 5') | 4 Pc Bath |
| Primary Bedroom | Main | 5.82 × 4.12 m (19'1" × 13'6") | Walk-In Closet(s), 4 Pc Ensuite, California Shutters |
| Bedroom 2 | Main | 3.56 × 3.4 m (11'8" × 11'2") | |
| Bathroom | Main | 2.59 × 1.5 m (8'6" × 4'11") | 4 Pc Ensuite |
| Recreation | Basement | 8.22 × 6.5 m (27' × 21'4") | Carpet Free, Heated Floor, Wet Bar |
| Bedroom 3 | Basement | 3.19 × 2.49 m (10'6" × 8'2") | California Shutters |
| Laundry | Basement | 6.9 × 5.11 m (22'8" × 16'9") | |
| Mud Room | Main | 1.62 × 2.28 m (5'4" × 7'6") | Vinyl Floor |
| Foyer | Main | 2 × 1.97 m (6'7" × 6'6") | |
| Other | Basement | 5.77 × 2.89 m (18'11" × 9'6") | B/I Bar, Bar Sink, Combined w/Rec |
| Pantry | Main | 2.47 × 1.08 m (8'1" × 3'7") | |
| Cold Room/Cantina | Basement | 5.11 × 3.41 m (16'9" × 11'2") |
History of this address
2 earlier listings at this address, with sold and leased prices. Create a free account or sign in to see them.
Location
Location is approximate. See nearby homes on the map
Recent sales nearby
See what similar homes within 1 km sold for in the last year. Create a free account or sign in to see them.
The neighbourhood
Getting around Car-dependent
No subway, LRT or GO station within a short trip.
Within a 10-minute walk: no grocery stores, 0 cafés and restaurants, 0 parks.
Schools nearby
Elementary
- River Heights School
EQAO: Gr 3 reading 69%, math 63%1.3 km
Secondary
- Lord Dorchester Secondary School
EQAO: Gr 9 math 63%, literacy test 74%2.1 km
EQAO: share of students meeting the provincial standard (2024–25). Ontario average: Gr 6 reading 86%, math 51%; Gr 9 math 55%; literacy test 83%.
Closest schools, not school zones. Check which school serves this address with the school board before relying on it.
Who lives here postal area N0L
- Owners / renters
- 87% / 13%
- Median household income
- $100,000
- Average age
- 42
- Children under 15
- 18%
- Homes
- 90% detached, 0% high-rise
- Commute by transit
- 0%
- Population
- 49,817
Languages spoken most at home besides English: German 0.4%, Portuguese 0.3%, Spanish 0.2%, Pennsylvania German 0.2%.
Safety
Crime Severity Index for Middlesex (Thames Centre) (OPP): 27 vs 57 for Ontario (2025).
Police-reported figures for the whole police service area, not this street. Rates use the area’s resident population.
Distances are approximate. Places © OpenStreetMap contributors. Neighbourhood figures: Statistics Canada, 2021 Census. School results: EQAO via Ontario Data Catalogue (Open Government Licence – Ontario). Crime Severity Index: Statistics Canada.
Living here
Commute
To downtown London: 17 km. Transit times · Driving times
Noise Nothing major nearby
No highway within 500 m, rail line within 300 m, or airport flight path nearby.
Distances from the map, not noise measurements. Visit at rush hour to judge for yourself.
Internet High-speed
50/10 Mbps or faster available here by cable, fibre or DSL (the federal high-speed target).
From the federal broadband map. Check exact speeds and providers for the address.
Roads, rail, airports and planned stations © OpenStreetMap contributors. Internet: Innovation, Science and Economic Development Canada, National Broadband Data.
Listed by THRIVE REALTY GROUP INC..
Listing information provided by PropTx Innovations Inc. and TRREB; deemed reliable but not guaranteed accurate by PropTx.
Similar homes nearby
See more in Thames Centre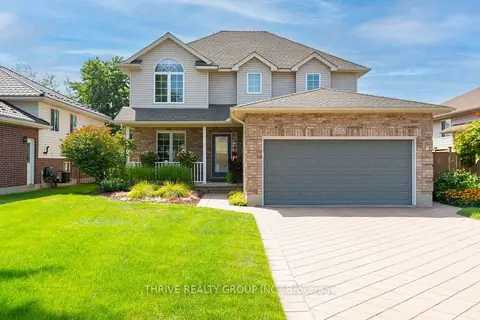
$849,999
3+1 bd4 ba6 pk1500-2000 ft²
175 Forest Grove Crescent
Dorchester, Thames Centre
Detached · MLS® X13778526 · THRIVE REALTY GROUP INC.
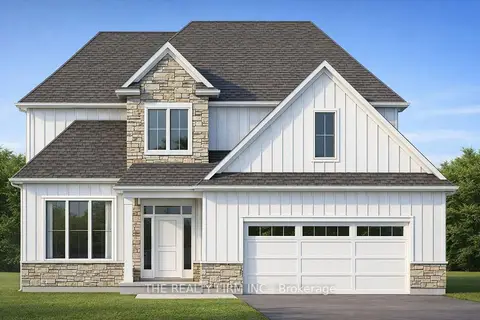
$809,900
3 bd3 ba4 pk2000-2500 ft²
158 Harvest Lane
Dorchester, Thames Centre
Detached · MLS® X13042050 · THE REALTY FIRM INC.
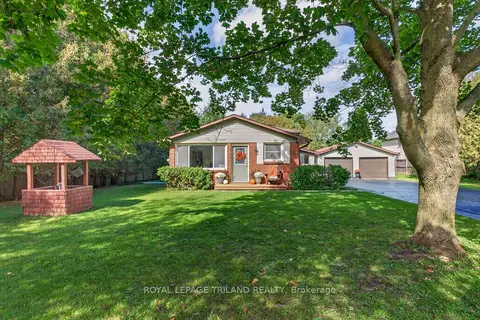
$809,000
Reduced $50,000
3+1 bd2 ba12 pk1100-1500 ft²
4996 Marion Street
Dorchester, Thames Centre
Detached · MLS® X13873000 · ROYAL LEPAGE TRILAND REALTY
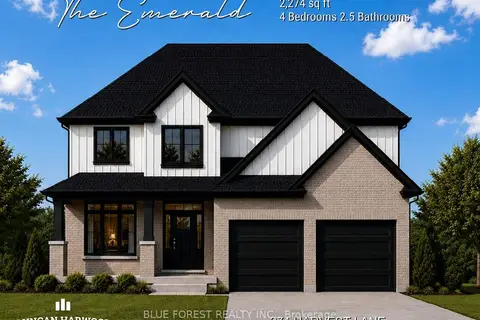
$893,900
4 bd3 ba4 pk2000-2500 ft²
274 Harvest Lane
Dorchester, Thames Centre
Detached · MLS® X13698160 · BLUE FOREST REALTY INC.
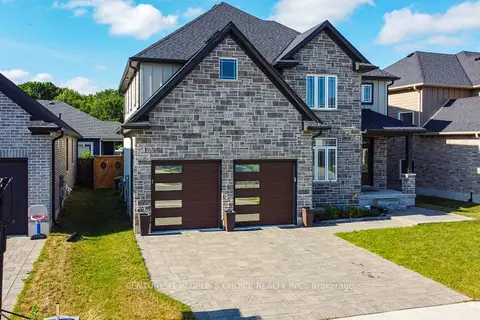
$897,999
4 bd4 ba4 pk2500-3000 ft²
222 Boardwalk Way
Dorchester, Thames Centre
Detached · MLS® X13121952 · CENTURY 21 PEOPLE`S CHOICE REALTY INC.
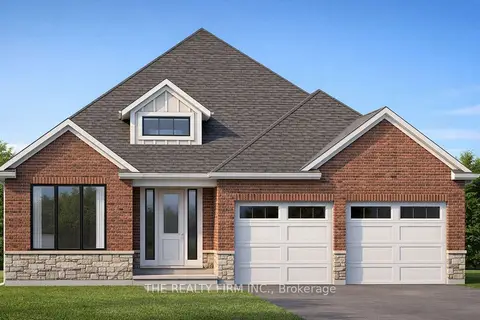
$899,900
2 bd2 ba4 pk1500-2000 ft²
241 Harvest Lane
Dorchester, Thames Centre
Detached · MLS® X13042052 · THE REALTY FIRM INC.
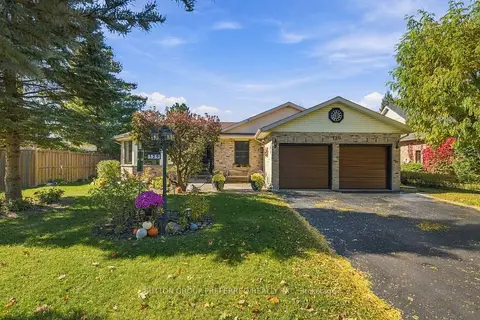
$899,900
Reduced $35,000
3 bd2 ba8 pk1500-2000 ft²
129 Tiner Avenue
Dorchester, Thames Centre
Detached · MLS® X13794910 · SUTTON GROUP PREFERRED REALTY INC.
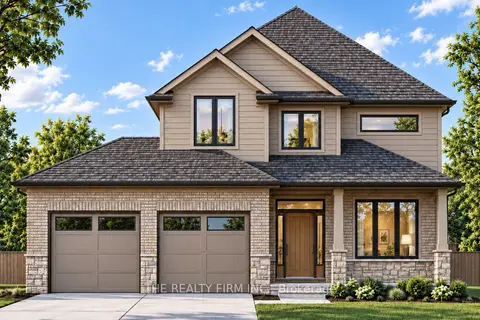
$799,900
3 bd3 ba4 pk1500-2000 ft²
162 Harvest Lane
Dorchester, Thames Centre
Detached · MLS® X13813478 · THE REALTY FIRM INC.