129 Tiner Avenue
Dorchester, Thames Centre, N0L 1G2
$899,900
Reduced $35,000 from $934,900
- 3 bedrooms
- 2 bathrooms
- 8 parking
- 1500-2000 sq ft
Listed 33 days ago · MLS® X13794910
About this home
Welcome to this exceptional all-brick, one-floor open-concept home located in the beautiful Town of Dorchester, nestled in the sought-after Tiner Estates. Ideally situated near scenic walking trails at the Mill Pond and offering convenient access to Highway 401, this home provides the perfect blend of peaceful community living and commuter convenience. The main floor offers a thoughtful layout featuring a spacious primary bedroom with an updated ensuite, a revamped main bathroom, and two additional generous bedrooms. The formal living room showcases vaulted ceilings, while the well-appointed kitchen features quality appliances and flows seamlessly into the dining area, complete with a gas fireplace insert. Step outside and discover your own private backyard oasis. The covered post-and-beam rear patio features porcelain flooring and a metal roof, creating the perfect setting for relaxing or entertaining. Enjoy the hot tub, above-ground pool with newer pump and liner, two storage sheds, greenhouse, dedicated garden area, mature trees, and established flower beds-all contributing to an incredibly private and inviting retreat. Pool and hot tub in good working condition. If the pool and hot tub are not something the Buyer wants the Seller would remove them prior to closing. The fully finished lower level provides exceptional additional living and recreation space, featuring a family room, a large games room separated by a three-sided gas fireplace, and a separate exercise room. The pool table and accessories are available. With spacious one-floor living, an expansive finished lower level, beautiful mature landscaping, and an impressive array of outdoor amenities, this Tiner Estates home offers comfort, privacy, and convenience in one of Dorchester's most desirable communities.
Details
- Type
- Detached
- Style
- Bungalow
- Age
- 31-50 years
- Size
- 1500-2000 sq ft
- Lot
- 72 × 156.43 ft
- Basement
- Full, Finished
- Garage
- Attached
- Kitchens
- 1
- Property tax
- $4,033 (2026)
- Neighbourhood
- Dorchester
- Municipality
- Thames Centre
- Price per sq ft
- $514 (9% above detached houses in Dorchester, $473)
Interior
- Bedrooms
- 3 above ground
- Bathrooms
- 1 × 4-piece (ground), 1 × 3-piece (ground)
- Rooms
- 7 above ground + 4 below
- Family room or den
- No
- Fireplace
- Fireplace Insert, Freestanding, Natural Gas
- Features
- Central Vacuum, Primary Bedroom - Main Floor, Water Softener
Heating, cooling and services
- Heating
- Forced Air, Gas
- Air conditioning
- Central Air
- Water and sewer
- Septic
Building and exterior
- Style
- Bungalow
- Exterior
- Brick
- Roof
- Asphalt Shingle
- Foundation
- Poured Concrete
- Age
- 31-50 years
- Faces
- West
- Pool
- Above Ground
- Outdoor
- Hot Tub, Patio, Privacy, Garden Shed, Greenhouse, Storage
Parking
- Garage spaces
- 2
- Total parking
- 8
- Driveway and parking
- Private Double
Lot
- Size
- 72 × 156.43 ft (irregular)
More
- Possession
- LATE OCTOBER
- Nearby
- Fenced Yard
- Cross street
- WHEELER AVENUE AND CHRISTIE AVE
Rooms
| Room | Level | Size | Features |
|---|---|---|---|
| Foyer | Main | 6.62 × 1.78 m (21'9" × 5'10") | |
| Living Room | Main | 6.87 × 4.1 m (22'6" × 13'5") | |
| Kitchen | Main | 5.82 × 3 m (19'1" × 9'10") | |
| Dining Room | Main | 4.84 × 3.15 m (15'11" × 10'4") | |
| Laundry | Main | 2.85 × 2.7 m (9'4" × 8'10") | |
| Bedroom | Main | 3.48 × 3.25 m (11'5" × 10'8") | |
| Primary Bedroom | Main | 4.38 × 3.91 m (14'4" × 12'10") | |
| Exercise Room | Basement | 4.53 × 3.14 m (14'10" × 10'4") | |
| Game Room | Basement | 6.33 × 5.13 m (20'9" × 16'10") | |
| Family Room | Basement | 6.49 × 4.05 m (21'4" × 13'3") | |
| Other | Basement | 10.44 × 3.22 m (34'3" × 10'7") |
Location
Location is approximate. See nearby homes on the map
Recent sales nearby
See what similar homes within 1 km sold for in the last year. Create a free account or sign in to see them.
The neighbourhood
Getting around Somewhat walkable
No subway, LRT or GO station within a short trip.
Within a 10-minute walk: 1 grocery store, 2 cafés and restaurants, 0 parks, 2 pharmacies. Nearest grocery: Foodland (800 m).
Schools nearby
Elementary
- St. David Separate School Catholic
EQAO: Gr 6 reading 77%, math 48%15 min walk - River Heights School
EQAO: Gr 3 reading 69%, math 63%1.4 km
Secondary
- Lord Dorchester Secondary School
EQAO: Gr 9 math 63%, literacy test 74%10 min walk - Northdale Central Public School16 min walk
EQAO: share of students meeting the provincial standard (2024–25). Ontario average: Gr 6 reading 86%, math 51%; Gr 9 math 55%; literacy test 83%.
Closest schools, not school zones. Check which school serves this address with the school board before relying on it.
Who lives here postal area N0L
- Owners / renters
- 87% / 13%
- Median household income
- $100,000
- Average age
- 42
- Children under 15
- 18%
- Homes
- 90% detached, 0% high-rise
- Commute by transit
- 0%
- Population
- 49,817
Languages spoken most at home besides English: German 0.4%, Portuguese 0.3%, Spanish 0.2%, Pennsylvania German 0.2%.
Safety
Crime Severity Index for Middlesex (Thames Centre) (OPP): 27 vs 57 for Ontario (2025).
Police-reported figures for the whole police service area, not this street. Rates use the area’s resident population.
Distances are approximate. Places © OpenStreetMap contributors. Neighbourhood figures: Statistics Canada, 2021 Census. School results: EQAO via Ontario Data Catalogue (Open Government Licence – Ontario). Crime Severity Index: Statistics Canada.
Living here
Commute
To downtown London: 14 km. Transit times · Driving times
Noise Nothing major nearby
No highway within 500 m, rail line within 300 m, or airport flight path nearby.
Distances from the map, not noise measurements. Visit at rush hour to judge for yourself.
Internet High-speed
50/10 Mbps or faster available here by cable, fibre or DSL (the federal high-speed target).
From the federal broadband map. Check exact speeds and providers for the address.
Roads, rail, airports and planned stations © OpenStreetMap contributors. Internet: Innovation, Science and Economic Development Canada, National Broadband Data.
Listed by SUTTON GROUP PREFERRED REALTY INC..
Listing information provided by PropTx Innovations Inc. and TRREB; deemed reliable but not guaranteed accurate by PropTx.
Similar homes nearby
See more in Thames Centre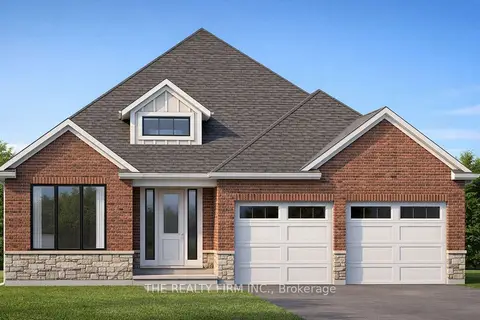
$899,900
2 bd2 ba4 pk1500-2000 ft²
241 Harvest Lane
Dorchester, Thames Centre
Detached · MLS® X13042052 · THE REALTY FIRM INC.
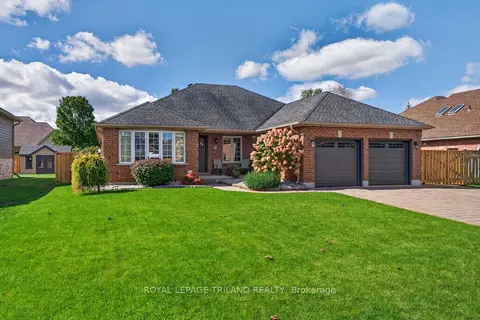
$899,900
3 bd2 ba10 pk1500-2000 ft²
45 Parkview Drive
Dorchester, Thames Centre
Detached · MLS® X13867788 · ROYAL LEPAGE TRILAND REALTY
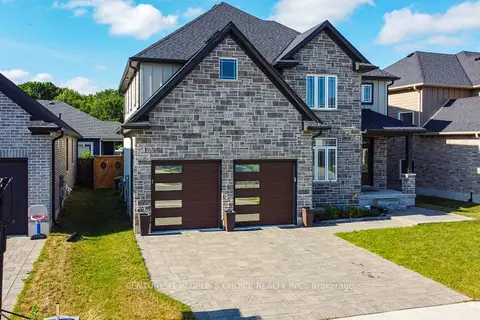
$897,999
4 bd4 ba4 pk2500-3000 ft²
222 Boardwalk Way
Dorchester, Thames Centre
Detached · MLS® X13121952 · CENTURY 21 PEOPLE`S CHOICE REALTY INC.
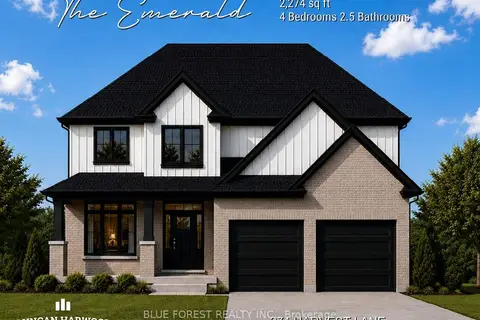
$893,900
4 bd3 ba4 pk2000-2500 ft²
274 Harvest Lane
Dorchester, Thames Centre
Detached · MLS® X13698160 · BLUE FOREST REALTY INC.
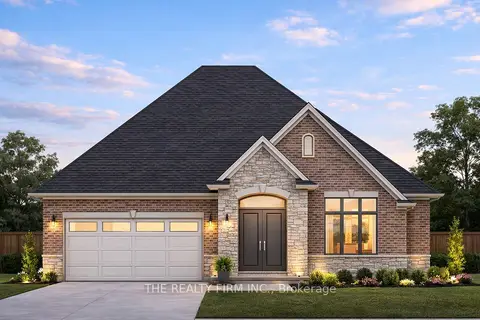
$932,130
2 bd2 ba4 pk1500-2000 ft²
169 Harvest Lane
Dorchester, Thames Centre
Detached · MLS® X13566340 · THE REALTY FIRM INC.
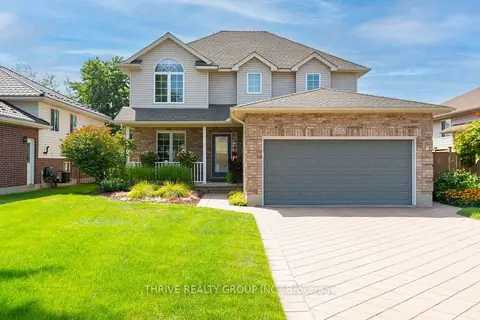
$849,999
3+1 bd4 ba6 pk1500-2000 ft²
175 Forest Grove Crescent
Dorchester, Thames Centre
Detached · MLS® X13778526 · THRIVE REALTY GROUP INC.
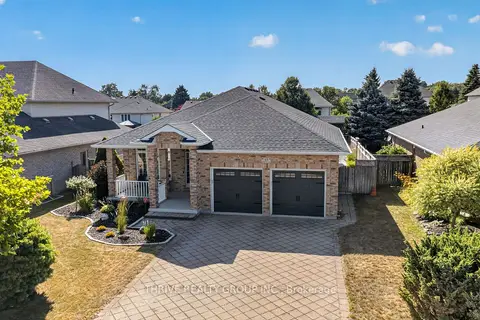
$849,900
2+1 bd3 ba6 pk1100-1500 ft²
43 Mapleridge Crescent
Dorchester, Thames Centre
Detached · MLS® X13611660 · THRIVE REALTY GROUP INC.
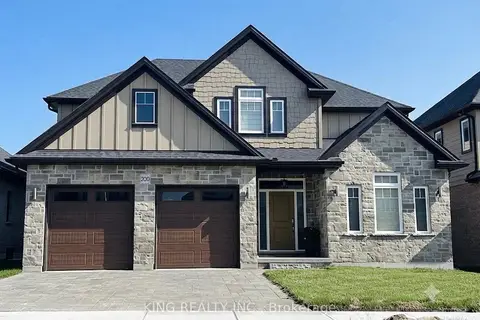
$979,000
4+1 bd3 ba4 pk2000-2500 ft²
200 BOARDWALK Way
Dorchester, Thames Centre
Detached · MLS® X13522554 · KING REALTY INC.