241 Harvest Lane
Dorchester, Thames Centre, N0L 1G2
$899,900
- 2 bedrooms
- 2 bathrooms
- 4 parking
- 1500-2000 sq ft
Listed 179 days ago · MLS® X13042052
About this home
Introducing The Manchester, set within Dorchester's upscale, family-friendly Boardwalk at Mill Pond neighbourhood. Proudly presented by Stonehaven Homes, this one-floor model home is conveniently located just a short drive from Highway 401, outside the City of London. This two-bedroom, two-bathroom home sits on a premium walkout lot and features a refined brick and stone exterior with clean architectural lines, contemporary roof profile, covered front entry, and an attached two-car garage.Inside, the home is greeted by a welcoming foyer with an 11-foot ceiling, seamlessly connecting to the formal dining room. A den with closet space and large window provides flexibility for a home office or additional living area. The open-concept layout includes a spacious kitchen with ample cabinetry, centre island with a sink and seating, bright living room with tray ceilings and fireplace, and a dinette with doors leading to a covered rear porch-ideal for outdoor entertaining.The primary bedroom offers a walk-in closet and four-piece ensuite, while the second bedroom is generously sized with a closet and convenient access to the main four-piece bathroom. A laundry room with direct garage access adds everyday functionality. The unfinished basement provides a blank canvas for future customization.Experience the craftsmanship of Stonehaven Homes in the desirable Boardwalk at Mill Pond community in Dorchester, offering a refined approach to modern living in a peaceful setting. Please note: The render is for illustrative
Details
- Type
- Detached
- Style
- Bungalow
- Age
- New
- Size
- 1500-2000 sq ft
- Lot
- 58.69 × 118.36 ft
- Basement
- Unfinished
- Garage
- Attached
- Kitchens
- 1
- Neighbourhood
- Dorchester
- Municipality
- Thames Centre
- Price per sq ft
- $514 (9% above detached houses in Dorchester, $473)
Interior
- Bedrooms
- 2 above ground
- Bathrooms
- 1 × 4-piece (main), 1 × 4-piece (main)
- Rooms
- 7 above ground
- Family room or den
- Yes
- Fireplace
- Yes
Heating, cooling and services
- Heating
- Forced Air, Gas
- Air conditioning
- Central Air
- Water and sewer
- Sewer
Building and exterior
- Style
- Bungalow
- Exterior
- Brick, Stone
- Roof
- Asphalt Shingle
- Foundation
- Poured Concrete
- Age
- New
- Faces
- South
Parking
- Garage spaces
- 2
- Total parking
- 4
- Driveway and parking
- Private Double
Lot
- Size
- 58.69 × 118.36 ft
More
- Possession
- 90+ days
- Nearby
- Golf, Park, Library, Rec./Commun.Centre, School, Place Of Worship
- Cross street
- Mill Rd & Harvest Ln
History of this address
1 earlier listing at this address, with sold and leased prices. Create a free account or sign in to see them.
Listed by THE REALTY FIRM INC..
Listing information provided by PropTx Innovations Inc. and TRREB; deemed reliable but not guaranteed accurate by PropTx.
Similar homes nearby
See more in Thames Centre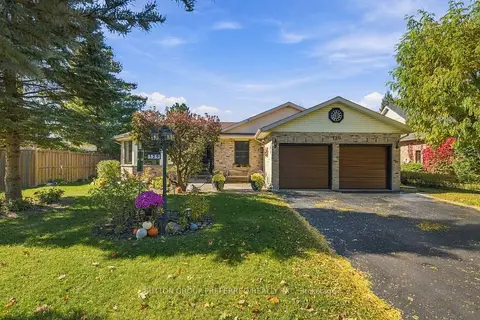
$899,900
Reduced $35,000
3 bd2 ba8 pk1500-2000 ft²
129 Tiner Avenue
Dorchester, Thames Centre
Detached · MLS® X13794910 · SUTTON GROUP PREFERRED REALTY INC.
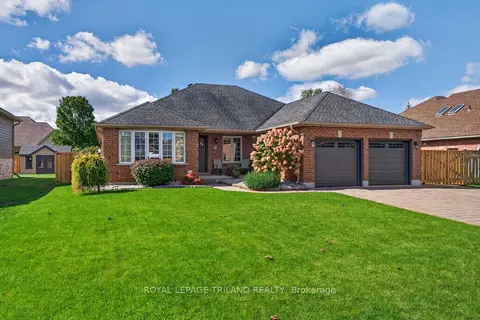
$899,900
3 bd2 ba10 pk1500-2000 ft²
45 Parkview Drive
Dorchester, Thames Centre
Detached · MLS® X13867788 · ROYAL LEPAGE TRILAND REALTY
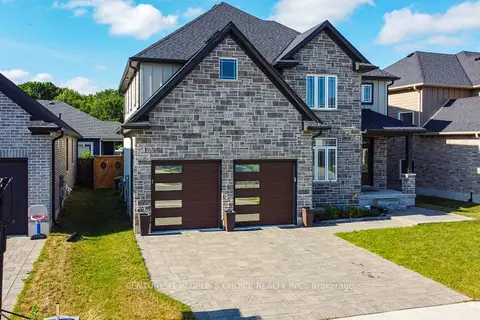
$897,999
4 bd4 ba4 pk2500-3000 ft²
222 Boardwalk Way
Dorchester, Thames Centre
Detached · MLS® X13121952 · CENTURY 21 PEOPLE`S CHOICE REALTY INC.
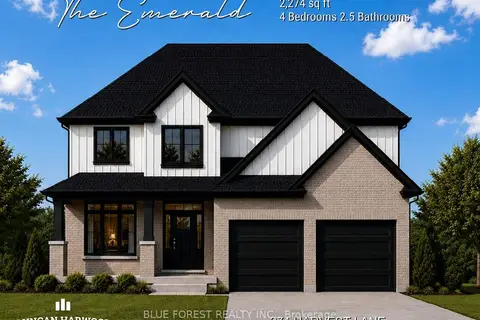
$893,900
4 bd3 ba4 pk2000-2500 ft²
274 Harvest Lane
Dorchester, Thames Centre
Detached · MLS® X13698160 · BLUE FOREST REALTY INC.
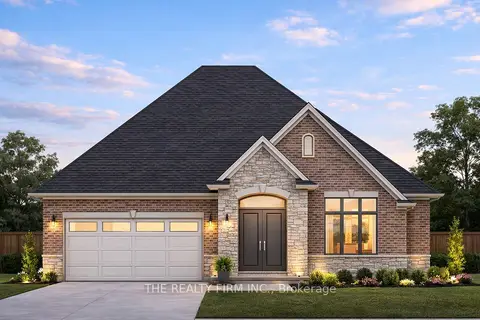
$932,130
2 bd2 ba4 pk1500-2000 ft²
169 Harvest Lane
Dorchester, Thames Centre
Detached · MLS® X13566340 · THE REALTY FIRM INC.
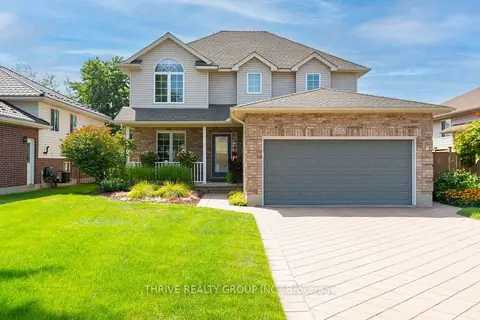
$849,999
3+1 bd4 ba6 pk1500-2000 ft²
175 Forest Grove Crescent
Dorchester, Thames Centre
Detached · MLS® X13778526 · THRIVE REALTY GROUP INC.
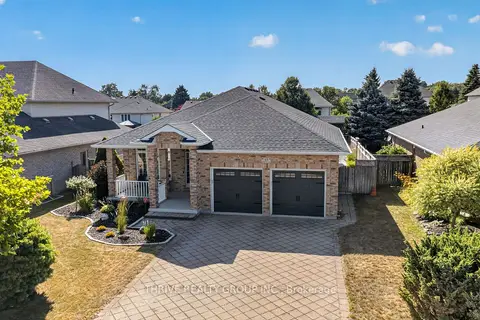
$849,900
2+1 bd3 ba6 pk1100-1500 ft²
43 Mapleridge Crescent
Dorchester, Thames Centre
Detached · MLS® X13611660 · THRIVE REALTY GROUP INC.
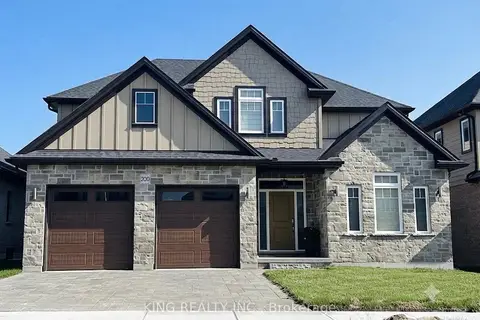
$979,000
4+1 bd3 ba4 pk2000-2500 ft²
200 BOARDWALK Way
Dorchester, Thames Centre
Detached · MLS® X13522554 · KING REALTY INC.