175 Forest Grove Crescent
Dorchester, Thames Centre, N0L 1G3
$849,999
- 3+1 bedrooms
- 4 bathrooms
- 6 parking
- 1500-2000 sq ft
Listed 36 days ago · MLS® X13778526
About this home
Welcome to 175 Forest Grove Crescent, where thoughtful updates, flexible living space and an incredible backyard come together in one of Dorchester's established neighbourhoods. Offering 1,895 sq. ft. above grade, 3+1 bedrooms and 4 bathrooms, this home has been designed for comfortable everyday living.The main floor features a bright, renovated kitchen with stone countertops, an island and plenty of cabinetry, opening to an eating area surrounded by windows and overlooking the backyard. A versatile front room gives you options for a home office, dining room or additional living space, while main-floor laundry and mudroom access to the double garage add the kind of functionality you appreciate every day.Upstairs are three spacious bedrooms, including a primary retreat with its own ensuite and custom walk-in closet system. The finished lower level adds even more flexibility with a large rec room, fourth bedroom, full bathroom, storage and space well suited for guests or multigenerational living.Then there's the backyard. Private, west-facing and made for summer, it features an in-ground saltwater pool, covered pergola, multiple areas to lounge and entertain, mature greenery and an in-ground sprinkler system. Whether it's an afternoon by the pool or dinner outside as the sun goes down, this is a backyard you'll actually use.The home has also benefited from a long list of meaningful improvements, including a new furnace in 2026, epoxy garage floor in 2025, new pool heater and pool filters in 2024, upgraded R60 attic insulation, an owned water heater replaced in 2023, saltwater generator in 2023, and a 2014 GAF Timberline roof with a transferable 50-year System Plus Warranty.All of this is tucked into Dorchester with trails, recreation, parks and community amenities close by, while keeping London and Highway 401 within easy reach. 175 Forest Grove Crescent is the kind of home that makes staying home feel like the plan.
Details
- Type
- Detached
- Style
- 2-Storey
- Age
- 16-30 years
- Size
- 1500-2000 sq ft
- Lot
- 49.21 × 150.86 ft
- Basement
- Full, Finished
- Garage
- Attached
- Kitchens
- 1
- Property tax
- $4,111 (2025)
- Neighbourhood
- Dorchester
- Municipality
- Thames Centre
- Price per sq ft
- $486 (about the same as detached houses in Dorchester)
Interior
- Bedrooms
- 3 above ground + 1 below
- Bathrooms
- 1 × 2-piece (main), 1 × 3-piece (basement), 1 × 4-piece (second), 1 × 5-piece (second)
- Rooms
- 12 above ground + 7 below
- Family room or den
- Yes
- Fireplace
- No
- Features
- Air Exchanger, Auto Garage Door Remote, Bar Fridge, Guest Accommodations, In-Law Capability, In-Law Suite, Sump Pump, Upgraded Insulation, Water Heater Owned, Water Softener, Central Vacuum
Heating, cooling and services
- Heating
- Forced Air, Gas
- Air conditioning
- Central Air
- Water and sewer
- Sewer
Building and exterior
- Style
- 2-Storey
- Exterior
- Vinyl Siding, Brick Veneer
- Roof
- Asphalt Shingle
- Foundation
- Poured Concrete
- Age
- 16-30 years
- Faces
- West
- Pool
- Inground
- Outdoor
- Awnings, Canopy, Lawn Sprinkler System, Landscaped, Patio, Porch, Shed
Parking
- Garage spaces
- 2
- Total parking
- 6
- Driveway and parking
- Private Double
Lot
- Size
- 49.21 × 150.86 ft (irregular)
More
- Possession
- Flexible
- Nearby
- Fenced Yard, Golf, Park, Rec./Commun.Centre, School, School Bus Route
- Cross street
- Hamilton Road and Elgin Road
Rooms
| Room | Level | Size | Features |
|---|---|---|---|
| Bathroom | Main | 1.52 × 1.4 m (5' × 4'7") | 2 Pc Bath |
| Breakfast | Main | 3.38 × 3.3 m (11'1" × 10'10") | |
| Dining Room | Main | 3.66 × 3.05 m (12' × 10') | |
| Foyer | Main | 3.82 × 2.86 m (12'6" × 9'5") | |
| Kitchen | Main | 3.97 × 3.84 m (13' × 12'7") | |
| Laundry | Main | 3.83 × 2.56 m (12'7" × 8'5") | |
| Living Room | Main | 5.06 × 3.79 m (16'7" × 12'5") | |
| Bathroom | Second | 3.72 × 2.84 m (12'2" × 9'4") | 4 Pc Ensuite |
| Bathroom | Second | 3.42 × 1.52 m (11'3" × 5') | 5 Pc Bath |
| Bedroom | Second | 4.09 × 3.81 m (13'5" × 12'6") | |
| Bedroom | Second | 3.86 × 2.9 m (12'8" × 9'6") | |
| Primary Bedroom | Second | 6.45 × 3.98 m (21'2" × 13'1") | |
| Bathroom | Basement | 2.97 × 1.94 m (9'9" × 6'4") | 3 Pc Bath |
| Other | Basement | 2.8 × 0.91 m (9'2" × 3') | Dry Bar |
| Bedroom | Basement | 3.98 × 3.7 m (13'1" × 12'2") | |
| Cold Room/Cantina | Basement | 4.86 × 1.67 m (15'11" × 5'6") | |
| Recreation | Basement | 7.69 × 7.44 m (25'3" × 24'5") | |
| Utility Room | Basement | 1.18 × 1.09 m (3'10" × 3'7") | |
| Utility Room | Basement | 6.69 × 3.33 m (21'11" × 10'11") |
History of this address
1 earlier listing at this address, with sold and leased prices. Create a free account or sign in to see them.
Location
Location is approximate. See nearby homes on the map
Recent sales nearby
See what similar homes within 1 km sold for in the last year. Create a free account or sign in to see them.
The neighbourhood
Getting around Car-dependent
No subway, LRT or GO station within a short trip.
Within a 10-minute walk: no grocery stores, 0 cafés and restaurants, 1 park. Nearest park: Slo-Pitch City (650 m).
Schools nearby
Elementary
- River Heights School
EQAO: Gr 3 reading 69%, math 63%1.7 km
EQAO: share of students meeting the provincial standard (2024–25). Ontario average: Gr 6 reading 86%, math 51%; Gr 9 math 55%; literacy test 83%.
Closest schools, not school zones. Check which school serves this address with the school board before relying on it.
Who lives here postal area N0L
- Owners / renters
- 87% / 13%
- Median household income
- $100,000
- Average age
- 42
- Children under 15
- 18%
- Homes
- 90% detached, 0% high-rise
- Commute by transit
- 0%
- Population
- 49,817
Languages spoken most at home besides English: German 0.4%, Portuguese 0.3%, Spanish 0.2%, Pennsylvania German 0.2%.
Safety
Crime Severity Index for Middlesex (Thames Centre) (OPP): 27 vs 57 for Ontario (2025).
Police-reported figures for the whole police service area, not this street. Rates use the area’s resident population.
Distances are approximate. Places © OpenStreetMap contributors. Neighbourhood figures: Statistics Canada, 2021 Census. School results: EQAO via Ontario Data Catalogue (Open Government Licence – Ontario). Crime Severity Index: Statistics Canada.
Living here
Commute
To downtown London: 17 km. Transit times · Driving times
Noise Nothing major nearby
No highway within 500 m, rail line within 300 m, or airport flight path nearby.
Distances from the map, not noise measurements. Visit at rush hour to judge for yourself.
Internet High-speed
50/10 Mbps or faster available here by cable, fibre or DSL (the federal high-speed target).
From the federal broadband map. Check exact speeds and providers for the address.
Roads, rail, airports and planned stations © OpenStreetMap contributors. Internet: Innovation, Science and Economic Development Canada, National Broadband Data.
Listed by THRIVE REALTY GROUP INC..
Listing information provided by PropTx Innovations Inc. and TRREB; deemed reliable but not guaranteed accurate by PropTx.
Similar homes nearby
See more in Thames Centre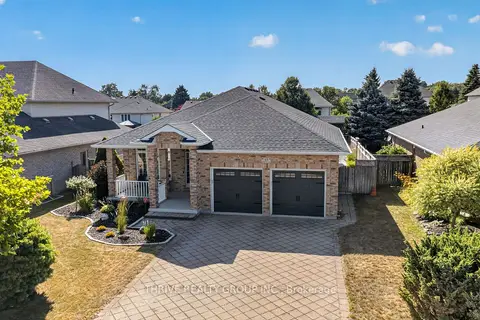
$849,900
2+1 bd3 ba6 pk1100-1500 ft²
43 Mapleridge Crescent
Dorchester, Thames Centre
Detached · MLS® X13611660 · THRIVE REALTY GROUP INC.
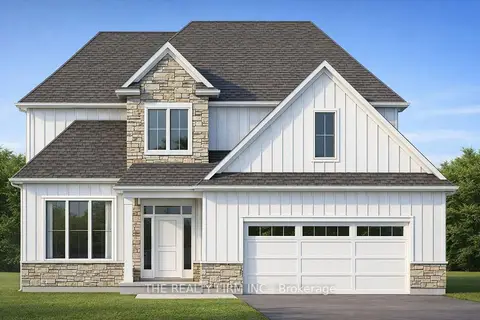
$809,900
3 bd3 ba4 pk2000-2500 ft²
158 Harvest Lane
Dorchester, Thames Centre
Detached · MLS® X13042050 · THE REALTY FIRM INC.
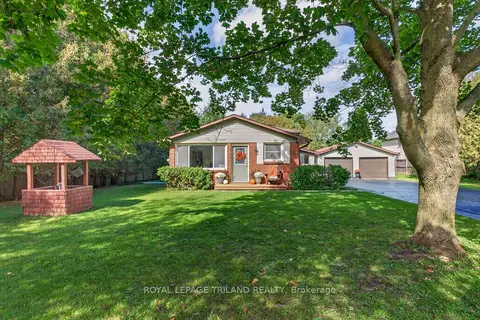
$809,000
Reduced $50,000
3+1 bd2 ba12 pk1100-1500 ft²
4996 Marion Street
Dorchester, Thames Centre
Detached · MLS® X13873000 · ROYAL LEPAGE TRILAND REALTY
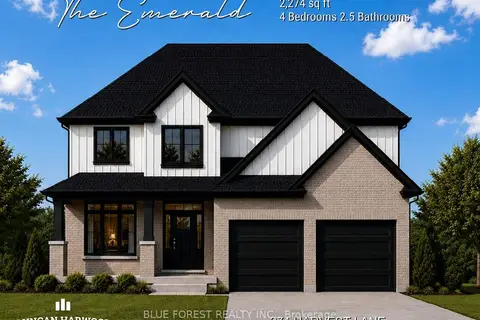
$893,900
4 bd3 ba4 pk2000-2500 ft²
274 Harvest Lane
Dorchester, Thames Centre
Detached · MLS® X13698160 · BLUE FOREST REALTY INC.
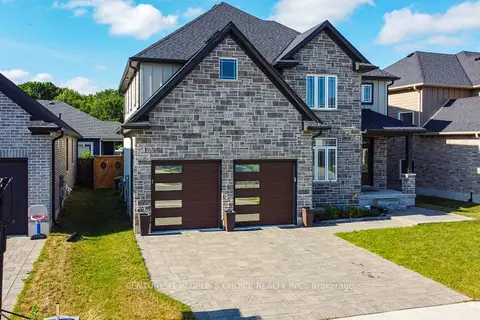
$897,999
4 bd4 ba4 pk2500-3000 ft²
222 Boardwalk Way
Dorchester, Thames Centre
Detached · MLS® X13121952 · CENTURY 21 PEOPLE`S CHOICE REALTY INC.
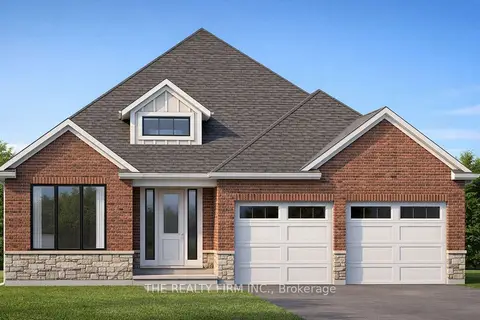
$899,900
2 bd2 ba4 pk1500-2000 ft²
241 Harvest Lane
Dorchester, Thames Centre
Detached · MLS® X13042052 · THE REALTY FIRM INC.
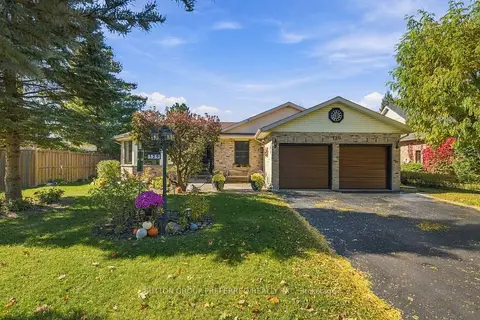
$899,900
Reduced $35,000
3 bd2 ba8 pk1500-2000 ft²
129 Tiner Avenue
Dorchester, Thames Centre
Detached · MLS® X13794910 · SUTTON GROUP PREFERRED REALTY INC.
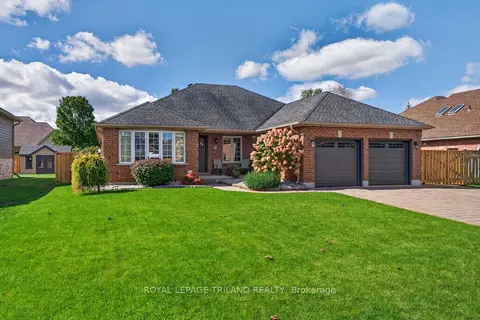
$899,900
3 bd2 ba10 pk1500-2000 ft²
45 Parkview Drive
Dorchester, Thames Centre
Detached · MLS® X13867788 · ROYAL LEPAGE TRILAND REALTY