162 Harvest Lane
Dorchester, Thames Centre, N0L 1G2
$799,900
- 3 bedrooms
- 3 bathrooms
- 4 parking
- 1500-2000 sq ft
Listed 28 days ago · MLS® X13813478
About this home
Set in Dorchester's sought-after Boardwalk at Mill Pond community, The Canterbury by Stonehaven Homes is a thoughtfully designed two-storey offering approximately 1,900 square feet above grade, three bedrooms, and 2.5 bathrooms. Designed with everyday living in mind, the layout balances polished finishes, practical spaces, and flexibility for the years ahead.Brick, stone, and Hardie board create timeless curb appeal, complemented by a covered front porch and double-car garage.Inside, a bright front office with large windows provides dedicated space to work from home, while a conveniently located 2-piece powder room serves the main level. Further in, the kitchen, dining area, and family room come together in an open, connected layout designed for both everyday routines and entertaining. The kitchen offers generous counter space, ample cabinetry, and a walk-in pantry, while sliding doors from the dining area extend living outdoors. Oversized windows bring plenty of natural light into the family room.Direct access from the garage leads into a dedicated mudroom, creating a practical drop zone for coats, footwear, bags, and everyday essentials.Upstairs, the primary bedroom includes a walk-in closet and 4-piece ensuite with double vanity. Two additional bedrooms provide comfortable space for family or guests, including one with a vaulted ceiling that adds architectural interest. A second 4-piece bathroom and dedicated laundry room with sink complete the upper level.The unfinished basement leaves room to customize the home even further, with potential for an additional bedroom, recreation room, home gym, media space, or combination suited to your needs.Located just outside London with convenient access to Highway 401, The Canterbury brings together quality craftsmanship, functional design, and the opportunity to build in one of Dorchester's established residential communities.
Details
- Type
- Detached
- Style
- 2-Storey
- Size
- 1500-2000 sq ft
- Lot
- 50 × 125 ft
- Basement
- Unfinished
- Garage
- Attached
- Kitchens
- 1
- Neighbourhood
- Dorchester
- Municipality
- Thames Centre
- Price per sq ft
- $457 (about the same as detached houses in Dorchester)
Interior
- Bedrooms
- 3 above ground
- Bathrooms
- 1 × 2-piece (main), 1 × 4-piece (upper), 1 × 4-piece (upper)
- Rooms
- 7 above ground
- Family room or den
- Yes
- Fireplace
- No
Heating, cooling and services
- Heating
- Forced Air, Gas
- Air conditioning
- Central Air
- Water and sewer
- Sewer
Building and exterior
- Style
- 2-Storey
- Exterior
- Brick, Stone
- Roof
- Asphalt Shingle
- Foundation
- Poured Concrete
- Faces
- East
Parking
- Garage spaces
- 2
- Total parking
- 4
- Driveway and parking
- Private Double
Lot
- Size
- 50 × 125 ft
More
- Possession
- Flexible
- Nearby
- Park, Place Of Worship, School, Golf, Library, Rec./Commun.Centre
- Cross street
- Boardwalk Way and Harvest Lane
Rooms
| Room | Level | Size | Features |
|---|---|---|---|
| Dining Room | Main | 3.66 × 2.79 m (12' × 9'2") | |
| Family Room | Main | 4.42 × 4.29 m (14'6" × 14'1") | |
| Kitchen | Main | 3.66 × 3.05 m (12' × 10') | |
| Office | Main | 2.64 × 3.05 m (8'8" × 10') | |
| Bedroom | Upper | 4.42 × 4.39 m (14'6" × 14'5") | |
| Bedroom 2 | Upper | 3.89 × 3.2 m (12'9" × 10'6") | |
| Bedroom 3 | Upper | 3.12 × 3.66 m (10'3" × 12') |
History of this address
1 earlier listing at this address, with sold and leased prices. Create a free account or sign in to see them.
Location
Location is approximate. See nearby homes on the map
Recent sales nearby
See what similar homes within 1 km sold for in the last year. Create a free account or sign in to see them.
The neighbourhood
Getting around Car-dependent
No subway, LRT or GO station within a short trip.
Within a 10-minute walk: 1 grocery store, 0 cafés and restaurants, 0 parks, 1 pharmacy. Nearest grocery: No Frills (950 m).
Schools nearby
Elementary
- River Heights School
EQAO: Gr 3 reading 69%, math 63%1.7 km - St. David Separate School Catholic
EQAO: Gr 6 reading 77%, math 48%2.2 km
Secondary
- Lord Dorchester Secondary School
EQAO: Gr 9 math 63%, literacy test 74%1.6 km - Northdale Central Public School2.2 km
EQAO: share of students meeting the provincial standard (2024–25). Ontario average: Gr 6 reading 86%, math 51%; Gr 9 math 55%; literacy test 83%.
Closest schools, not school zones. Check which school serves this address with the school board before relying on it.
Who lives here postal area N0L
- Owners / renters
- 87% / 13%
- Median household income
- $100,000
- Average age
- 42
- Children under 15
- 18%
- Homes
- 90% detached, 0% high-rise
- Commute by transit
- 0%
- Population
- 49,817
Languages spoken most at home besides English: German 0.4%, Portuguese 0.3%, Spanish 0.2%, Pennsylvania German 0.2%.
Safety
Crime Severity Index for Middlesex (Thames Centre) (OPP): 27 vs 57 for Ontario (2025).
Police-reported figures for the whole police service area, not this street. Rates use the area’s resident population.
Distances are approximate. Places © OpenStreetMap contributors. Neighbourhood figures: Statistics Canada, 2021 Census. School results: EQAO via Ontario Data Catalogue (Open Government Licence – Ontario). Crime Severity Index: Statistics Canada.
Living here
Commute
To downtown London: 15 km. Transit times · Driving times
Noise Nothing major nearby
No highway within 500 m, rail line within 300 m, or airport flight path nearby.
Distances from the map, not noise measurements. Visit at rush hour to judge for yourself.
Internet High-speed
50/10 Mbps or faster available here by cable, fibre or DSL (the federal high-speed target).
From the federal broadband map. Check exact speeds and providers for the address.
Roads, rail, airports and planned stations © OpenStreetMap contributors. Internet: Innovation, Science and Economic Development Canada, National Broadband Data.
Listed by THE REALTY FIRM INC..
Listing information provided by PropTx Innovations Inc. and TRREB; deemed reliable but not guaranteed accurate by PropTx.
Similar homes nearby
See more in Thames Centre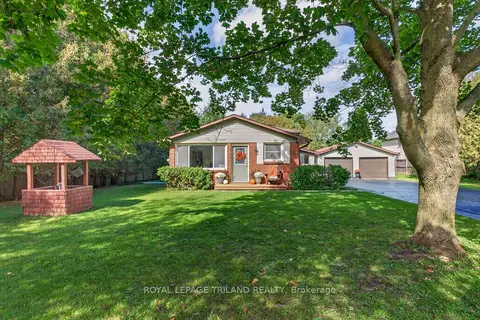
$809,000
Reduced $50,000
3+1 bd2 ba12 pk1100-1500 ft²
4996 Marion Street
Dorchester, Thames Centre
Detached · MLS® X13873000 · ROYAL LEPAGE TRILAND REALTY
$809,900
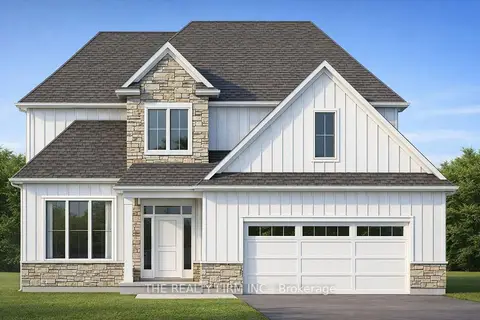
3 bd3 ba4 pk2000-2500 ft²
158 Harvest Lane
Dorchester, Thames Centre
Detached · MLS® X13042050 · THE REALTY FIRM INC.
$789,900
Reduced $10,000
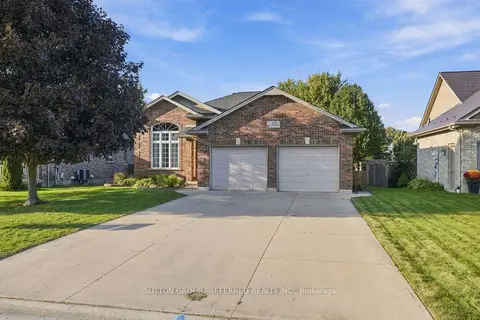
3+1 bd2 ba6 pk2000-2500 ft²
20 Turnberry Drive
Dorchester, Thames Centre
Detached · MLS® X13827494 · SUTTON GROUP PREFERRED REALTY INC.
$780,000
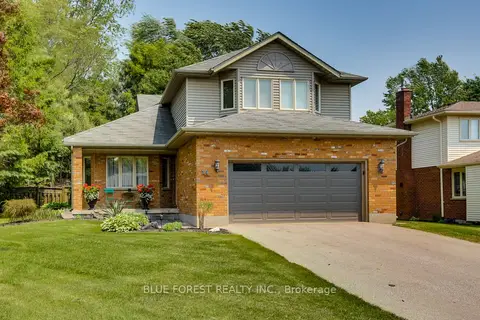
3 bd3 ba6 pk1500-2000 ft²
14 Eric Drive
Dorchester, Thames Centre
Detached · MLS® X13542348 · BLUE FOREST REALTY INC.
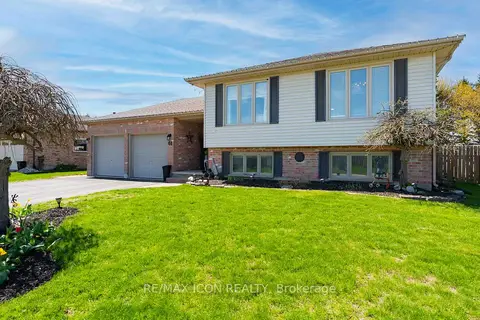
$775,000
Reduced $49,900
3+1 bd2 ba6 pk1100-1500 ft²
61 Carleton Court
Dorchester, Thames Centre
Detached · MLS® X13053822 · RE/MAX ICON REALTY
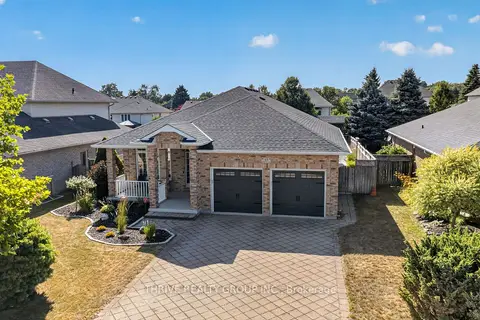
$849,900
2+1 bd3 ba6 pk1100-1500 ft²
43 Mapleridge Crescent
Dorchester, Thames Centre
Detached · MLS® X13611660 · THRIVE REALTY GROUP INC.
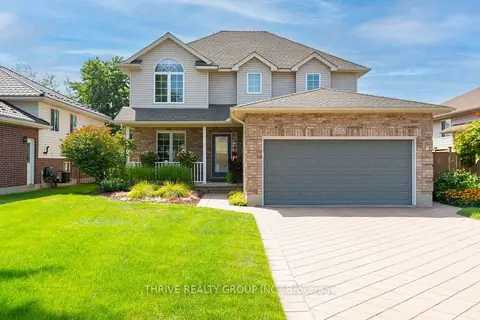
$849,999
3+1 bd4 ba6 pk1500-2000 ft²
175 Forest Grove Crescent
Dorchester, Thames Centre
Detached · MLS® X13778526 · THRIVE REALTY GROUP INC.
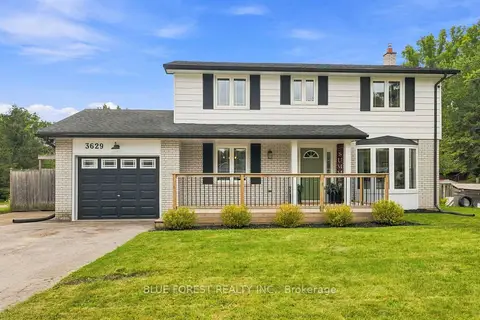
$724,900
Reduced $25,000
4+1 bd3 ba6 pk1500-2000 ft²
3629 Catherine Street
Dorchester, Thames Centre
Detached · MLS® X13691498 · BLUE FOREST REALTY INC.