3629 Catherine Street
Dorchester, Thames Centre, N0L 1G1
$724,900
Reduced $25,000 from $749,900
- 4+1 bedrooms
- 3 bathrooms
- 6 parking
- 1500-2000 sq ft
Listed 62 days ago · MLS® X13691498
About this home
Welcome to your family's forever home in the welcoming community of Dorchester! Thoughtfully updated and designed for everyday life and unforgettable weekends, this warm and spacious 4+1 bedroom, 2.5 bathroom two-storey has room for everyone to grow, play, and thrive. From the moment you step inside you will love the modern updates, from charming arched doorways and durable luxury vinyl plank flooring (2023) to a bright front living room featuring a sunny bay window and a cozy shiplap fireplace - the perfect spot for family movie nights. The heart of the home features a refreshed kitchen with sparkling quartz countertops (2023) making meal prep a breeze. Upstairs, four bright bedrooms with gleaming original hardwood floors provide plenty of space for sleep, study, and quiet time, complemented by a freshly updated main bathroom (2026). The fully finished lower level is an incredible bonus for busy families, offering a large rec-room for games and play dates, a comfortable 5th bedroom with an egress window, and a stunning, newly finished bathroom (2026) complete with beautiful green tile, a built-in shower bench, modern vanity, and new flooring. With a convenient separate entrance through the versatile sunroom, this lower level makes an ideal private retreat for teenagers, guests, or in-laws, while the sunroom itself serves as the perfect mudroom for backpacks and sports gear or a sunny home gym. Step outside into your ultimate private backyard paradise! Spend your summers making memories around the in-ground pool with a brand-new liner (2026), hosting family BBQs on the large deck under the gazebo, or watching the kids run free in the generous yard. Complete with a newer energy-efficient heat pump (2024) and an attached garage, this turn-key gem is ready for your family to move in and start making memories.
Details
- Type
- Detached
- Style
- 2-Storey
- Size
- 1500-2000 sq ft
- Lot
- 69.61 × 136.3 ft
- Basement
- Finished, Full, Walk-Up
- Garage
- Attached
- Kitchens
- 1
- Property tax
- $3,155 (2025)
- Neighbourhood
- Dorchester
- Municipality
- Thames Centre
- Price per sq ft
- $414 (12% below detached houses in Dorchester, $473)
Interior
- Bedrooms
- 4 above ground + 1 below
- Bathrooms
- 1 × 2-piece (main), 1 × 5-piece (second), 1 × 3-piece (basement)
- Rooms
- 10 above ground + 3 below
- Family room or den
- No
- Fireplace
- Electric
- Features
- In-Law Capability, Water Softener
Heating, cooling and services
- Heating
- Forced Air, Gas
- Air conditioning
- Central Air
- Water and sewer
- Septic
Building and exterior
- Style
- 2-Storey
- Exterior
- Aluminum Siding, Brick
- Roof
- Asphalt Shingle
- Foundation
- Concrete
- Faces
- South
- Pool
- Inground
- Outdoor
- Deck, Hot Tub, Porch, Gazebo, Fence - Full, Shed
Parking
- Garage spaces
- 1
- Total parking
- 6
- Driveway and parking
- Private Double
Lot
- Size
- 69.61 × 136.3 ft
More
- Possession
- Call LA
- Nearby
- Fenced Yard, School
- Cross street
- Veterans Memorial Parkway and River Road
Rooms
| Room | Level | Size | Features |
|---|---|---|---|
| Living Room | Main | 3.5 × 6.62 m (11'6" × 21'9") | Bay Window, Vinyl Floor, Electric Fireplace |
| Dining Room | Main | 3.88 × 3.33 m (12'9" × 10'11") | Vinyl Floor |
| Kitchen | Main | 4 × 3.3 m (13'1" × 10'10") | Vinyl Floor, W/O To Sunroom |
| Bathroom | Main | 1.52 × 0.91 m (5' × 3') | 2 Pc Bath |
| Bedroom | Second | 3.65 × 3.5 m (12' × 11'6") | Hardwood Floor |
| Bedroom 2 | Second | 2.62 × 3.48 m (8'7" × 11'5") | Hardwood Floor |
| Bedroom 3 | Second | 3.12 × 2.74 m (10'3" × 9') | Hardwood Floor |
| Primary Bedroom | Second | 5.06 × 3.48 m (16'7" × 11'5") | |
| Bathroom | Second | 2.84 × 1.5 m (9'4" × 4'11") | 5 Pc Bath |
| Sunroom | Main | 3.4 × 4.9 m (11'2" × 16'1") | W/O To Deck, Access To Garage |
| Recreation | Basement | 5.54 × 6.18 m (18'2" × 20'3") | Walk-Up |
| Bedroom 5 | Basement | 3.5 × 3.18 m (11'6" × 10'5") | |
| Bathroom | Basement | 3.45 × 1.48 m (11'4" × 4'10") | 3 Pc Bath |
Price history
| Date | Price | Change |
|---|---|---|
| Aug 19, 2026 | $749,900 | Listed |
| Oct 19, 2026 | $724,900 | −$25,000 |
History of this address
1 earlier listing at this address, with sold and leased prices. Create a free account or sign in to see them.
Location
Location is approximate. See nearby homes on the map
Recent sales nearby
See what similar homes within 1 km sold for in the last year. Create a free account or sign in to see them.
The neighbourhood
Getting around Car-dependent
No subway, LRT or GO station within a short trip.
Within a 10-minute walk: no grocery stores, 0 cafés and restaurants, 0 parks.
Schools nearby
Elementary
- St. David Separate School Catholic
EQAO: Gr 6 reading 77%, math 48%14 min walk
Secondary
- Northdale Central Public School10 min walk
- Lord Dorchester Secondary School
EQAO: Gr 9 math 63%, literacy test 74%1.7 km
EQAO: share of students meeting the provincial standard (2024–25). Ontario average: Gr 6 reading 86%, math 51%; Gr 9 math 55%; literacy test 83%.
Closest schools, not school zones. Check which school serves this address with the school board before relying on it.
Who lives here postal area N0L
- Owners / renters
- 87% / 13%
- Median household income
- $100,000
- Average age
- 42
- Children under 15
- 18%
- Homes
- 90% detached, 0% high-rise
- Commute by transit
- 0%
- Population
- 49,817
Languages spoken most at home besides English: German 0.4%, Portuguese 0.3%, Spanish 0.2%, Pennsylvania German 0.2%.
Safety
Crime Severity Index for Middlesex (Thames Centre) (OPP): 27 vs 57 for Ontario (2025).
Police-reported figures for the whole police service area, not this street. Rates use the area’s resident population.
Distances are approximate. Places © OpenStreetMap contributors. Neighbourhood figures: Statistics Canada, 2021 Census. School results: EQAO via Ontario Data Catalogue (Open Government Licence – Ontario). Crime Severity Index: Statistics Canada.
Living here
Commute
To downtown London: 13 km. Transit times · Driving times
Noise 1 source nearby
- 🚆 Rail line (Dundas Subdivision)200 m
Distances from the map, not noise measurements. Visit at rush hour to judge for yourself.
Internet High-speed
50/10 Mbps or faster available here by cable, fibre or DSL (the federal high-speed target).
From the federal broadband map. Check exact speeds and providers for the address.
Roads, rail, airports and planned stations © OpenStreetMap contributors. Internet: Innovation, Science and Economic Development Canada, National Broadband Data.
Listed by BLUE FOREST REALTY INC..
Listing information provided by PropTx Innovations Inc. and TRREB; deemed reliable but not guaranteed accurate by PropTx.
Similar homes nearby
See more in Thames Centre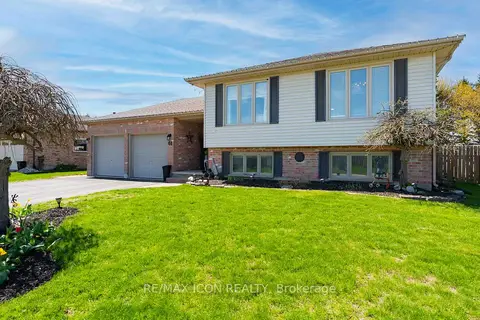
$775,000
Reduced $49,900
3+1 bd2 ba6 pk1100-1500 ft²
61 Carleton Court
Dorchester, Thames Centre
Detached · MLS® X13053822 · RE/MAX ICON REALTY
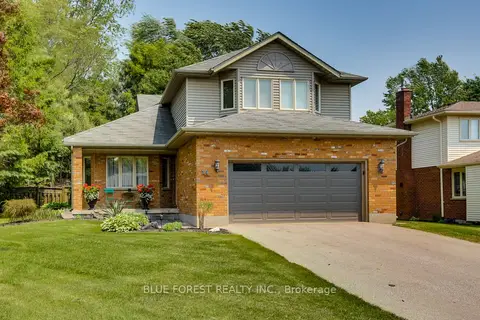
$780,000
3 bd3 ba6 pk1500-2000 ft²
14 Eric Drive
Dorchester, Thames Centre
Detached · MLS® X13542348 · BLUE FOREST REALTY INC.
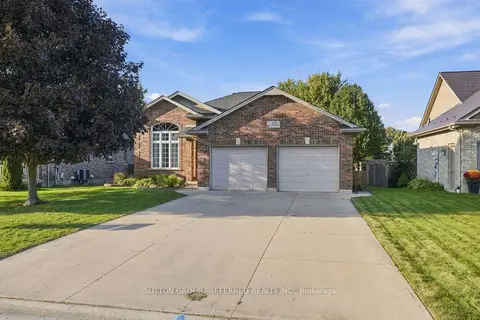
$789,900
Reduced $10,000
3+1 bd2 ba6 pk2000-2500 ft²
20 Turnberry Drive
Dorchester, Thames Centre
Detached · MLS® X13827494 · SUTTON GROUP PREFERRED REALTY INC.
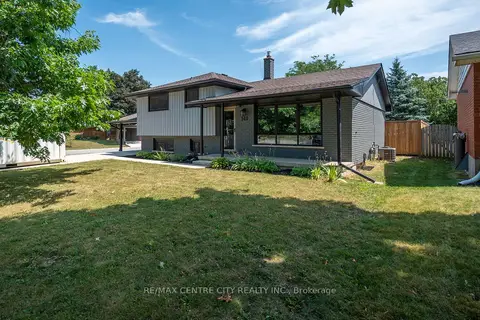
$649,900
Reduced $95,000
3 bd2 ba4 pk700-1100 ft²
140 Oakwood Place
Dorchester, Thames Centre
Detached · MLS® X13574204 · RE/MAX CENTRE CITY REALTY INC.
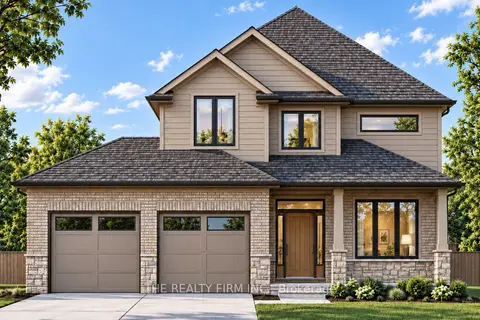
$799,900
3 bd3 ba4 pk1500-2000 ft²
162 Harvest Lane
Dorchester, Thames Centre
Detached · MLS® X13813478 · THE REALTY FIRM INC.
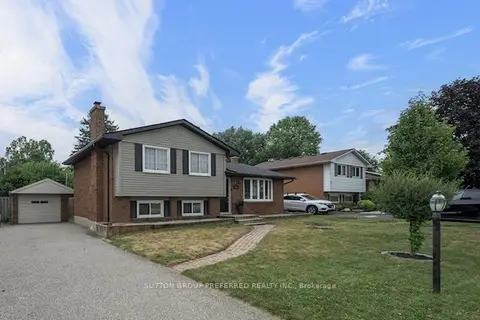
$649,900
3 bd2 ba4 pk1100-1500 ft²
240 Byron Avenue
Dorchester, Thames Centre
Detached · MLS® X13836434 · SUTTON GROUP PREFERRED REALTY INC.
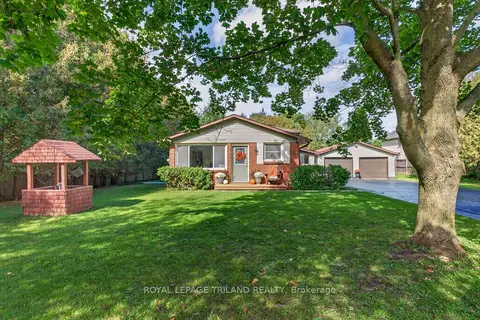
$809,000
Reduced $50,000
3+1 bd2 ba12 pk1100-1500 ft²
4996 Marion Street
Dorchester, Thames Centre
Detached · MLS® X13873000 · ROYAL LEPAGE TRILAND REALTY
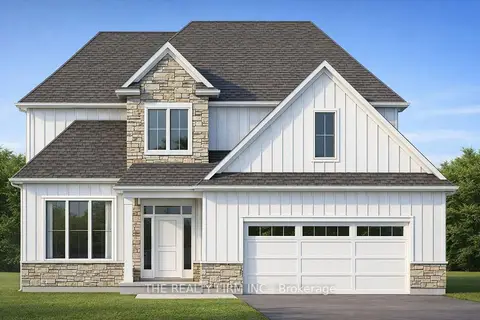
$809,900
3 bd3 ba4 pk2000-2500 ft²
158 Harvest Lane
Dorchester, Thames Centre
Detached · MLS® X13042050 · THE REALTY FIRM INC.