43 LAKESHORE Drive
Bangor Ward, Hastings Highlands, K0J 1L0
$1,099,000
- 3 bedrooms
- 3 bathrooms
- 7 parking
- 2000-2500 sq ft
Listed 147 days ago · MLS® X13173162
About this home
Escape to the peaceful beauty of Kamaniskeg Lake, one of the Madawaska Valley's most loved boating and fishing lakes. Set in a quiet, natural setting, this year-round custom-built 3-bedroom, 3-bathroom home offers the perfect balance of comfort, privacy, and cottage-country lifestyle. Whether travelling from Ottawa or the GTA, the moment you arrive you'll feel the pace slow down - surrounded by fresh air, mature trees, sparkling lake views, and the calm of waterfront living.Enjoy exclusive private waterfront access complete with a dock, boat lift, and private beach - ideal for boating, swimming, fishing, paddleboarding, or simply sitting by the water and taking in the peaceful lake views. Warm summer days can be spent on the lake, while winter brings its own magic with ice fishing, snowmobiling, quiet evenings, and peaceful snowy landscapes.The home is bright, spacious, and designed for year-round enjoyment, with comfortable living areas perfect for family gatherings, weekend entertaining, or quiet relaxation. A detached garage with a finished loft above provides additional sleeping space for approximately four guests, making it ideal for visiting family and friends.Located near Barry's Bay and Combermere for shops, restaurants, and amenities, this property offers the privacy and tranquility of cottage country without feeling remote. Approximately 2 hours from Ottawa and under 4 hours from the GTA, this is a rare opportunity to create the lifestyle you desire - whether as your year-round retreat, personal residence, or peaceful four-season escape on beautiful Kamaniskeg Lake.
Details
- Type
- Detached
- Style
- Bungaloft
- Age
- 6-15 years
- Size
- 2000-2500 sq ft
- Lot
- 142 × 329 ft
- Basement
- None
- Garage
- Detached
- Kitchens
- 1
- Property tax
- $7,082 (2026)
- Neighbourhood
- Bangor Ward
- Municipality
- Hastings Highlands
- Price per sq ft
- $488 (about the same as detached houses in Hastings Highlands)
Interior
- Bedrooms
- 3 above ground
- Bathrooms
- 1 × 3-piece (main), 1 × 4-piece (main), 1 × 4-piece (second)
- Rooms
- 10 above ground
- Family room or den
- Yes
- Fireplace
- Propane
- Features
- Countertop Range, Sewage Pump, Propane Tank, Water Heater, Central Vacuum
Heating, cooling and services
- Heating
- Heat Pump
- Air conditioning
- Wall Unit(s)
- Water and sewer
- Septic
Building and exterior
- Style
- Bungaloft
- Exterior
- Concrete, Stone
- Roof
- Metal
- Foundation
- Slab
- Age
- 6-15 years
- Faces
- East
- Outdoor
- Deck, Year Round Living
- Waterfront
- Indirect
Parking
- Garage spaces
- 2
- Total parking
- 7
- Driveway and parking
- Front Yard Parking, Circular Drive
Lot
- Size
- 142 × 329 ft
- Acreage
- .50-1.99
More
- Possession
- Flexible
- Nearby
- Lake Access, Lake/Pond, Marina, Waterfront, Wooded/Treed
- Cross street
- Lakeshore Drive and Kamaniskeg Lake Road
Rooms
| Room | Level | Size | Features |
|---|---|---|---|
| Kitchen | Main | 4.11 × 3.81 m (13'6" × 12'6") | |
| Dining Room | Main | 4.11 × 3.51 m (13'6" × 11'6") | |
| Great Room | Main | 7.65 × 5.33 m (25'1" × 17'6") | |
| Primary Bedroom | Main | 4.11 × 4.5 m (13'6" × 14'9") | |
| Bedroom | Main | 2.92 × 3 m (9'7" × 9'10") | |
| Bathroom | Main | 1.1 × 1.1 m (3'7" × 3'7") | 4 Pc Ensuite, Double Sink, Separate Shower |
| Bathroom | Main | 2.92 × 3 m (9'7" × 9'10") | 3 Pc Bath, Heated Floor, Separate Shower |
| Bathroom | Second | 1.1 × 1 m (3'7" × 3'3") | 4 Pc Bath |
| Bedroom 3 | Second | 3.73 × 5.21 m (12'3" × 17'1") | |
| Family Room | Second | 4.01 × 5.02 m (13'2" × 16'6") | Carpet Free |
| Loft | Second | 7.55 × 5.67 m (24'9" × 18'7") | Access To Garage, Bar Sink, Breakfast Area |
| Bathroom | Second | 1.12 × 1.1 m (3'8" × 3'7") | 3 Pc Bath |
| Laundry | Main | 3.05 × 1.94 m (10' × 6'4") |
History of this address
2 earlier listings at this address, with sold and leased prices. Create a free account or sign in to see them.
Listed by Keller Williams Edge Realty.
Listing information provided by PropTx Innovations Inc. and TRREB; deemed reliable but not guaranteed accurate by PropTx.
Similar homes nearby
See more in Hastings Highlands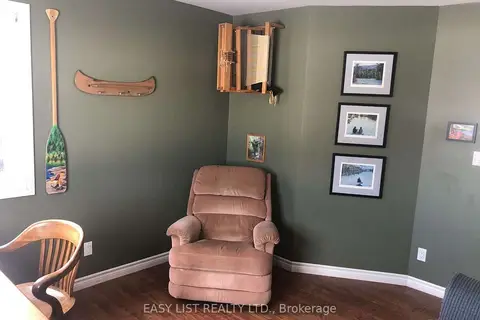
$925,000
4 bd3 ba8 pk3000-3500 ft²
535 Perrier Road
Bangor Ward, Hastings Highlands
Detached · MLS® X12145856 · EASY LIST REALTY LTD.
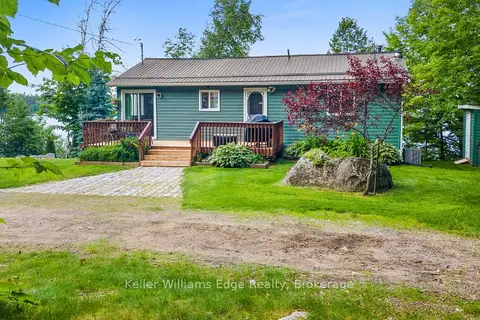
$915,000
2+3 bd3 ba7 pk< 700 ft²
1128 KAMANISKEG LAKE Road
Bangor Ward, Hastings Highlands
Detached · MLS® X13816642 · Keller Williams Edge Realty
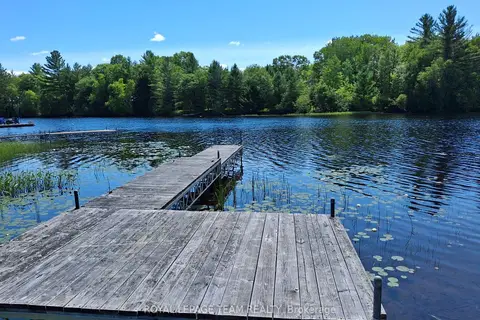
$899,900
Reduced $25,100
5 bd3 ba7 pk2000-2500 ft²
112 Golfers Lane
Bangor Ward, Hastings Highlands
Detached · MLS® X13106284 · ROYAL LEPAGE TEAM REALTY
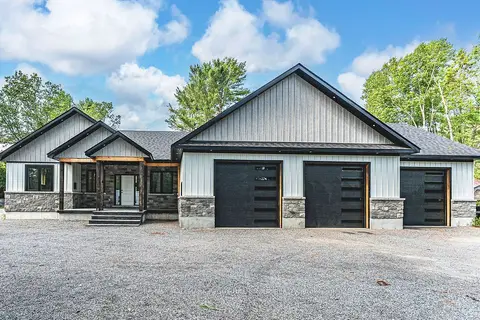
$999,900
3 bd3 ba13 pk2500-3000 ft²
24B Buck Hill Road
Monteagle Ward, Hastings Highlands
Detached · MLS® X13782328 · RE/MAX HALLMARK PEGGY HILL GROUP REALTY
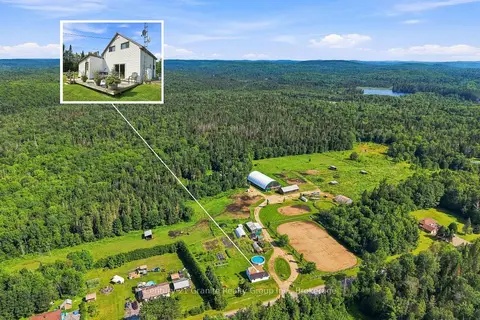
$1,199,000
3 bd1 ba12 pk1100-1500 ft²
239 East Lake Road
Wicklow Ward, Hastings Highlands
Detached · MLS® X13647350 · Century 21 Granite Realty Group Inc.
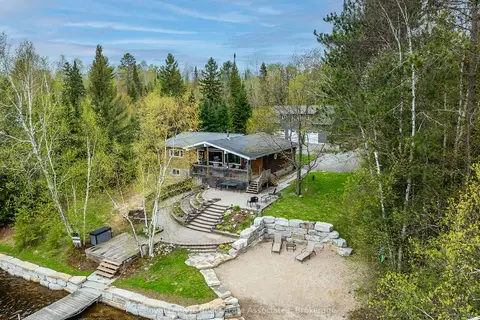
$1,199,999
2+2 bd3 ba13 pk1100-1500 ft²
196 Circle Road
McClure Ward, Hastings Highlands
Detached · MLS® X13720232 · Royal LePage Real Estate Associates
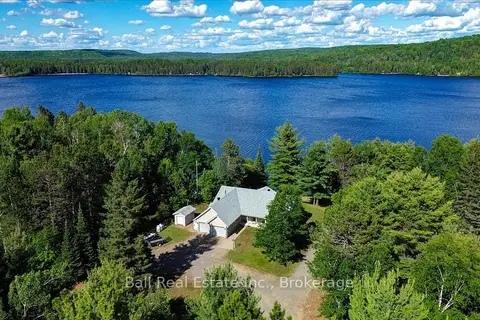
$969,000
Reduced $20,000
3+1 bd3 ba8 pk1500-2000 ft²
214A Centre Road
McClure Ward, Hastings Highlands
Detached · MLS® X13486030 · Ball Real Estate Inc.
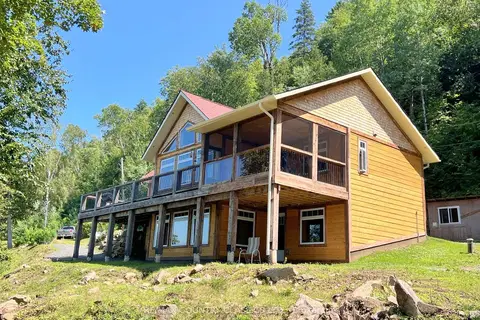
$1,299,000
Reduced $76,000
3 bd3 ba8 pk1100-1500 ft²
518 Duncan Lane
Herschel Ward, Hastings Highlands
Detached · MLS® X13214502 · RE/MAX COUNTRY CLASSICS LTD.