518 Duncan Lane
Herschel Ward, Hastings Highlands, K0L 1C0
$1,299,000
Reduced $76,000 from $1,375,000
- 3 bedrooms
- 3 bathrooms
- 8 parking
- 1100-1500 sq ft
Listed 144 days ago · MLS® X13214502
About this home
Baptiste Lake - West Bay Looking for an exceptional property with ultimate privacy- this is it! Gorgeous 3 bedroom cottage/home is only 7 years old and located on prestigious West bay with western exposure & fantastic view. Well treed lot has 530' of deep clean waterfront & 2.15 acres. 1200 sq ft main floor features engineered hardwood floors, amazing hand crafted trim & beams, stone fireplace, vaulted pine ceilings, pot lights, open concept living rm/dining rm & kitchen, centre island, floor to ceiling windows, second 4 pc bathroom, and main floor laundry. Primary bedroom with gorgeous 3pc ensuite & walk-in closet. Both a large deck & spacious screen porch overlooking the lake. Full W/O basement with pine ceiling, pot lights, 3rd bedroom, fabulous rec room, lovely built-in bar, 3rd bathroom and a utility room. There is a 10 x 30 Bunkie with 60 amp panel for your extra company, & a gazebo. Very private property at the end of the road surrounded by trees. Seasonal road has been plowed by the seller in the past at his expense. Regular road cost is $500 per year. Cottage has a drilled well, IC foundation, propane furnace, Bell internet and is wired for a generator. Hydro is approx 100 per month. Amazing property and a great location to enjoy Baptiste Lake!
Details
- Type
- Detached
- Style
- Bungalow
- Age
- 6-15 years
- Size
- 1100-1500 sq ft
- Lot
- 530 × 240.27 ft
- Basement
- Finished with Walk-Out
- Garage
- None
- Kitchens
- 1
- Property tax
- $7,647 (2025)
- Neighbourhood
- Herschel Ward
- Municipality
- Hastings Highlands
- Price per sq ft
- $999 (106% above detached houses in Herschel Ward, $484)
Interior
- Bedrooms
- 3 above ground
- Bathrooms
- 1 × 4-piece (main), 1 × 3-piece (main), 1 × 4-piece (lower)
- Rooms
- 11 above ground
- Family room or den
- No
- Fireplace
- Wood
- Features
- Water Heater Owned, Air Exchanger, Primary Bedroom - Main Floor, Carpet Free, Storage
Heating, cooling and services
- Heating
- Forced Air, Propane
- Water and sewer
- Septic
Building and exterior
- Style
- Bungalow
- Exterior
- Wood
- Roof
- Asphalt Shingle
- Foundation
- Insulated Concrete Form
- Age
- 6-15 years
- Faces
- West
- Outdoor
- Deck, Privacy, Recreational Area, Year Round Living, Gazebo, Shed
- Waterfront
- Direct
Parking
- Total parking
- 8
- Driveway and parking
- Private Double
Lot
- Size
- 530 × 240.27 ft (irregular)
- Acreage
- 2-4.99
More
- Possession
- Flexible
- Nearby
- Cul de Sac/Dead End, Hospital, Marina, Waterfront
- Cross street
- S Baptiste Lake Rd/Duncan Lane
Rooms
| Room | Level | Size | Features |
|---|---|---|---|
| Kitchen | Main | 5.49 × 9.14 m (18' × 30') | Combined w/Living |
| Primary Bedroom | Main | 3.51 × 3.81 m (11'6" × 12'6") | 3 Pc Ensuite |
| Bedroom 2 | Main | 2.9 × 3.05 m (9'6" × 10') | |
| Laundry | Main | 1.75 × 2.29 m (5'9" × 7'6") | Hardwood Floor |
| Recreation | Lower | 9.14 × 5.49 m (30' × 18') | Hardwood Floor |
| Bedroom 3 | Lower | 3.35 × 3.81 m (11' × 12'6") | |
| Utility Room | Lower | 3.48 × 5.44 m (11'5" × 17'10") | |
| Other | Lower | 2.44 × 2.64 m (8' × 8'8") | B/I Bar |
| Bathroom | Main | 1.42 × 2.21 m (4'8" × 7'3") | 4 Pc Bath |
| Bathroom | Main | 1.47 × 3.47 m (4'10" × 11'5") | 3 Pc Ensuite |
| Bathroom | Lower | 1.52 × 2.31 m (5' × 7'7") | 4 Pc Bath |
History of this address
3 earlier listings at this address, with sold and leased prices. Create a free account or sign in to see them.
Location
Location is approximate. See nearby homes on the map
Recent sales nearby
See what similar homes within 1 km sold for in the last year. Create a free account or sign in to see them.
The neighbourhood
Getting around Car-dependent
No subway, LRT or GO station within a short trip.
Within a 10-minute walk: no grocery stores, 0 cafés and restaurants, 0 parks.
Who lives here postal area K0L
- Owners / renters
- 88% / 12%
- Median household income
- $79,000
- Average age
- 48
- Children under 15
- 13%
- Homes
- 92% detached, 0% high-rise
- Commute by transit
- 1%
- Population
- 78,142
Languages spoken most at home besides English: Polish 0.1%, Yue (Cantonese) 0.1%, Mandarin 0.1%, German 0.1%.
Distances are approximate. Places © OpenStreetMap contributors. Neighbourhood figures: Statistics Canada, 2021 Census.
Living here
Commute
Noise Nothing major nearby
No highway within 500 m, rail line within 300 m, or airport flight path nearby.
Distances from the map, not noise measurements. Visit at rush hour to judge for yourself.
Internet High-speed
50/10 Mbps or faster available here by cable, fibre or DSL (the federal high-speed target).
From the federal broadband map. Check exact speeds and providers for the address.
Roads, rail, airports and planned stations © OpenStreetMap contributors. Internet: Innovation, Science and Economic Development Canada, National Broadband Data.
Listed by RE/MAX COUNTRY CLASSICS LTD..
Listing information provided by PropTx Innovations Inc. and TRREB; deemed reliable but not guaranteed accurate by PropTx.
Similar homes nearby
See more in Hastings Highlands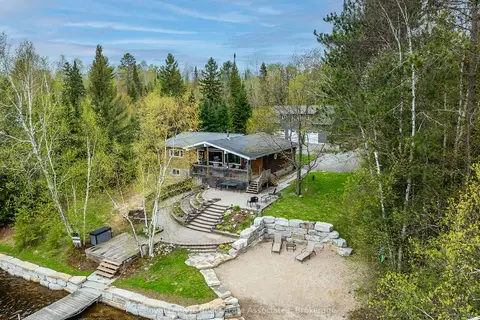
$1,199,999
2+2 bd3 ba13 pk1100-1500 ft²
196 Circle Road
McClure Ward, Hastings Highlands
Detached · MLS® X13720232 · Royal LePage Real Estate Associates
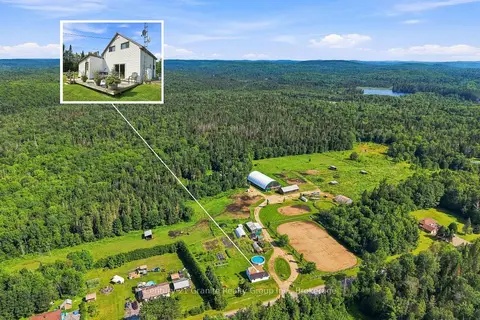
$1,199,000
3 bd1 ba12 pk1100-1500 ft²
239 East Lake Road
Wicklow Ward, Hastings Highlands
Detached · MLS® X13647350 · Century 21 Granite Realty Group Inc.
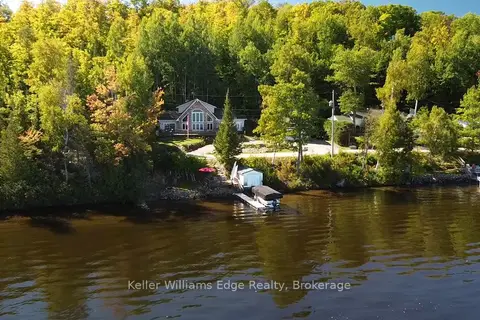
$1,099,000
3 bd3 ba7 pk2000-2500 ft²
43 LAKESHORE Drive
Bangor Ward, Hastings Highlands
Detached · MLS® X13173162 · Keller Williams Edge Realty