239 East Lake Road
Wicklow Ward, Hastings Highlands, K0L 2S0
$1,199,000
- 3 bedrooms
- 1 bathrooms
- 12 parking
- 1100-1500 sq ft
Listed 75 days ago · MLS® X13647350
About this home
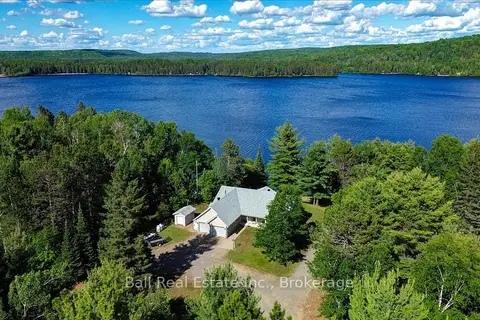
Turn your passion into a lifestyle with this exceptional 134-acre income-producing property offering campground facilities, cabin rentals, equestrian, and outdoor recreation opportunities. Located just minutes from beautiful Cardwell Lake and within easy reach of Algonquin Park, this unique property is already established with multiple revenue streams and endless potential for future growth. The campground features 6 cabins along with two private trailer sites. All sites are complete with picnic tables and an outhouse, creating an inviting destination for campers, families, and outdoor enthusiasts. Shared shower house and an extensive network of well-maintained roads and kilometres of trails, accessible by two-wheel drive vehicles, providing incredible access for ATVing, horseback riding, hiking, dog sledding, snowshoeing, cross-country skiing, and exploring the natural beauty of the land year-round. Equestrians will appreciate the impressive horse facilities, including a 14 stall horse barn with a spacious tack room. A indoor riding arena, outdoor riding ring, and approximately 12 acres of fenced pasture with run-in shelters. Whether you're operating a boarding facility, training horses, or simply enjoying the equestrian lifestyle, this property is equipped to support your vision. Extras include a detached garage, a deep drilled well, an on-site gravel pit for maintaining the extensive trail system, a kennel building with outdoor runs, raised garden beds, a large market garden, and four greenhouses with professional drip irrigation. The 3 bedroom farm house provides year-round living while overlooking a property teeming with wildlife, including deer, wild turkey, grouse and moose. Whether you're looking to operate a successful tourism business, an equine operation, create a retreat, or simply enjoy all this remarkable property offers, opportunities like this are rarely available.
Details
- Type
- Detached
- Style
- 1 1/2 Storey
- Size
- 1100-1500 sq ft
- Basement
- Crawl Space
- Garage
- Detached
- Kitchens
- 1
- Property tax
- $2,760 (2026)
- Neighbourhood
- Wicklow Ward
- Municipality
- Hastings Highlands
- Price per sq ft
- $922 (90% above detached houses in Hastings Highlands, $484)
Interior
- Bedrooms
- 3 above ground
- Bathrooms
- 1 × 4-piece (main)
- Rooms
- 9 above ground
- Family room or den
- Yes
- Fireplace
- Yes
- Features
- Water Heater Owned, Workbench
Heating, cooling and services
- Heating
- Propane
- Water and sewer
- Septic
Building and exterior
- Style
- 1 1/2 Storey
- Exterior
- Vinyl Siding
- Roof
- Metal
- Foundation
- Stone
- Faces
- South
- Pool
- Above Ground
- Outdoor
- Deck, Landscaped, Privacy, Year Round Living, Arena, Barn, Drive Shed, Fence - Partial, Garden Shed, Greenhouse, Indoor Arena, Paddocks, Out Buildings, Shed, Tack House, Storage
Parking
- Garage spaces
- 2
- Total parking
- 12
- Driveway and parking
- Circular Drive, Private, Private Double
Lot
- Acreage
- 100 +
More
- Possession
- Flexible
- Nearby
- Lake Access, Part Cleared, School Bus Route, Wooded/Treed
- Cross street
- North Cardwell Lake Rd
Rooms
| Room | Level | Size | Features |
|---|---|---|---|
| Living Room | Main | 4.83 × 5.2 m (15'10" × 17'1") | |
| Bathroom | Main | 2.75 × 1.67 m (9' × 5'6") | 4 Pc Bath |
| Laundry | Main | 2.75 × 3.43 m (9' × 11'3") | |
| Kitchen | Main | 3.62 × 3.01 m (11'11" × 9'11") | |
| Dining Room | Main | 4.23 × 3.01 m (13'11" × 9'11") | |
| Other | Main | 2.08 × 3.01 m (6'10" × 9'11") | |
| Primary Bedroom | Second | 2.74 × 5.23 m (9' × 17'2") | |
| Bedroom 2 | Second | 3.37 × 2.68 m (11'1" × 8'10") | |
| Bedroom 3 | Second | 2.33 × 2.45 m (7'8" × 8') |
History of this address
1 earlier listing at this address, with sold and leased prices. Create a free account or sign in to see them.
Location
Location is approximate. See nearby homes on the map
Recent sales nearby
See what similar homes within 1 km sold for in the last year. Create a free account or sign in to see them.
The neighbourhood
Getting around Car-dependent
No subway, LRT or GO station within a short trip.
Within a 10-minute walk: no grocery stores, 0 cafés and restaurants, 0 parks.
Schools nearby
Elementary
- Maynooth Public School2.0 km
Closest schools, not school zones. Check which school serves this address with the school board before relying on it.
Who lives here postal area K0L
- Owners / renters
- 88% / 12%
- Median household income
- $79,000
- Average age
- 48
- Children under 15
- 13%
- Homes
- 92% detached, 0% high-rise
- Commute by transit
- 1%
- Population
- 78,142
Languages spoken most at home besides English: Polish 0.1%, Yue (Cantonese) 0.1%, Mandarin 0.1%, German 0.1%.
Distances are approximate. Places © OpenStreetMap contributors. Neighbourhood figures: Statistics Canada, 2021 Census.
Living here
Commute
Noise Nothing major nearby
No highway within 500 m, rail line within 300 m, or airport flight path nearby.
Distances from the map, not noise measurements. Visit at rush hour to judge for yourself.
Internet High-speed
50/10 Mbps or faster available here by cable, fibre or DSL (the federal high-speed target).
From the federal broadband map. Check exact speeds and providers for the address.
Roads, rail, airports and planned stations © OpenStreetMap contributors. Internet: Innovation, Science and Economic Development Canada, National Broadband Data.
Listed by Century 21 Granite Realty Group Inc..
Listing information provided by PropTx Innovations Inc. and TRREB; deemed reliable but not guaranteed accurate by PropTx.
Similar homes nearby
See more in Hastings Highlands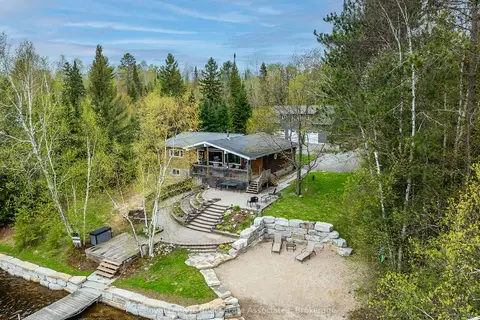
$1,199,999
2+2 bd3 ba13 pk1100-1500 ft²
196 Circle Road
McClure Ward, Hastings Highlands
Detached · MLS® X13720232 · Royal LePage Real Estate Associates
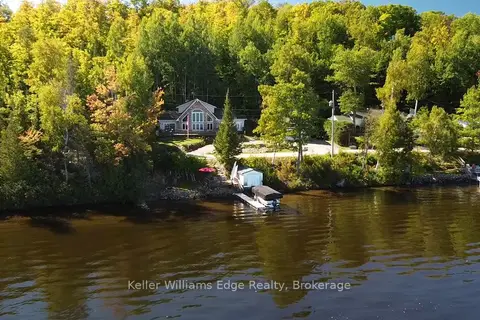
$1,099,000
3 bd3 ba7 pk2000-2500 ft²
43 LAKESHORE Drive
Bangor Ward, Hastings Highlands
Detached · MLS® X13173162 · Keller Williams Edge Realty
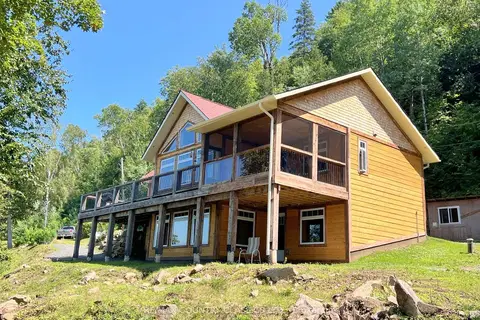
$1,299,000
Reduced $76,000
3 bd3 ba8 pk1100-1500 ft²
518 Duncan Lane
Herschel Ward, Hastings Highlands
Detached · MLS® X13214502 · RE/MAX COUNTRY CLASSICS LTD.
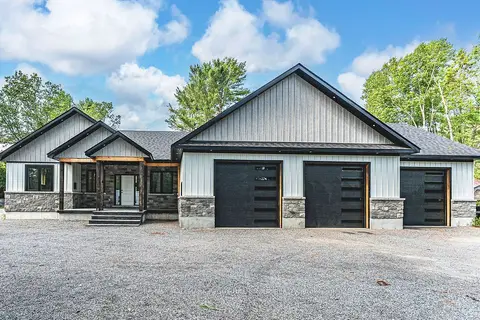
$999,900
3 bd3 ba13 pk2500-3000 ft²
24B Buck Hill Road
Monteagle Ward, Hastings Highlands
Detached · MLS® X13782328 · RE/MAX HALLMARK PEGGY HILL GROUP REALTY
$969,000
Reduced $20,000
3+1 bd3 ba8 pk1500-2000 ft²
214A Centre Road
McClure Ward, Hastings Highlands
Detached · MLS® X13486030 · Ball Real Estate Inc.