214A Centre Road
McClure Ward, Hastings Highlands, K0L 2K0
$969,000
Reduced $20,000 from $989,000
- 3+1 bedrooms
- 3 bathrooms
- 8 parking
- 1500-2000 sq ft
Listed 118 days ago · MLS® X13486030
About this home
Beautiful Lake St. Peter, with sandy shorelines and amazing year round living. This walk-out bungalow is sure to tick all the boxes, featuring large open spaces, a main floor master bedroom and laundry room and a fully finished walk-out basement. Both levels have large lakeside windows overlooking one of the prettiest lakes in the area, which has crystal clear waters and clean sandy shorelines. The home is loaded with features and the original owners have done an incredible job maintaining and upgrading as required. Close to an amazing trail system and the East entrance of Algonquin Park. 3 hours from GTA or Ottawa.
Details
- Type
- Detached
- Style
- Bungalow
- Age
- 16-30 years
- Size
- 1500-2000 sq ft
- Lot
- 106 × 288 ft
- Basement
- Finished with Walk-Out, Full, Walk-Out, Finished
- Garage
- Attached
- Kitchens
- 1
- Property tax
- $6,042 (2025)
- Neighbourhood
- McClure Ward
- Municipality
- Hastings Highlands
- Price per sq ft
- $554 (14% above detached houses in Hastings Highlands, $484)
Interior
- Bedrooms
- 3 above ground + 1 below
- Bathrooms
- 1 × 4-piece (main), 1 × 3-piece (main), 1 × 3-piece (basement)
- Rooms
- 9 above ground + 7 below
- Family room or den
- Yes
- Fireplace
- No
- Features
- In-Law Capability, Water Purifier, Water Treatment, Generator - Partial
Heating, cooling and services
- Heating
- Forced Air, Propane
- Air conditioning
- Central Air
- Water and sewer
- Septic
Building and exterior
- Style
- Bungalow
- Exterior
- Brick, Vinyl Siding
- Roof
- Asphalt Shingle
- Foundation
- Poured Concrete
- Age
- 16-30 years
- Faces
- East
- Outdoor
- Deck, Landscaped, Privacy, Porch Enclosed, Recreational Area, Year Round Living, Shed
- Waterfront
- Direct
Parking
- Garage spaces
- 2
- Total parking
- 8
- Driveway and parking
- Private Double
Lot
- Size
- 106 × 288 ft (rectangular)
- Acreage
- .50-1.99
More
- Possession
- Flexible
- Nearby
- Place Of Worship, School Bus Route, Wooded/Treed
- Cross street
- Highway 127 & Centre Road
Rooms
| Room | Level | Size | Features |
|---|---|---|---|
| Foyer | Main | 3.53 × 3.43 m (11'7" × 11'3") | Access To Garage |
| Kitchen | Main | 3.43 × 3.3 m (11'3" × 10'10") | B/I Dishwasher, Ceramic Floor, Backsplash |
| Living Room | Main | 7.67 × 6.3 m (25'2" × 20'8") | Above Grade Window, Hardwood Floor |
| Primary Bedroom | Main | 4.55 × 3.33 m (14'11" × 10'11") | 3 Pc Ensuite, Ceiling Fan(s), Closet |
| Bedroom | Main | 3.05 × 3.45 m (10' × 11'4") | Closet, Hardwood Floor |
| Bedroom | Main | 3.33 × 3.05 m (10'11" × 10') | Closet, Hardwood Floor |
| Family Room | Basement | 8.43 × 4.67 m (27'8" × 15'4") | Dropped Ceiling, Vinyl Floor, W/O To Patio |
| Game Room | Basement | 8.41 × 3.81 m (27'7" × 12'6") | Dropped Ceiling, Vinyl Floor |
| Bedroom | Basement | 4.65 × 3.1 m (15'3" × 10'2") | Dropped Ceiling, Vinyl Floor |
| Utility Room | Basement | 5.49 × 4.83 m (18' × 15'10") | Combined w/Kitchen, Concrete Floor, Dropped Ceiling |
| Furnace Room | Basement | 4.6 × 3.23 m (15'1" × 10'7") | Concrete Floor |
| Cold Room/Cantina | Basement | 5.41 × 1.53 m (17'9" × 5') | |
| Laundry | Main | 2.5 × 1.6 m (8'2" × 5'3") | Ceramic Floor |
| Bathroom | 4 Pc Bath | ||
| Bathroom | 3 Pc Ensuite | ||
| Bathroom | 3 Pc Bath |
History of this address
1 earlier listing at this address, with sold and leased prices. Create a free account or sign in to see them.
Location
Location is approximate. See nearby homes on the map
Recent sales nearby
See what similar homes within 1 km sold for in the last year. Create a free account or sign in to see them.
The neighbourhood
Getting around Car-dependent
No subway, LRT or GO station within a short trip.
Within a 10-minute walk: no grocery stores, 0 cafés and restaurants, 0 parks.
Who lives here postal area K0L
- Owners / renters
- 88% / 12%
- Median household income
- $79,000
- Average age
- 48
- Children under 15
- 13%
- Homes
- 92% detached, 0% high-rise
- Commute by transit
- 1%
- Population
- 78,142
Languages spoken most at home besides English: Polish 0.1%, Yue (Cantonese) 0.1%, Mandarin 0.1%, German 0.1%.
Distances are approximate. Places © OpenStreetMap contributors. Neighbourhood figures: Statistics Canada, 2021 Census.
Living here
Commute
Noise Nothing major nearby
No highway within 500 m, rail line within 300 m, or airport flight path nearby.
Distances from the map, not noise measurements. Visit at rush hour to judge for yourself.
Internet High-speed
50/10 Mbps or faster available here by cable, fibre or DSL (the federal high-speed target).
From the federal broadband map. Check exact speeds and providers for the address.
Roads, rail, airports and planned stations © OpenStreetMap contributors. Internet: Innovation, Science and Economic Development Canada, National Broadband Data.
Listed by Ball Real Estate Inc..
Listing information provided by PropTx Innovations Inc. and TRREB; deemed reliable but not guaranteed accurate by PropTx.
Similar homes nearby
See more in Hastings Highlands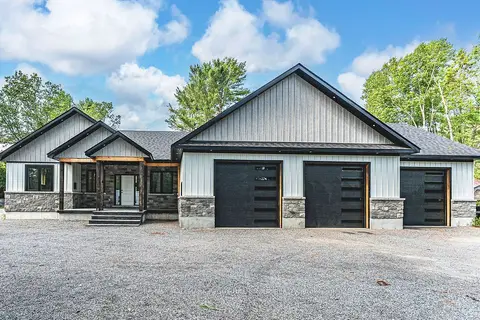
$999,900
3 bd3 ba13 pk2500-3000 ft²
24B Buck Hill Road
Monteagle Ward, Hastings Highlands
Detached · MLS® X13782328 · RE/MAX HALLMARK PEGGY HILL GROUP REALTY
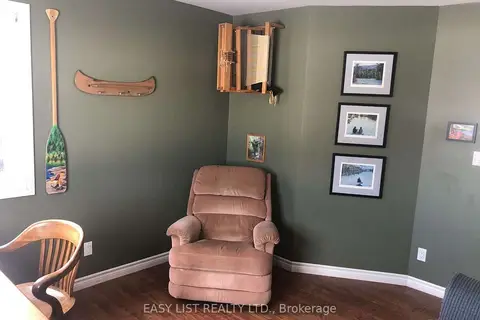
$925,000
4 bd3 ba8 pk3000-3500 ft²
535 Perrier Road
Bangor Ward, Hastings Highlands
Detached · MLS® X12145856 · EASY LIST REALTY LTD.
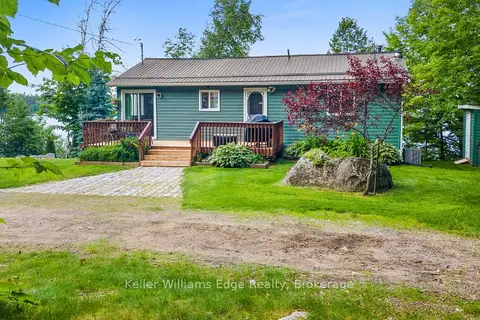
$915,000
2+3 bd3 ba7 pk< 700 ft²
1128 KAMANISKEG LAKE Road
Bangor Ward, Hastings Highlands
Detached · MLS® X13816642 · Keller Williams Edge Realty
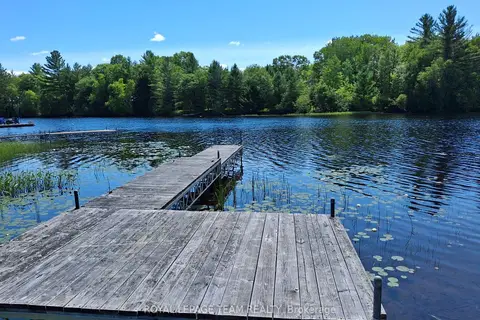
$899,900
Reduced $25,100
5 bd3 ba7 pk2000-2500 ft²
112 Golfers Lane
Bangor Ward, Hastings Highlands
Detached · MLS® X13106284 · ROYAL LEPAGE TEAM REALTY
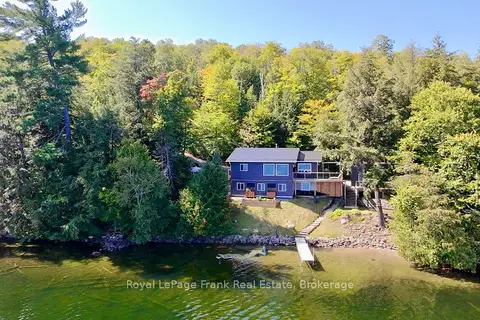
$899,000
3+1 bd2 ba4 pk1100-1500 ft²
1758 Papineau Lake Road
Wicklow Ward, Hastings Highlands
Detached · MLS® X13774902 · Royal LePage Frank Real Estate
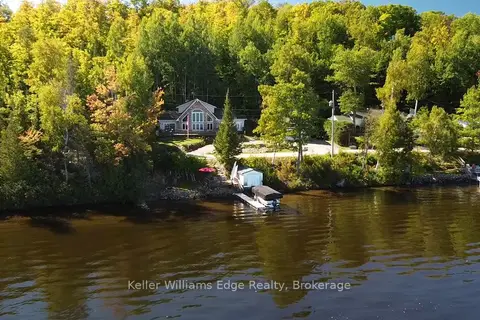
$1,099,000
3 bd3 ba7 pk2000-2500 ft²
43 LAKESHORE Drive
Bangor Ward, Hastings Highlands
Detached · MLS® X13173162 · Keller Williams Edge Realty
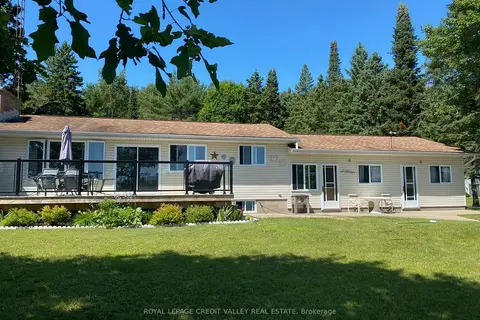
$829,000
3 bd2 ba3 pk700-1100 ft²
1627 North Baptiste Lake Road W
Herschel Ward, Hastings Highlands
Detached · MLS® X13176972 · ROYAL LEPAGE CREDIT VALLEY REAL ESTATE
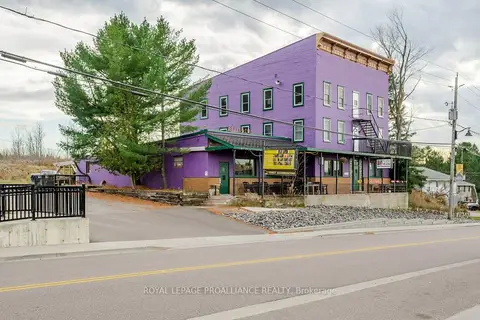
$799,800
12 bd7 ba44 pk5000 + ft²
32990 Highway 62
Monteagle Ward, Hastings Highlands
Duplex · MLS® X13863142 · Royal Lepage Proalliance Realty