32990 Highway 62
Monteagle Ward, Hastings Highlands, K0L 2S0
$799,800
- 12 bedrooms
- 7 bathrooms
- 44 parking
- 5000 + sq ft
Listed 15 days ago · MLS® X13863142
About this home
Looking for a home where everyone can truly have their own space? And maybe add a bed-and-breakfast operation? This one-of-a-kind Maynooth property offers approximately 8,000 sq. ft. and an incredible 15 bedrooms, creating a rare opportunity for a large family, multigenerational household, or even two families looking to purchase and live together. The size and unique layout provide endless flexibility, with plenty of room for private bedrooms, gathering spaces, home offices, hobbies, guests and extended family. For those looking for a different way of living, this could be an opportunity to share home ownership while still having space to spread out. Known for more than 100 years as the Arlington Hotel, the property also offers the possibility of combining home and income. Existing spaces include a restaurant, bar, patio and guest accommodations, offering an entrepreneurial buyer the chance to work from home or explore other income-producing possibilities. Located in the charming village of Maynooth, known for its antique shops, galleries and local artisans, the property is near everyday amenities and approximately 20 minutes from Algonquin Park. Whether envisioned as one remarkable family home, a multigenerational property, shared home for two families, or a home-and-business opportunity, this is a property unlike anything else on the market.
Details
- Type
- Duplex
- Style
- 3-Storey
- Age
- 100+ years
- Size
- 5000 + sq ft
- Lot
- 189.01 × ? ft
- Basement
- Unfinished, Partial Basement
- Garage
- Detached
- Kitchens
- 3
- Property tax
- $4,322 (2025)
- Neighbourhood
- Monteagle Ward
- Municipality
- Hastings Highlands
Interior
- Bedrooms
- 12 above ground
- Bathrooms
- 1 × 4-piece (second), 1 × 3-piece (second), 1 × 3-piece (third), 1 × 2-piece (third), 3 × 3-piece (main)
- Rooms
- 25 above ground
- Family room or den
- Yes
- Fireplace
- No
- Features
- Accessory Apartment
Heating, cooling and services
- Heating
- Forced Air, Oil
- Water and sewer
- Septic
Building and exterior
- Style
- 3-Storey
- Exterior
- Aluminum Siding
- Roof
- Metal
- Foundation
- Poured Concrete, Concrete Block
- Age
- 100+
- Faces
- South
Parking
- Garage spaces
- 4
- Total parking
- 44
- Driveway and parking
- Private Double
Lot
- Size
- 189.01 × ? ft
- Acreage
- .50-1.99
More
- Possession
- Flexible
- Nearby
- Library, School Bus Route, Public Transit
- Cross street
- Hwy 62 & Hwy 127
Rooms
| Room | Level | Size | Features |
|---|---|---|---|
| Kitchen | Second | 4.55 × 2.62 m (14'11" × 8'7") | |
| Living Room | Second | 5.38 × 4.19 m (17'8" × 13'9") | |
| Bedroom | Second | 4.57 × 2.39 m (15' × 7'10") | |
| Bedroom 2 | Second | 4.57 × 2.39 m (15' × 7'10") | |
| Bedroom 3 | Second | 4.55 × 4.85 m (14'11" × 15'11") | |
| Bedroom 4 | Second | 4.65 × 4.62 m (15'3" × 15'2") | |
| Bedroom 5 | Second | 4.57 × 2.41 m (15' × 7'11") | |
| Bedroom | Second | 4.57 × 2.29 m (15' × 7'6") | |
| Bedroom | Second | 4.57 × 2.29 m (15' × 7'6") | |
| Kitchen | Third | 4.55 × 2.51 m (14'11" × 8'3") | |
| Living Room | Third | 4.57 × 4.9 m (15' × 16'1") | |
| Bedroom | Third | 4.57 × 2.87 m (15' × 9'5") |
History of this address
4 earlier listings at this address, with sold and leased prices. Create a free account or sign in to see them.
Location
Location is approximate. See nearby homes on the map
Recent sales nearby
See what similar homes within 1 km sold for in the last year. Create a free account or sign in to see them.
The neighbourhood
Getting around Car-dependent
No subway, LRT or GO station within a short trip.
Within a 10-minute walk: no grocery stores, 2 cafés and restaurants, 2 parks. Nearest park: Maynooth Community Park (450 m).
Schools nearby
Elementary
- Maynooth Public School4 min walk
Closest schools, not school zones. Check which school serves this address with the school board before relying on it.
Who lives here postal area K0L
- Owners / renters
- 88% / 12%
- Median household income
- $79,000
- Average age
- 48
- Children under 15
- 13%
- Homes
- 92% detached, 0% high-rise
- Commute by transit
- 1%
- Population
- 78,142
Languages spoken most at home besides English: Polish 0.1%, Yue (Cantonese) 0.1%, Mandarin 0.1%, German 0.1%.
Distances are approximate. Places © OpenStreetMap contributors. Neighbourhood figures: Statistics Canada, 2021 Census.
Living here
Commute
Noise Nothing major nearby
No highway within 500 m, rail line within 300 m, or airport flight path nearby.
Distances from the map, not noise measurements. Visit at rush hour to judge for yourself.
Internet High-speed
50/10 Mbps or faster available here by cable, fibre or DSL (the federal high-speed target).
From the federal broadband map. Check exact speeds and providers for the address.
Roads, rail, airports and planned stations © OpenStreetMap contributors. Internet: Innovation, Science and Economic Development Canada, National Broadband Data.
Listed by Royal Lepage Proalliance Realty.
Listing information provided by PropTx Innovations Inc. and TRREB; deemed reliable but not guaranteed accurate by PropTx.
Similar homes nearby
See more in Hastings Highlands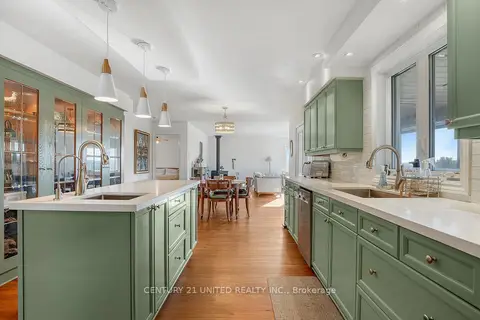
$779,900
Reduced $40,000
2+2 bd3 ba8 pk1500-2000 ft²
31 McLean Road
Monteagle Ward, Hastings Highlands
Rural Residential · MLS® X13728026 · Century 21 United Realty Inc.
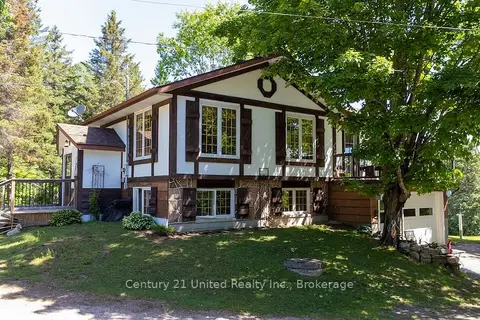
$699,000
Reduced $26,000
2+1 bd2 ba9 pk1100-1500 ft²
2003 Hybla Road
Monteagle Ward, Hastings Highlands
Detached · MLS® X13424508 · Century 21 United Realty Inc.
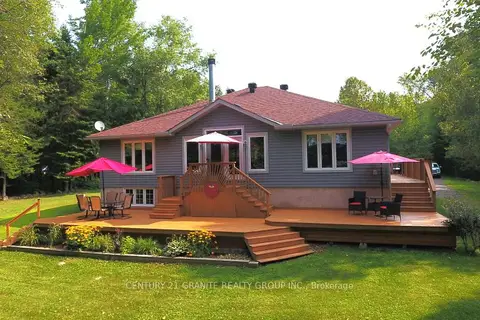
$799,000
3 bd3 ba4 pk1500-2000 ft²
54 Cedar Drive
Herschel Ward, Hastings Highlands
Detached · MLS® X13855828 · Century 21 Granite Realty Group Inc.
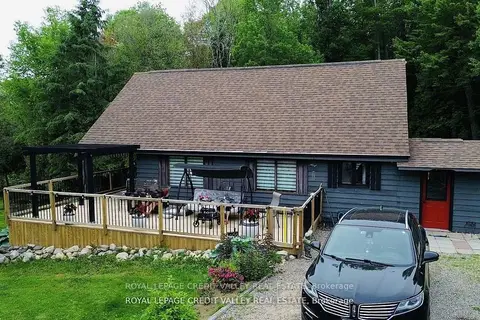
$778,000
Reduced $71,000
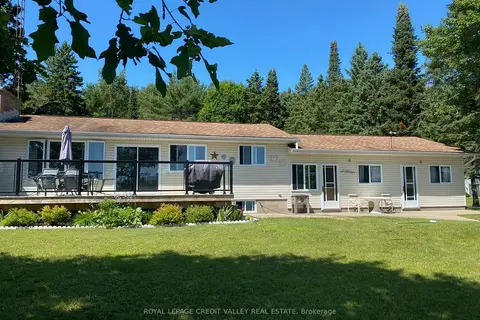
3 bd2 ba12 pk1500-2000 ft²
992 South Baptiste Lake Road
Herschel Ward, Hastings Highlands
Detached · MLS® X13169778 · ROYAL LEPAGE CREDIT VALLEY REAL ESTATE
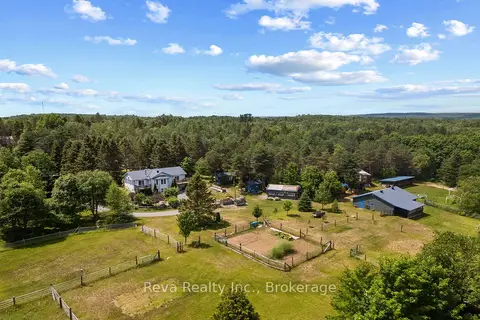
$829,000
3 bd2 ba3 pk700-1100 ft²
1627 North Baptiste Lake Road W
Herschel Ward, Hastings Highlands
Detached · MLS® X13176972 · ROYAL LEPAGE CREDIT VALLEY REAL ESTATE
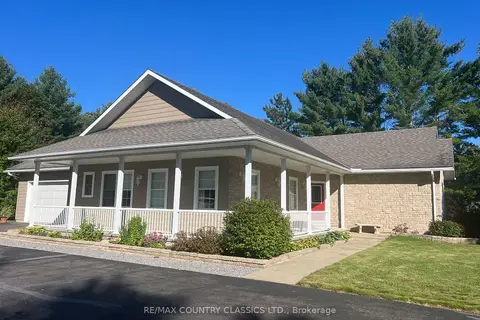
$750,000
Reduced $45,000
1+1 bd2 ba7 pk2000-2500 ft²
152 Hass Road
Wicklow Ward, Hastings Highlands
Rural Residential · MLS® X13552156 · Reva Realty Inc.
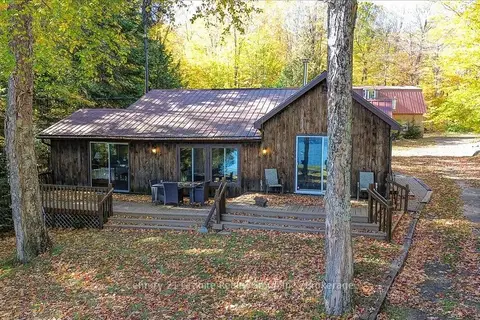
$749,900
3 bd3 ba10 pk1500-2000 ft²
18 Wilson Lane
Herschel Ward, Hastings Highlands
Rural Residential · MLS® X13791014 · RE/MAX COUNTRY CLASSICS LTD.
$749,000
3 bd1 ba8 pk700-1100 ft²
354 Forestview Road N
Herschel Ward, Hastings Highlands
Detached · MLS® X13880418 · Century 21 Granite Realty Group Inc.