18 Wilson Lane
Herschel Ward, Hastings Highlands, K0L 1C0
$749,900
- 3 bedrooms
- 3 bathrooms
- 10 parking
- 1500-2000 sq ft
Listed 34 days ago · MLS® X13791014
About this home
Birds Creek - Exceptional custom built bungalow is on a 1 acre lot, only 5 minutes to town located on a quiet dead end street. You can walk to the public school and the rec centre with playground and outdoor rink are also within walking distance and a popular spot for baseball, soccer and skating in the winter. This bright modern home is ideal for both a family or a retired couple. Open concept design features spacious living room, 3 bedrooms, 3 bathrooms, dining room, custom kitchen with breakfast nook, main floor laundry, rich hardwood flooring, and quartz countertops.The primary suite features a walk-in closet plus separate his-and-hers closets, and a 4-piece ensuite complete with a walk-in shower and relaxing air tub. Third bedroom has the dual purpose of being used as a spacious office. Enjoy peaceful mornings on the wrap-around porch or unwind in the screened-in sunroom overlooking the private setting in the backyard. The partially finished basement provides additional living space with room to customize to your needs. Built to last with striking stone and maintenance-free CanExel siding this home also features an attached double-car garage, paved asphalt driveway, and storage shed. Access to the rec trail for your sled or ATV is just a few hundred feet away with miles of trails for year round enjoyment. Hot water tank and water softener are owned. Installed in 2023, an energy-efficient geothermal system provides economical heat for year-round comfort. Hydro averages approximately $250 per month. Septic was pumped in June 2022. This gorgeous home in this prestigious subdivision and so close to all amenities is a joy to view!
Details
- Type
- Rural Residential
- Style
- Bungalow
- Size
- 1500-2000 sq ft
- Lot
- 150.91 × 285.49 ft
- Basement
- Crawl Space, Partial Basement, Partially Finished
- Garage
- Attached
- Kitchens
- 1
- Property tax
- $5,491 (2026)
- Neighbourhood
- Herschel Ward
- Municipality
- Hastings Highlands
Interior
- Bedrooms
- 3 above ground
- Bathrooms
- 1 × 4-piece (main), 1 × 4-piece (main), 1 × 2-piece (main)
- Rooms
- 11 above ground
- Family room or den
- No
- Fireplace
- No
- Features
- Primary Bedroom - Main Floor, Sump Pump, Water Softener, Carpet Free, Water Heater Owned, Auto Garage Door Remote
Heating, cooling and services
- Heating
- Heat Pump, Ground Source
- Air conditioning
- Central Air
- Water and sewer
- Septic
Building and exterior
- Style
- Bungalow
- Exterior
- Stone
- Roof
- Asphalt Shingle
- Foundation
- Poured Concrete
- Faces
- West
- Outdoor
- Porch, Landscaped, Year Round Living, Shed
Parking
- Garage spaces
- 2
- Total parking
- 10
- Driveway and parking
- Private Double
Lot
- Size
- 150.91 × 285.49 ft (irregular)
- Acreage
- .50-1.99
More
- Possession
- Flexible
- Nearby
- Cul de Sac/Dead End, Hospital, Park, Rec./Commun.Centre, School, School Bus Route
- Cross street
- South Baptiste Lk Rd and Wilson Lane
Rooms
| Room | Level | Size | Features |
|---|---|---|---|
| Living Room | Main | 7.04 × 4.19 m (23'1" × 13'9") | |
| Dining Room | Main | 5 × 2.94 m (16'5" × 9'8") | |
| Kitchen | Main | 7.04 × 3.1 m (23'1" × 10'2") | |
| Primary Bedroom | Main | 4.24 × 5.2 m (13'11" × 17'1") | 4 Pc Ensuite, Walk-In Closet(s) |
| Bedroom 2 | Main | 4.07 × 3.04 m (13'4" × 10') | |
| Bedroom 3 | Main | 3.72 × 3.26 m (12'2" × 10'8") | 4 Pc Ensuite, Walk-In Closet(s) |
| Bathroom | Main | 2.02 × 3.66 m (6'8" × 12') | 4 Pc Ensuite |
| Bathroom | Main | 2.54 × 2.58 m (8'4" × 8'6") | 4 Pc Bath |
| Sunroom | Main | 7.54 × 5.87 m (24'9" × 19'3") | |
| Bathroom | Main | 1.66 × 1.37 m (5'5" × 4'6") | |
| Recreation | Basement | 9.7 × 7.4 m (31'10" × 24'3") | |
| Sunroom | Main | 7.54 × 5.87 m (24'9" × 19'3") |
History of this address
1 earlier listing at this address, with sold and leased prices. Create a free account or sign in to see them.
Location
Location is approximate. See nearby homes on the map
Recent sales nearby
See what similar homes within 1 km sold for in the last year. Create a free account or sign in to see them.
The neighbourhood
Getting around Car-dependent
No subway, LRT or GO station within a short trip.
Within a 10-minute walk: no grocery stores, 1 cafés and restaurants, 1 park. Nearest park: Birds Creek Park (400 m).
Schools nearby
Elementary
- Birds Creek Public School
EQAO: Gr 3 reading 62%, math 75%2 min walk
EQAO: share of students meeting the provincial standard (2024–25). Ontario average: Gr 6 reading 86%, math 51%; Gr 9 math 55%; literacy test 83%.
Closest schools, not school zones. Check which school serves this address with the school board before relying on it.
Who lives here postal area K0L
- Owners / renters
- 88% / 12%
- Median household income
- $79,000
- Average age
- 48
- Children under 15
- 13%
- Homes
- 92% detached, 0% high-rise
- Commute by transit
- 1%
- Population
- 78,142
Languages spoken most at home besides English: Polish 0.1%, Yue (Cantonese) 0.1%, Mandarin 0.1%, German 0.1%.
Distances are approximate. Places © OpenStreetMap contributors. Neighbourhood figures: Statistics Canada, 2021 Census. School results: EQAO via Ontario Data Catalogue (Open Government Licence – Ontario).
Living here
Commute
Noise Nothing major nearby
No highway within 500 m, rail line within 300 m, or airport flight path nearby.
Distances from the map, not noise measurements. Visit at rush hour to judge for yourself.
Internet High-speed
50/10 Mbps or faster available here by cable, fibre or DSL (the federal high-speed target).
From the federal broadband map. Check exact speeds and providers for the address.
Roads, rail, airports and planned stations © OpenStreetMap contributors. Internet: Innovation, Science and Economic Development Canada, National Broadband Data.
Listed by RE/MAX COUNTRY CLASSICS LTD..
Listing information provided by PropTx Innovations Inc. and TRREB; deemed reliable but not guaranteed accurate by PropTx.
Similar homes nearby
See more in Hastings Highlands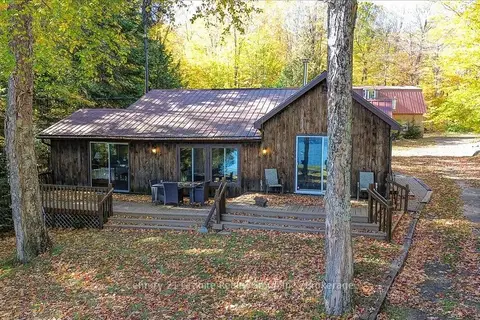
$749,000
3 bd1 ba8 pk700-1100 ft²
354 Forestview Road N
Herschel Ward, Hastings Highlands
Detached · MLS® X13880418 · Century 21 Granite Realty Group Inc.
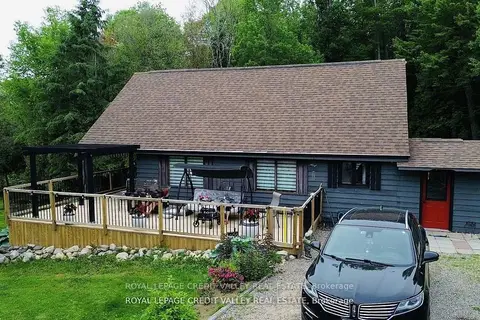
$778,000
Reduced $71,000
3 bd2 ba12 pk1500-2000 ft²
992 South Baptiste Lake Road
Herschel Ward, Hastings Highlands
Detached · MLS® X13169778 · ROYAL LEPAGE CREDIT VALLEY REAL ESTATE
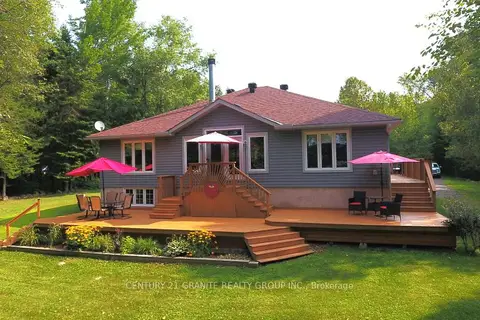
$799,000
3 bd3 ba4 pk1500-2000 ft²
54 Cedar Drive
Herschel Ward, Hastings Highlands
Detached · MLS® X13855828 · Century 21 Granite Realty Group Inc.
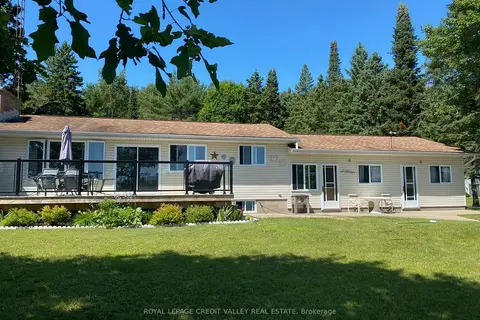
$829,000
3 bd2 ba3 pk700-1100 ft²
1627 North Baptiste Lake Road W
Herschel Ward, Hastings Highlands
Detached · MLS® X13176972 · ROYAL LEPAGE CREDIT VALLEY REAL ESTATE
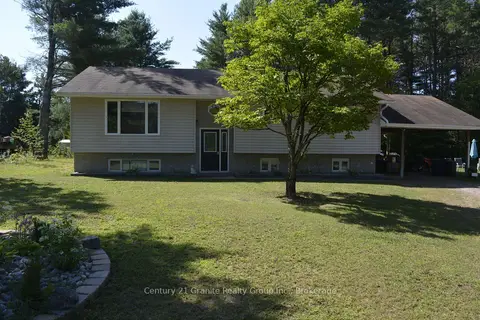
$669,000
Reduced $20,000
3+2 bd2 ba6 pk1100-1500 ft²
107 South Baptiste Lake Road
Herschel Ward, Hastings Highlands
Detached · MLS® X13644574 · Century 21 Granite Realty Group Inc.
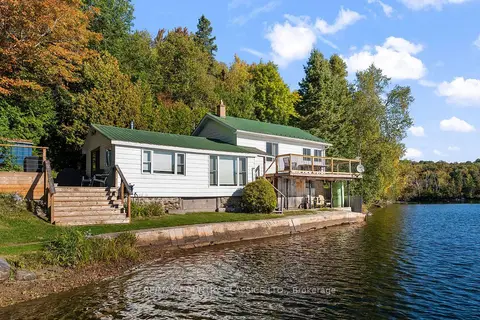
$648,900
4 bd1 ba4 pk700-1100 ft²
25 Brethour Road
Herschel Ward, Hastings Highlands
Detached · MLS® X13831946 · RE/MAX COUNTRY CLASSICS LTD.
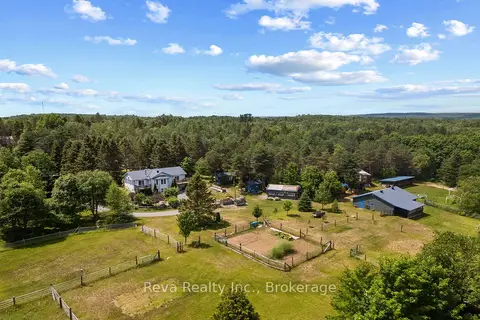
$750,000
Reduced $45,000
1+1 bd2 ba7 pk2000-2500 ft²
152 Hass Road
Wicklow Ward, Hastings Highlands
Rural Residential · MLS® X13552156 · Reva Realty Inc.
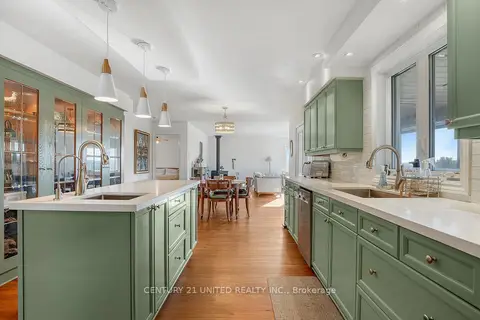
$779,900
Reduced $40,000
2+2 bd3 ba8 pk1500-2000 ft²
31 McLean Road
Monteagle Ward, Hastings Highlands
Rural Residential · MLS® X13728026 · Century 21 United Realty Inc.