25 Brethour Road
Herschel Ward, Hastings Highlands, K0L 1C0
$648,900
- 4 bedrooms
- 1 bathrooms
- 4 parking
- 700-1100 sq ft
Listed 24 days ago · MLS® X13831946
About this home
Escape to Baptiste Lake. Welcome to your ultimate four-season sanctuary on beautiful Redmond Bay. Nestled on a private, expansive lot featuring 1,000 feet (over 300 meters) of shoreline frontage, this completely modernized year-round home or cottage offers privacy and sweeping, south facing sun-filled water views. Step outside onto the expansive deck complete with brand-new railings, perfect for morning coffee or outdoor dining before heading down to your dock and lakeside firepit area for endless summer entertaining. Inside, thoughtful updates blend classic cottage charm with sleek modern comfort. Beautiful tongue-and-groove ceilings and refined finishes flow throughout the bright layout. The lakeside family room is anchored by a cozy wood stove for the cooler months, while upgrades include, 2019 windows, 2023 high-efficiency propane furnace and central air conditioning. Offering three main-level bedrooms plus an additional basement sleeping space. Situated directly on a municipally maintained year-round road, adventure awaits right outside your door. You are just steps from the public boat launch offering access to Baptiste Lake. An on-site trailer provides additional guest potential, while excellent rental opportunity and the option to acquire the home fully furnished make this a effortless turnkey property.
Details
- Type
- Detached
- Style
- Bungalow
- Age
- 51-99 years
- Size
- 700-1100 sq ft
- Lot
- 1000 × 173 ft
- Basement
- Full, Walk-Out
- Garage
- None
- Kitchens
- 1
- Property tax
- $3,633 (2025)
- Neighbourhood
- Herschel Ward
- Municipality
- Hastings Highlands
- Price per sq ft
- $721 (49% above detached houses in Herschel Ward, $484)
Interior
- Bedrooms
- 4 above ground
- Bathrooms
- 1 × 3-piece (main)
- Rooms
- 10 above ground
- Family room or den
- No
- Fireplace
- Yes
- Features
- Primary Bedroom - Main Floor
Heating, cooling and services
- Heating
- Forced Air, Wood
- Air conditioning
- Central Air
- Water and sewer
- Holding Tank
Building and exterior
- Style
- Bungalow
- Exterior
- Vinyl Siding, Wood
- Roof
- Metal
- Foundation
- Piers, Concrete Block
- Age
- 51-99 years
- Faces
- East
- Outdoor
- Deck, Fishing, Privacy
- Waterfront
- Direct
Parking
- Total parking
- 4
Lot
- Size
- 1000 × 173 ft
- Acreage
- .50-1.99
More
- Possession
- Flexible
- Nearby
- Clear View, Waterfront, Lake Access, Fenced Yard
- Cross street
- South Baptiste Lake Road & Brethour Road
Rooms
| Room | Level | Size | Features |
|---|---|---|---|
| Bedroom | Main | 2.96 × 2.56 m (9'9" × 8'5") | |
| Bedroom | Main | 2.96 × 2.62 m (9'9" × 8'7") | |
| Bedroom | Main | 2.65 × 2.56 m (8'8" × 8'5") | |
| Foyer | Main | 2.87 × 2.62 m (9'5" × 8'7") | |
| Kitchen | Ground | 3 × 2.67 m (9'10" × 8'9") | |
| Dining Room | Ground | 3.1 × 2.47 m (10'2" × 8'1") | |
| Living Room | Ground | 4.1 × 5.15 m (13'5" × 16'11") | |
| Bathroom | Main | 1.5 × 2 m (4'11" × 6'7") | |
| Bedroom | Basement | 3.03 × 2.26 m (9'11" × 7'5") | |
| Utility Room | Basement | 4.6 × 5.28 m (15'1" × 17'4") |
History of this address
4 earlier listings at this address, with sold and leased prices. Create a free account or sign in to see them.
Location
Location is approximate. See nearby homes on the map
Recent sales nearby
See what similar homes within 1 km sold for in the last year. Create a free account or sign in to see them.
The neighbourhood
Getting around Car-dependent
No subway, LRT or GO station within a short trip.
Within a 10-minute walk: no grocery stores, 0 cafés and restaurants, 0 parks.
Who lives here postal area K0L
- Owners / renters
- 88% / 12%
- Median household income
- $79,000
- Average age
- 48
- Children under 15
- 13%
- Homes
- 92% detached, 0% high-rise
- Commute by transit
- 1%
- Population
- 78,142
Languages spoken most at home besides English: Polish 0.1%, Yue (Cantonese) 0.1%, Mandarin 0.1%, German 0.1%.
Distances are approximate. Places © OpenStreetMap contributors. Neighbourhood figures: Statistics Canada, 2021 Census.
Living here
Commute
Noise Nothing major nearby
No highway within 500 m, rail line within 300 m, or airport flight path nearby.
Distances from the map, not noise measurements. Visit at rush hour to judge for yourself.
Internet High-speed
50/10 Mbps or faster available here by cable, fibre or DSL (the federal high-speed target).
From the federal broadband map. Check exact speeds and providers for the address.
Roads, rail, airports and planned stations © OpenStreetMap contributors. Internet: Innovation, Science and Economic Development Canada, National Broadband Data.
Listed by RE/MAX COUNTRY CLASSICS LTD..
Listing information provided by PropTx Innovations Inc. and TRREB; deemed reliable but not guaranteed accurate by PropTx.
Similar homes nearby
See more in Hastings Highlands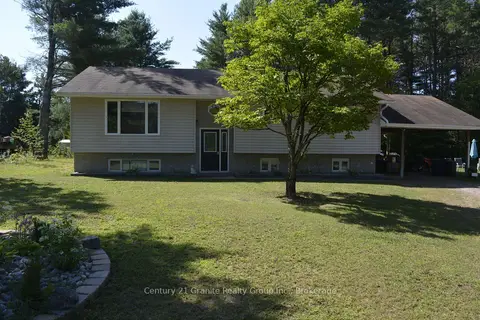
$669,000
Reduced $20,000
3+2 bd2 ba6 pk1100-1500 ft²
107 South Baptiste Lake Road
Herschel Ward, Hastings Highlands
Detached · MLS® X13644574 · Century 21 Granite Realty Group Inc.
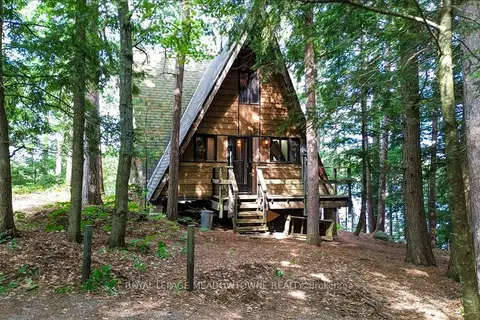
$599,000
3 bd1 ba6 pk1100-1500 ft²
49A McAllister Road
Herschel Ward, Hastings Highlands
Detached · MLS® X13621496 · ROYAL LEPAGE MEADOWTOWNE REALTY
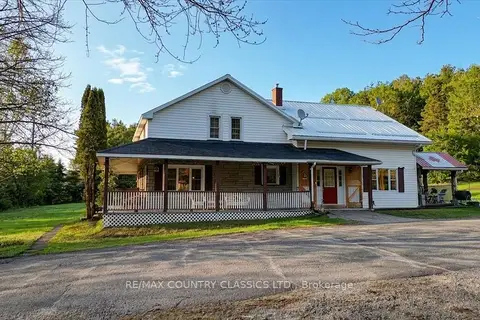
$598,900
Reduced $31,000
2+2 bd3 ba13 pk2000-2500 ft²
29840 62 Highway
Herschel Ward, Hastings Highlands
Detached · MLS® X13135460 · RE/MAX COUNTRY CLASSICS LTD.
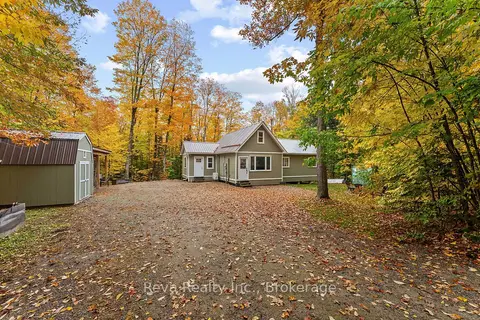
$597,000
3 bd1 ba8 pk1100-1500 ft²
595 Old Diamond Lake Road
Herschel Ward, Hastings Highlands
Detached · MLS® X13877974 · Reva Realty Inc.
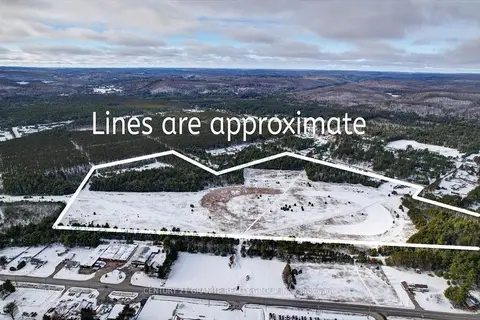
$550,000
Reduced $238,000
0 bd0 ba
0 Polaris Drive
Herschel Ward, Hastings Highlands
Vacant Land · MLS® X12325101 · Century 21 Granite Realty Group Inc.
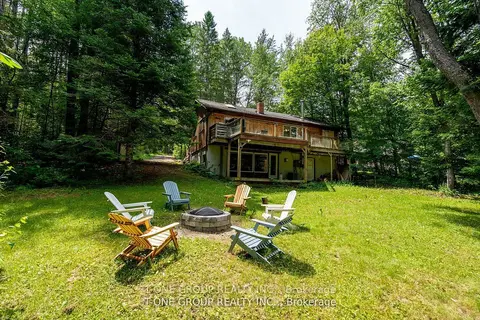
$549,000
3 bd2 ba8 pk700-1100 ft²
10 Riverside Court
Herschel Ward, Hastings Highlands
Detached · MLS® X12986680 · T-ONE GROUP REALTY INC.,
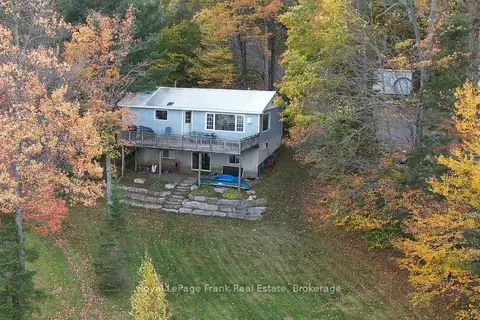
$549,000
3+2 bd2 ba3 pk700-1100 ft²
231 West Diamond Lake Road
Herschel Ward, Hastings Highlands
Detached · MLS® X13884428 · Royal LePage Frank Real Estate
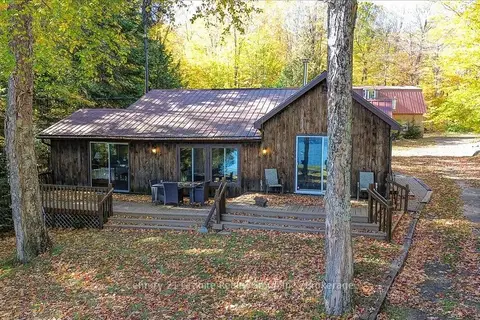
$749,000
3 bd1 ba8 pk700-1100 ft²
354 Forestview Road N
Herschel Ward, Hastings Highlands
Detached · MLS® X13880418 · Century 21 Granite Realty Group Inc.