107 South Baptiste Lake Road
Herschel Ward, Hastings Highlands, K0L 1C0
$669,000
Reduced $20,000 from $689,000
- 3+2 bedrooms
- 2 bathrooms
- 6 parking
- 1100-1500 sq ft
Listed 75 days ago · MLS® X13644574
About this home
Unlock the potential of this versatile home in one of the area's most sought-after neighbourhoods! Whether you're looking for a smart investment, a mortgage helper, or a spacious home for extended family, this property offers exceptional flexibility with separate living quarters on both levels, each featuring its own private entrance. The main level boasts 3 spacious bedrooms, large kitchen, dining room and large family room, while the fully finished lower level offers an additional 2 bedrooms, making it ideal for rental income or multi-generational living. Both levels are equipped with their own laundry facilities for added convenience. Enjoy year-round comfort with a forced-air propane furnace and central air conditioning. Step out from the dining room onto the spacious deck, perfect for entertaining or relaxing while overlooking the large backyard with a fire pit and above-ground pool---an ideal setting for summer fun with family and friends. Situated in a quiet, highly desirable neighbourhood, this property is just minutes from shopping, schools, restaurants, and all local amenities. Outdoor enthusiasts will appreciate the close proximity to beautiful lakes, walking trails, ATV and snowmobile trails, offering endless opportunities for recreation. Whether you're searching for a family home with income potential or a savvy investment opportunity, this property checks all the boxes. Don't miss your chance to own this incredible home- book your private showing today!
Details
- Type
- Detached
- Style
- Bungalow-Raised
- Age
- 31-50 years
- Size
- 1100-1500 sq ft
- Lot
- 179 × 302 ft
- Basement
- Apartment, Separate Entrance, Full, Finished
- Garage
- Carport
- Kitchens
- 2
- Property tax
- $2,785 (2025)
- Neighbourhood
- Herschel Ward
- Municipality
- Hastings Highlands
- Price per sq ft
- $515 (6% above detached houses in Herschel Ward, $484)
Interior
- Bedrooms
- 3 above ground + 2 below
- Bathrooms
- 1 × 4-piece (main), 1 × 3-piece (lower)
- Kitchens
- 2 (1 below ground)
- Rooms
- 7 above ground + 6 below
- Family room or den
- Yes
- Fireplace
- No
- Features
- Accessory Apartment, Carpet Free, In-Law Suite, Sump Pump, Water Heater Owned
Heating, cooling and services
- Heating
- Forced Air, Propane
- Air conditioning
- Central Air
- Water and sewer
- Septic
Building and exterior
- Style
- Bungalow-Raised
- Exterior
- Brick, Vinyl Siding
- Roof
- Asphalt Shingle
- Foundation
- Block
- Age
- 31-50 years
- Faces
- South
- Pool
- Above Ground
- Outdoor
- Controlled Entry, Deck, Year Round Living, Shed
Parking
- Garage spaces
- 2
- Total parking
- 6
- Driveway and parking
- Private Double
Lot
- Size
- 179 × 302 ft (rectangular)
- Acreage
- .50-1.99
More
- Possession
- FLEXIBLE
- Nearby
- Golf, Hospital, Library, Park, School, School Bus Route
- Cross street
- HWY 62 & STH. BAPTISTE LAKE RD.
Rooms
| Room | Level | Size | Features |
|---|---|---|---|
| Kitchen | Main | 4.11 × 4.11 m (13'6" × 13'6") | |
| Dining Room | Main | 3.2 × 4.04 m (10'6" × 13'3") | |
| Family Room | Main | 4.75 × 5.44 m (15'7" × 17'10") | |
| Bathroom | Main | 4.11 × 2.34 m (13'6" × 7'8") | 4 Pc Bath |
| Primary Bedroom | Main | 4.11 × 4.49 m (13'6" × 14'9") | |
| Bedroom 2 | Main | 3.66 × 3.05 m (12' × 10') | |
| Bedroom 3 | Main | 3.66 × 3.05 m (12' × 10') | |
| Kitchen | Lower | 3.15 × 4.27 m (10'4" × 14') | |
| Living Room | Lower | 5.99 × 3.76 m (19'8" × 12'4") | |
| Primary Bedroom | Lower | 5.13 × 3.71 m (16'10" × 12'2") | |
| Bedroom 2 | Lower | 3.86 × 4.14 m (12'8" × 13'7") | |
| Bathroom | Lower | 2.43 × 1.83 m (8' × 6') | 3 Pc Bath |
| Other | Lower | 2.74 × 1.52 m (9' × 5') |
History of this address
1 earlier listing at this address, with sold and leased prices. Create a free account or sign in to see them.
Listed by Century 21 Granite Realty Group Inc..
Listing information provided by PropTx Innovations Inc. and TRREB; deemed reliable but not guaranteed accurate by PropTx.
Similar homes nearby
See more in Hastings Highlands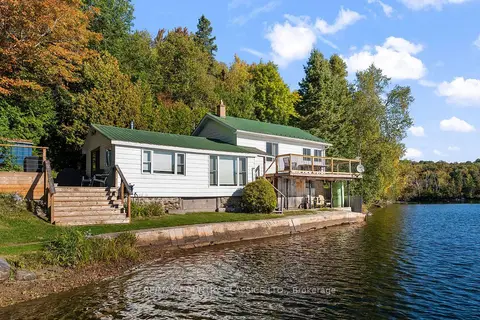
$648,900
4 bd1 ba4 pk700-1100 ft²
25 Brethour Road
Herschel Ward, Hastings Highlands
Detached · MLS® X13831946 · RE/MAX COUNTRY CLASSICS LTD.
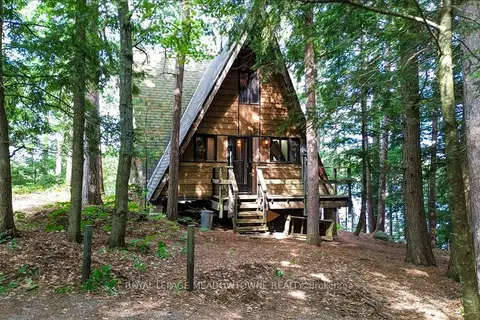
$599,000
3 bd1 ba6 pk1100-1500 ft²
49A McAllister Road
Herschel Ward, Hastings Highlands
Detached · MLS® X13621496 · ROYAL LEPAGE MEADOWTOWNE REALTY
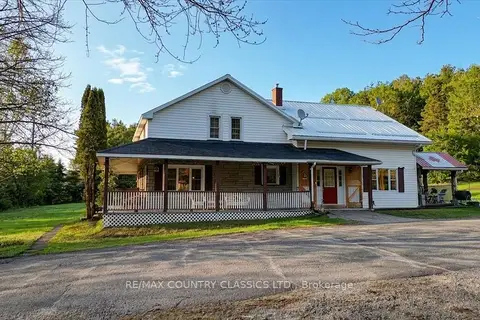
$598,900
Reduced $31,000
2+2 bd3 ba13 pk2000-2500 ft²
29840 62 Highway
Herschel Ward, Hastings Highlands
Detached · MLS® X13135460 · RE/MAX COUNTRY CLASSICS LTD.
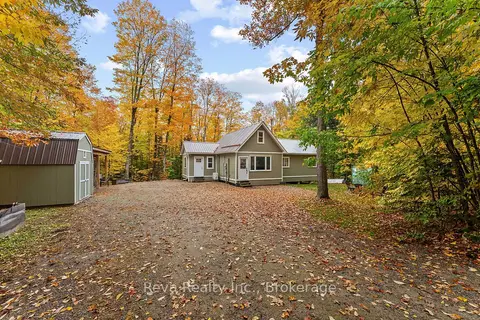
$597,000
3 bd1 ba8 pk1100-1500 ft²
595 Old Diamond Lake Road
Herschel Ward, Hastings Highlands
Detached · MLS® X13877974 · Reva Realty Inc.
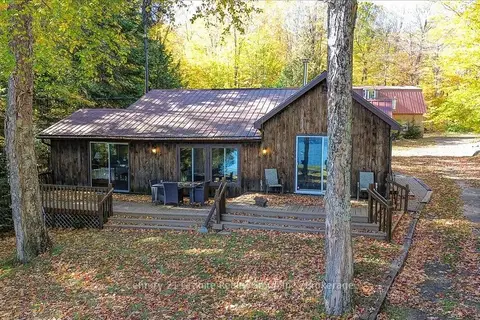
$749,000
3 bd1 ba8 pk700-1100 ft²
354 Forestview Road N
Herschel Ward, Hastings Highlands
Detached · MLS® X13880418 · Century 21 Granite Realty Group Inc.
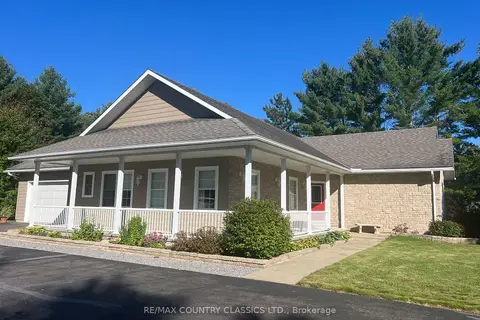
$749,900
3 bd3 ba10 pk1500-2000 ft²
18 Wilson Lane
Herschel Ward, Hastings Highlands
Rural Residential · MLS® X13791014 · RE/MAX COUNTRY CLASSICS LTD.
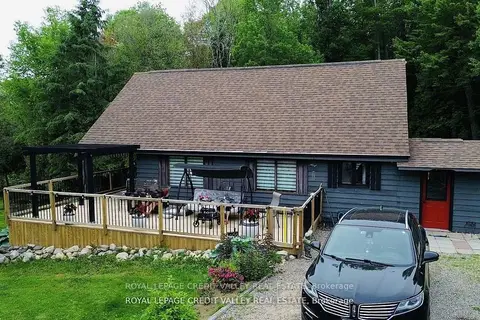
$778,000
Reduced $71,000
3 bd2 ba12 pk1500-2000 ft²
992 South Baptiste Lake Road
Herschel Ward, Hastings Highlands
Detached · MLS® X13169778 · ROYAL LEPAGE CREDIT VALLEY REAL ESTATE
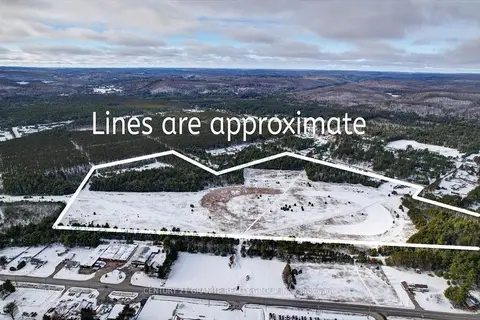
$550,000
Reduced $238,000
0 bd0 ba
0 Polaris Drive
Herschel Ward, Hastings Highlands
Vacant Land · MLS® X12325101 · Century 21 Granite Realty Group Inc.