29840 62 Highway
Herschel Ward, Hastings Highlands, K0L 1C0
$598,900
Reduced $31,000 from $629,900
- 2+2 bedrooms
- 3 bathrooms
- 13 parking
- 2000-2500 sq ft
Listed 158 days ago · MLS® X13135460
About this home
LAST CHANCE: Exceptional 4-Bed, 3-Bath Country Estate on 2+ Acres! Don't miss this spectacular country oasis, perfect for large families, multi-generational living, and entertaining. This upgraded property beautifully pairs rural tranquility with modern convenience on 2+ cleared acres.THE RESIDENCE (3 Finished Levels):Main Level: Sunlit eat-in kitchen opens to a great room with soaring vaulted ceilings, airtight wood stove, and large dining area. Front formal living room plus main-floor bath.Upper Level: Master suite with walk-in closet & 2pc ensuite. 2nd bedroom, home office, laundry room, and stunning overlook loft.Lower Level (In-Law Potential): Separate entrance, movie theatre, 2 bedrooms, full bath, and premium Berber carpet (2025).RECENT UPGRADES & MECHANICS:17 years of meticulous care by original owners.Metal roof (2021). Premium Berber basement carpet (2025).New propane radiant heating & energy-efficient hot water tank (2026).Updated kitchen countertops, flooring, and refreshed bathrooms.Dual-Well System: High-flow drilled well for house; secondary well for outdoors.OUTDOOR OASIS & WORKSHOPS:Outbuildings: Massive 40ft pole barn with 30-amp RV plug. Detached 2-car garage/workshop, plus 1-car garage and 2 storage sheds (1 with hydro).Entertaining: Covered wraparound porch, outdoor kitchen/BBQ area, custom wet bar, tiki hut, 15'x15' above-ground pool, and outdoor hot shower.Guest Bunky: 3-season bunkhouse with hydro, water, and built-in Murphy bed.Grounds: Fenced dog run with porch access. Vegetable garden and established orchard (apples, raspberries, blackberries, currants).This rare package delivers space, privacy, endless resort-style amenities, and peace of mind. Book your private viewing today before it's gone!
Details
- Type
- Detached
- Style
- 2-Storey
- Age
- 51-99 years
- Size
- 2000-2500 sq ft
- Lot
- 270 × 325 ft
- Basement
- Full, Partially Finished, Separate Entrance
- Garage
- Detached
- Kitchens
- 1
- Property tax
- $3,251 (2025)
- Neighbourhood
- Herschel Ward
- Municipality
- Hastings Highlands
- Price per sq ft
- $266 (45% below detached houses in Herschel Ward, $484)
Interior
- Bedrooms
- 2 above ground + 2 below
- Bathrooms
- 1 × 3-piece (main), 1 × 2-piece (second), 1 × 4-piece (basement)
- Rooms
- 7 above ground + 3 below
- Family room or den
- Yes
- Fireplace
- Wood Stove
- Features
- Central Vacuum, In-Law Capability, Sump Pump, Upgraded Insulation, Water Heater Owned, Water Purifier
Heating, cooling and services
- Heating
- Radiant, Propane
- Air conditioning
- Window Unit(s)
- Water and sewer
- Septic
Building and exterior
- Style
- 2-Storey
- Exterior
- Vinyl Siding, Stone
- Roof
- Metal, Asphalt Shingle
- Foundation
- Brick
- Age
- 51-99 years
- Faces
- East
- Pool
- Above Ground
- Outdoor
- Deck, Landscaped, Privacy, Porch, Year Round Living, Garden Shed, Workshop
Parking
- Garage spaces
- 3
- Total parking
- 13
- Driveway and parking
- Private, RV/Truck
Lot
- Size
- 270 × 325 ft
More
- Possession
- TBD
- Nearby
- Golf, Hospital, Level, School, School Bus Route, Wooded/Treed
- Cross street
- Hwy 62 N and South Baptiste Lakd Rd
Rooms
| Room | Level | Size | Features |
|---|---|---|---|
| Kitchen | Main | 6.52 × 3.7 m (21'5" × 12'2") | |
| Great Room | Main | 7.09 × 6.47 m (23'3" × 21'3") | Cathedral Ceiling(s), Wood Stove, Overlooks Backyard |
| Family Room | Main | 3.6 × 15.4 m (11'10" × 50'6") | Overlooks Frontyard, Hardwood Floor |
| Primary Bedroom | Second | 7.76 × 3.6 m (25'6" × 11'10") | Walk-In Closet(s), 2 Pc Ensuite |
| Bedroom 2 | Second | 3.61 × 2.98 m (11'10" × 9'9") | |
| Laundry | Second | 2.2 × 1 m (7'3" × 3'3") | Combined w/Office |
| Office | Second | 3.72 × 3.68 m (12'2" × 12'1") | Combined w/Laundry |
| Loft | Second | 5.06 × 2.06 m (16'7" × 6'9") | Overlooks Living |
| Bedroom | Basement | 3.63 × 3.22 m (11'11" × 10'7") | |
| Bedroom | Basement | 4.19 × 4.27 m (13'9" × 14') | |
| Recreation | Basement | 4.19 × 4.68 m (13'9" × 15'4") | |
| Bathroom | Main | 4.12 × 1.84 m (13'6" × 6') | 3 Pc Bath |
| Bathroom | Second | 1.31 × 1.44 m (4'4" × 4'9") | 2 Pc Ensuite |
| Bathroom | Basement | 2.8 × 1.52 m (9'2" × 5') | 3 Pc Bath |
Location
Location is approximate. See nearby homes on the map
Recent sales nearby
See what similar homes within 1 km sold for in the last year. Create a free account or sign in to see them.
The neighbourhood
Getting around Car-dependent
No subway, LRT or GO station within a short trip.
Within a 10-minute walk: no grocery stores, 1 cafés and restaurants, 1 park. Nearest park: Birds Creek Park (950 m).
Schools nearby
Elementary
- Birds Creek Public School
EQAO: Gr 3 reading 62%, math 75%8 min walk
EQAO: share of students meeting the provincial standard (2024–25). Ontario average: Gr 6 reading 86%, math 51%; Gr 9 math 55%; literacy test 83%.
Closest schools, not school zones. Check which school serves this address with the school board before relying on it.
Who lives here postal area K0L
- Owners / renters
- 88% / 12%
- Median household income
- $79,000
- Average age
- 48
- Children under 15
- 13%
- Homes
- 92% detached, 0% high-rise
- Commute by transit
- 1%
- Population
- 78,142
Languages spoken most at home besides English: Polish 0.1%, Yue (Cantonese) 0.1%, Mandarin 0.1%, German 0.1%.
Distances are approximate. Places © OpenStreetMap contributors. Neighbourhood figures: Statistics Canada, 2021 Census. School results: EQAO via Ontario Data Catalogue (Open Government Licence – Ontario).
Living here
Commute
Noise Nothing major nearby
No highway within 500 m, rail line within 300 m, or airport flight path nearby.
Distances from the map, not noise measurements. Visit at rush hour to judge for yourself.
Internet Limited
Up to 5/1 Mbps available here by cable, fibre or DSL.
From the federal broadband map. Check exact speeds and providers for the address.
Roads, rail, airports and planned stations © OpenStreetMap contributors. Internet: Innovation, Science and Economic Development Canada, National Broadband Data.
Listed by RE/MAX COUNTRY CLASSICS LTD..
Listing information provided by PropTx Innovations Inc. and TRREB; deemed reliable but not guaranteed accurate by PropTx.
Similar homes nearby
See more in Hastings Highlands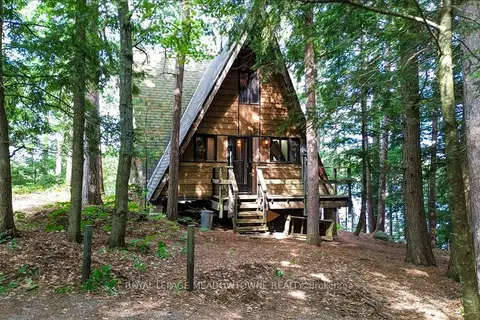
$599,000
3 bd1 ba6 pk1100-1500 ft²
49A McAllister Road
Herschel Ward, Hastings Highlands
Detached · MLS® X13621496 · ROYAL LEPAGE MEADOWTOWNE REALTY
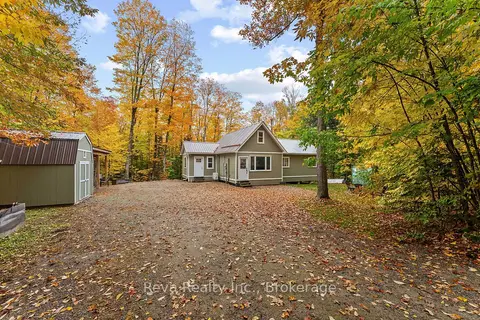
$597,000
3 bd1 ba8 pk1100-1500 ft²
595 Old Diamond Lake Road
Herschel Ward, Hastings Highlands
Detached · MLS® X13877974 · Reva Realty Inc.
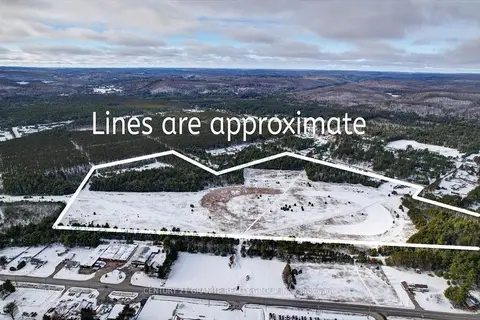
$550,000
Reduced $238,000
0 bd0 ba
0 Polaris Drive
Herschel Ward, Hastings Highlands
Vacant Land · MLS® X12325101 · Century 21 Granite Realty Group Inc.
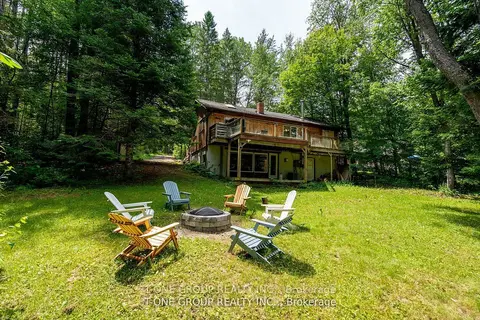
$549,000
3 bd2 ba8 pk700-1100 ft²
10 Riverside Court
Herschel Ward, Hastings Highlands
Detached · MLS® X12986680 · T-ONE GROUP REALTY INC.,
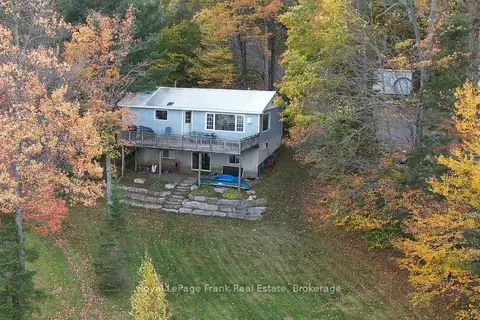
$549,000
3+2 bd2 ba3 pk700-1100 ft²
231 West Diamond Lake Road
Herschel Ward, Hastings Highlands
Detached · MLS® X13884428 · Royal LePage Frank Real Estate
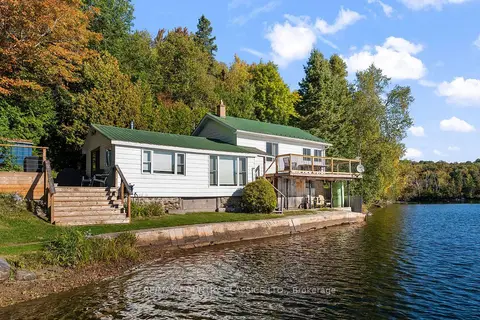
$648,900
4 bd1 ba4 pk700-1100 ft²
25 Brethour Road
Herschel Ward, Hastings Highlands
Detached · MLS® X13831946 · RE/MAX COUNTRY CLASSICS LTD.
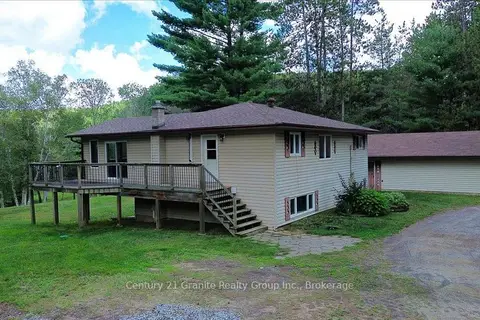
$530,000
Reduced $30,000
2+1 bd2 ba12 pk700-1100 ft²
32 Firehall Lane
Herschel Ward, Hastings Highlands
Detached · MLS® X13702404 · Century 21 Granite Realty Group Inc.
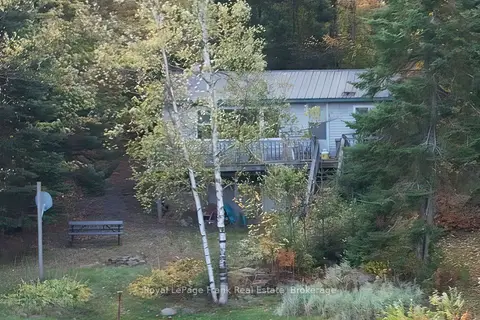
$529,000
3+2 bd2 ba2 pk700-1100 ft²
245 West Diamond Lake Road
Herschel Ward, Hastings Highlands
Detached · MLS® X13884446 · Royal LePage Frank Real Estate