32 Firehall Lane
Herschel Ward, Hastings Highlands, K0L 1C0
$530,000
Reduced $30,000 from $560,000
- 2+1 bedrooms
- 2 bathrooms
- 12 parking
- 700-1100 sq ft
Listed 60 days ago · MLS® X13702404
Open house
- Sunday, October 25 at 11:00 a.m. to 1:00 p.m. Add to calendar
About this home
Welcome to peaceful country living in the highly sought-after Birds Creek area, just 10 minutes from town! Set on approximately 1 acre with direct access to the York River with 135 ft of frontage, this property offers a wonderful combination of privacy, space, and outdoor enjoyment. The mostly cleared lot is spacious and level, with a gentle slope toward the water, surrounded by mature trees and tucked away on a quiet dead-end street. The home features 2+1 bedrooms, a bonus room, and 2 full bathrooms (one on each floor), offering plenty of flexibility for families, guests, a home office, or hobby space. The main level features an open-concept kitchen,dining and living room area flowing into the adjoining family room. The 4-piece Jack-and-Jill bathroom includes a relaxing jet tub. While the finished lower level offers additional living space, a 3-piece bathroom with shower, a bedroom, a bonus room, family room and a convenient walkout to the yard. Comfort is covered year-round with propane forced-air heating and central air conditioning. Outside, the detached, 20x45' heated and insulated 2-car garage with workshop space is ideal for vehicles, projects, toys, and additional storage. A camera monitoring system is also included. Enjoy the York River right from your own property-launch a canoe or kayak, take a swim, or simply relax by the water and enjoy the peaceful surroundings. For even more outdoor adventure, you're just a short drive from public beaches and lake access, including Baptiste Lake, Diamond Lake, and more. Additional peace of mind comes with the septic system pumped and a new weeping bed installed in 2025. Offering waterfront access, a generous lot, versatile living space, an excellent garage/workshop, and convenient proximity to Bancroft, this Birds Creek property has plenty to offer both inside and out.
Details
- Type
- Detached
- Style
- Bungalow-Raised
- Size
- 700-1100 sq ft
- Lot
- 150 × 293.94 ft
- Basement
- Finished with Walk-Out
- Garage
- Detached
- Kitchens
- 1
- Property tax
- $3,098 (2026)
- Neighbourhood
- Herschel Ward
- Municipality
- Hastings Highlands
- Price per sq ft
- $589 (22% above detached houses in Herschel Ward, $484)
Interior
- Bedrooms
- 2 above ground + 1 below
- Bathrooms
- 1 × 4-piece (main), 1 × 3-piece (lower)
- Rooms
- 6 above ground + 6 below
- Family room or den
- Yes
- Fireplace
- Freestanding, Propane
- Features
- Sewage Pump
Heating, cooling and services
- Heating
- Forced Air, Propane
- Air conditioning
- Central Air
- Water and sewer
- Septic
Building and exterior
- Style
- Bungalow-Raised
- Exterior
- Vinyl Siding
- Roof
- Shingles
- Foundation
- Concrete Block
- Faces
- West
- Waterfront
- Direct
Parking
- Garage spaces
- 2
- Total parking
- 12
Lot
- Size
- 150 × 293.94 ft (rectangular)
- Acreage
- .50-1.99
More
- Possession
- Flexible
- Cross street
- Firehall Lane and South Baptiste Lake rd.
Rooms
| Room | Level | Size | Features |
|---|---|---|---|
| Kitchen | Main | 6.23 × 4.36 m (20'5" × 14'4") | Combined w/Dining |
| Living Room | Main | 4.99 × 3.44 m (16'4" × 11'3") | |
| Sunroom | Main | 4.58 × 4.09 m (15' × 13'5") | Overlooks Backyard |
| Bathroom | Main | 1.8 × 3.14 m (5'11" × 10'4") | 4 Pc Bath |
| Bedroom | Main | 3.64 × 3.14 m (11'11" × 10'4") | |
| Bedroom 2 | Main | 2.89 × 3.25 m (9'6" × 10'8") | |
| Family Room | Lower | 4.62 × 7.37 m (15'2" × 24'2") | |
| Laundry | Lower | 2.55 × 2.54 m (8'4" × 8'4") | |
| Den | Lower | 2.52 × 2.38 m (8'3" × 7'10") | |
| Bedroom 3 | Lower | 2.86 × 3.62 m (9'5" × 11'11") | |
| Bathroom | Lower | 1.46 × 2.57 m (4'9" × 8'5") | 3 Pc Bath |
| Furnace Room | Lower | 2.01 × 3.65 m (6'7" × 12') |
Price history
| Date | Price | Change |
|---|---|---|
| Oct 16, 2026 | $540,000 | Listed |
| Oct 19, 2026 | $530,000 | −$10,000 |
History of this address
1 earlier listing at this address, with sold and leased prices. Create a free account or sign in to see them.
Location
Location is approximate. See nearby homes on the map
Recent sales nearby
See what similar homes within 1 km sold for in the last year. Create a free account or sign in to see them.
The neighbourhood
Getting around Car-dependent
No subway, LRT or GO station within a short trip.
Within a 10-minute walk: no grocery stores, 0 cafés and restaurants, 0 parks.
Who lives here postal area K0L
- Owners / renters
- 88% / 12%
- Median household income
- $79,000
- Average age
- 48
- Children under 15
- 13%
- Homes
- 92% detached, 0% high-rise
- Commute by transit
- 1%
- Population
- 78,142
Languages spoken most at home besides English: Polish 0.1%, Yue (Cantonese) 0.1%, Mandarin 0.1%, German 0.1%.
Distances are approximate. Places © OpenStreetMap contributors. Neighbourhood figures: Statistics Canada, 2021 Census.
Living here
Commute
Noise Nothing major nearby
No highway within 500 m, rail line within 300 m, or airport flight path nearby.
Distances from the map, not noise measurements. Visit at rush hour to judge for yourself.
Internet High-speed
50/10 Mbps or faster available here by cable, fibre or DSL (the federal high-speed target).
From the federal broadband map. Check exact speeds and providers for the address.
Roads, rail, airports and planned stations © OpenStreetMap contributors. Internet: Innovation, Science and Economic Development Canada, National Broadband Data.
Listed by Century 21 Granite Realty Group Inc..
Listing information provided by PropTx Innovations Inc. and TRREB; deemed reliable but not guaranteed accurate by PropTx.
Similar homes nearby
See more in Hastings Highlands
$529,000
3+2 bd2 ba2 pk700-1100 ft²
245 West Diamond Lake Road
Herschel Ward, Hastings Highlands
Detached · MLS® X13884446 · Royal LePage Frank Real Estate
$525,000
3 bd3 ba5 pk1100-1500 ft²
110 Village Street
Herschel Ward, Hastings Highlands
Rural Residential · MLS® X13795544 · RE/MAX COUNTRY CLASSICS LTD.
$519,000
3 bd1 ba5 pk700-1100 ft²
83 Fell Rd
Herschel Ward, Hastings Highlands
Detached · MLS® X13854676 · Ball Real Estate Inc.
$549,000
3 bd2 ba8 pk700-1100 ft²
10 Riverside Court
Herschel Ward, Hastings Highlands
Detached · MLS® X12986680 · T-ONE GROUP REALTY INC.,
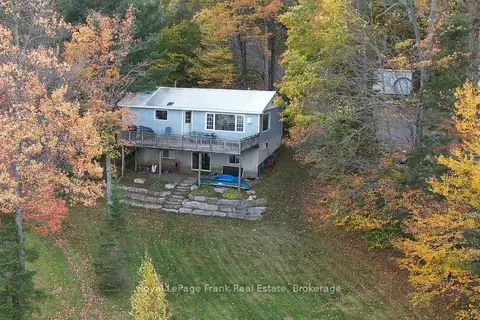
$549,000
3+2 bd2 ba3 pk700-1100 ft²
231 West Diamond Lake Road
Herschel Ward, Hastings Highlands
Detached · MLS® X13884428 · Royal LePage Frank Real Estate
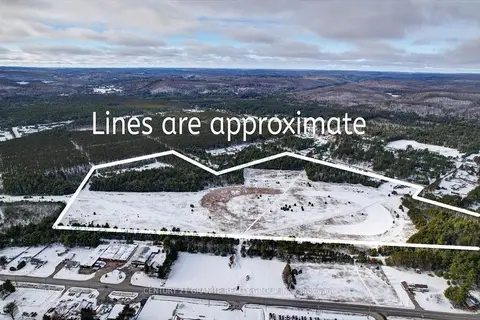
$550,000
Reduced $238,000
0 bd0 ba
0 Polaris Drive
Herschel Ward, Hastings Highlands
Vacant Land · MLS® X12325101 · Century 21 Granite Realty Group Inc.
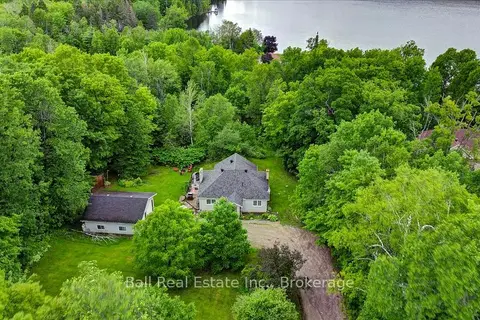
$489,900
Reduced $9,100
2 bd1 ba6 pk700-1100 ft²
1482 South Baptiste Lake Road
Herschel Ward, Hastings Highlands
Detached · MLS® X13495684 · Ball Real Estate Inc.
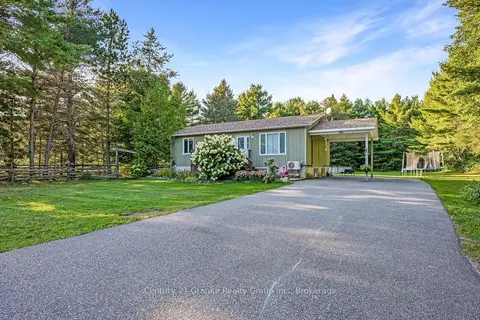
$479,000
Reduced $20,000
3+1 bd1 ba7 pk1100-1500 ft²
528 South Baptiste Lake Road
Herschel Ward, Hastings Highlands
Detached · MLS® X13780980 · Century 21 Granite Realty Group Inc.