528 South Baptiste Lake Road
Herschel Ward, Hastings Highlands, K0L 1C0
$479,000
Reduced $20,000 from $499,000
- 3+1 bedrooms
- 1 bathrooms
- 7 parking
- 1100-1500 sq ft
Listed 35 days ago · MLS® X13780980
About this home
Welcome to a wonderful family-friendly neighbourhood where neighbours are friendly, the surroundings are peaceful, and you're just minutes from Baptiste Lake and all the outdoor adventures the area has to offer. The bright and open main level features an updated kitchen with solid oak cabinetry, a spacious living room, and a welcoming dining area with a large flex space suitable for a formal dining room, oversized mudroom or sitting room. Three comfortable main floor bedrooms with closets and an upgraded bathroom complete the main floor. Downstairs, the cozy rec room is ready for movie nights, game days and family gatherings, complete with a propane fireplace. A versatile den/office is currently being used as a fourth bedroom, while the generous laundry area and oversized utility/storage room offer plenty of space and exciting potential for future development. Outside, there is so much to enjoy! The beautifully treed yard offers privacy and room to play, garden and relax. A large lean-to with attached dog run, carport and storage shed provide excellent space for hobbies, toys, pets and all your outdoor essentials.Located just minutes from the public boat launch on beautiful Baptiste Lake, this property is perfectly suited for enjoying the relaxed lifestyle of the area. Numerous updates include a new roof (2016), windows (2017), paved driveway (2019), mini-split heat pump/air conditioning (2021) and drilled well (2021).A sweet, welcoming home with room for the whole family and plenty of space to make memories. Come see for yourself!
Details
- Type
- Detached
- Style
- Bungalow
- Age
- 31-50 years
- Size
- 1100-1500 sq ft
- Lot
- 171.69 × 227.12 ft
- Basement
- Partially Finished, Full
- Garage
- Carport
- Kitchens
- 1
- Property tax
- $2,191 (2026)
- Neighbourhood
- Herschel Ward
- Municipality
- Hastings Highlands
- Price per sq ft
- $368 (24% below detached houses in Herschel Ward, $484)
Interior
- Bedrooms
- 3 above ground + 1 below
- Bathrooms
- 1 × 4-piece (main)
- Rooms
- 8 above ground + 2 below
- Family room or den
- No
- Fireplace
- Propane
- Features
- Primary Bedroom - Main Floor
Heating, cooling and services
- Heating
- Baseboard, Electric
- Air conditioning
- Wall Unit(s)
- Water and sewer
- Septic
Building and exterior
- Style
- Bungalow
- Exterior
- Vinyl Siding
- Roof
- Asphalt Rolled
- Foundation
- Poured Concrete
- Age
- 31-50 years
- Faces
- North
- Outdoor
- Deck, Landscaped, Privacy, Porch Enclosed, Year Round Living, Shed
Parking
- Garage spaces
- 1.5
- Total parking
- 7
Lot
- Size
- 171.69 × 227.12 ft (square)
- Acreage
- .50-1.99
More
- Possession
- Flexible
- Nearby
- Park, School Bus Route, Wooded/Treed
- Cross street
- Ray Rd
Rooms
| Room | Level | Size | Features |
|---|---|---|---|
| Living Room | Main | 4.2 × 4.1 m (13'9" × 13'5") | |
| Kitchen | Main | 3.1 × 3.3 m (10'2" × 10'10") | |
| Dining Room | Main | 2.5 × 3.3 m (8'2" × 10'10") | |
| Mud Room | Main | 4.6 × 3.5 m (15'1" × 11'6") | |
| Bathroom | Main | 2.6 × 2.3 m (8'6" × 7'7") | |
| Bedroom | Main | 2.7 × 4 m (8'10" × 13'1") | |
| Bedroom | Main | 3.4 × 2.9 m (11'2" × 9'6") | |
| Primary Bedroom | Main | 3.7 × 4 m (12'2" × 13'1") | |
| Recreation | Basement | 7.5 × 3.5 m (24'7" × 11'6") | |
| Bedroom | Basement | 4.2 × 4.3 m (13'9" × 14'1") |
History of this address
4 earlier listings at this address, with sold and leased prices. Create a free account or sign in to see them.
Location
Location is approximate. See nearby homes on the map
Recent sales nearby
See what similar homes within 1 km sold for in the last year. Create a free account or sign in to see them.
The neighbourhood
Getting around Car-dependent
No subway, LRT or GO station within a short trip.
Within a 10-minute walk: no grocery stores, 0 cafés and restaurants, 0 parks.
Schools nearby
Elementary
- Birds Creek Public School
EQAO: Gr 3 reading 62%, math 75%2.3 km
EQAO: share of students meeting the provincial standard (2024–25). Ontario average: Gr 6 reading 86%, math 51%; Gr 9 math 55%; literacy test 83%.
Closest schools, not school zones. Check which school serves this address with the school board before relying on it.
Who lives here postal area K0L
- Owners / renters
- 88% / 12%
- Median household income
- $79,000
- Average age
- 48
- Children under 15
- 13%
- Homes
- 92% detached, 0% high-rise
- Commute by transit
- 1%
- Population
- 78,142
Languages spoken most at home besides English: Polish 0.1%, Yue (Cantonese) 0.1%, Mandarin 0.1%, German 0.1%.
Distances are approximate. Places © OpenStreetMap contributors. Neighbourhood figures: Statistics Canada, 2021 Census. School results: EQAO via Ontario Data Catalogue (Open Government Licence – Ontario).
Living here
Commute
Noise Nothing major nearby
No highway within 500 m, rail line within 300 m, or airport flight path nearby.
Distances from the map, not noise measurements. Visit at rush hour to judge for yourself.
Internet Limited
Up to 25/5 Mbps available here by cable, fibre or DSL.
From the federal broadband map. Check exact speeds and providers for the address.
Roads, rail, airports and planned stations © OpenStreetMap contributors. Internet: Innovation, Science and Economic Development Canada, National Broadband Data.
Listed by Century 21 Granite Realty Group Inc..
Listing information provided by PropTx Innovations Inc. and TRREB; deemed reliable but not guaranteed accurate by PropTx.
Similar homes nearby
See more in Hastings Highlands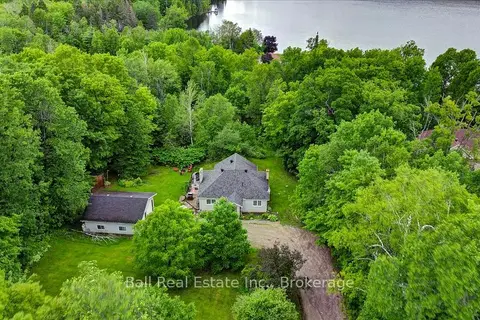
$489,900
Reduced $9,100
2 bd1 ba6 pk700-1100 ft²
1482 South Baptiste Lake Road
Herschel Ward, Hastings Highlands
Detached · MLS® X13495684 · Ball Real Estate Inc.
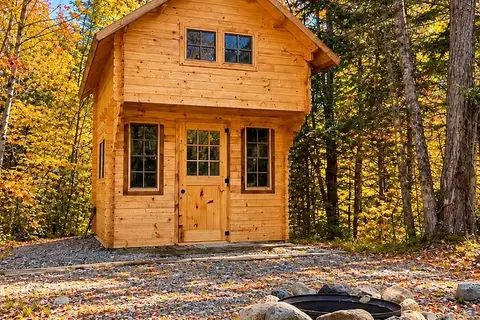
$449,900
0 bd0 ba10 pk< 700 ft²
0 Peterson Road
Herschel Ward, Hastings Highlands
Vacant Land · MLS® X13856448 · Royal LePage Frank Real Estate
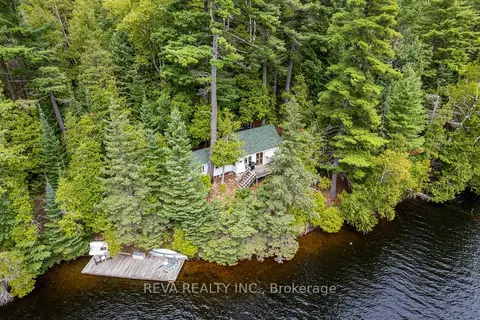
$439,000
Reduced $46,000
3 bd1 ba3 pk< 700 ft²
156 Ponacka Road
Herschel Ward, Hastings Highlands
Detached · MLS® X13125030 · Reva Realty Inc.
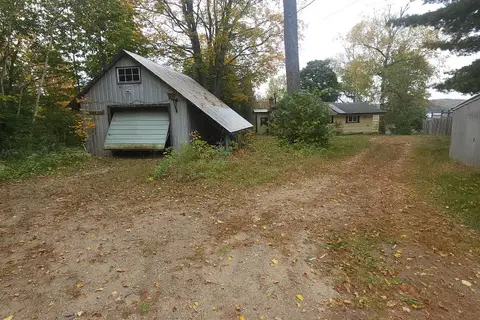
$519,000
3 bd1 ba5 pk700-1100 ft²
83 Fell Rd
Herschel Ward, Hastings Highlands
Detached · MLS® X13854676 · Ball Real Estate Inc.
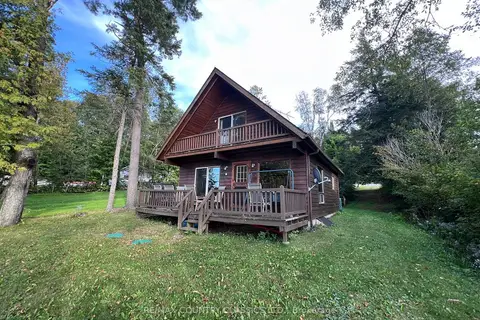
$525,000
3 bd3 ba5 pk1100-1500 ft²
110 Village Street
Herschel Ward, Hastings Highlands
Rural Residential · MLS® X13795544 · RE/MAX COUNTRY CLASSICS LTD.
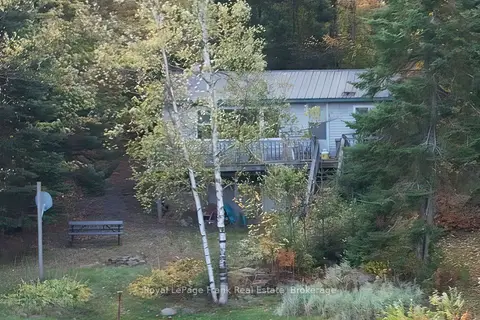
$529,000
3+2 bd2 ba2 pk700-1100 ft²
245 West Diamond Lake Road
Herschel Ward, Hastings Highlands
Detached · MLS® X13884446 · Royal LePage Frank Real Estate
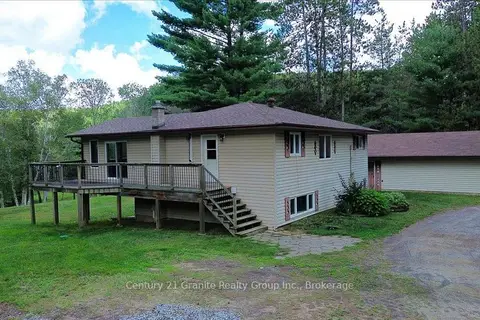
$530,000
Reduced $30,000
2+1 bd2 ba12 pk700-1100 ft²
32 Firehall Lane
Herschel Ward, Hastings Highlands
Detached · MLS® X13702404 · Century 21 Granite Realty Group Inc.
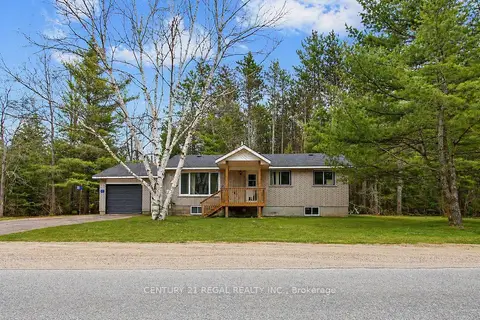
$425,000
4 bd1 ba5 pk700-1100 ft²
1111 North Baptiste Lake Road N
Herschel Ward, Hastings Highlands
Detached · MLS® X13065382 · CENTURY 21 REGAL REALTY INC.