152 Hass Road
Wicklow Ward, Hastings Highlands, K0L 2S0
$750,000
Reduced $45,000 from $795,000
- 1+1 bedrooms
- 2 bathrooms
- 7 parking
- 2000-2500 sq ft
Listed 102 days ago · MLS® X13552156
About this home
Calling all equestrians and naturalists! You won't want to miss this stunning and turnkey 96 acre property located near the charming village of Maynooth. The well maintained home shows pride of ownership and boasts a cheery sunroom, walk in closet and deck off the primary bedroom, plus a finished walkout basement with in floor heating. Equestrians will delight in the stable with 3 box stalls, feed room, heated tack room with running water, and attached shelter. Several paddocks, all connected for rotational grazing, are ready to welcome your equines. Ample storage space and extras throughout the property include: detached 2 car garage with heated workshop, drive shed, separate hay barn, 12x24 permanent greenhouse, heated bunkie, garden tool shed and gazebo. For the gardeners and naturalists, there is an abundance of perennial garden beds including rhubarb, asparagus and more. Numerous groomed trails on the property are perfect for nature walks and horseback riding.
Details
- Type
- Rural Residential
- Style
- Bungalow-Raised
- Age
- 16-30 years
- Size
- 2000-2500 sq ft
- Lot
- 932.66 × 1139.55 ft
- Basement
- Walk-Out, Partially Finished
- Garage
- Detached
- Kitchens
- 1
- Property tax
- $5,074 (2026)
- Neighbourhood
- Wicklow Ward
- Municipality
- Hastings Highlands
Interior
- Bedrooms
- 1 above ground + 1 below
- Bathrooms
- 1 × 3-piece (main), 1 × 3-piece (basement)
- Rooms
- 5 above ground + 4 below
- Family room or den
- No
- Fireplace
- Wood Stove
- Features
- Generator - Full, Guest Accommodations, Primary Bedroom - Main Floor, Propane Tank, Water Heater Owned, Water Purifier, Water Treatment
Heating, cooling and services
- Heating
- Forced Air, Electric
- Air conditioning
- Central Air
- Water and sewer
- Septic
Building and exterior
- Style
- Bungalow-Raised
- Exterior
- Vinyl Siding
- Roof
- Asphalt Shingle
- Foundation
- Poured Concrete
- Age
- 16-30 years
- Faces
- West
- Outdoor
- Deck, Landscaped, Patio, Porch, Year Round Living, Barn, Box Stall, Drive Shed, Fence - Partial, Garden Shed, Gazebo, Greenhouse, Paddocks, Shed, Storage
Parking
- Garage spaces
- 2
- Total parking
- 7
- Driveway and parking
- Lane
Lot
- Size
- 932.66 × 1139.55 ft (irregular)
- Acreage
- 50-99.99
More
- Possession
- 60 Days
- Nearby
- Campground, Library, Wooded/Treed, Place Of Worship
- Cross street
- Hass Rd - Madawaska Rd
Rooms
| Room | Level | Size | Features |
|---|---|---|---|
| Kitchen | Main | 4.08 × 3.28 m (13'5" × 10'9") | |
| Living Room | Main | 5.67 × 5.13 m (18'7" × 16'10") | |
| Foyer | Main | 2.45 × 3.38 m (8' × 11'1") | |
| Dining Room | Main | 3.64 × 3.04 m (11'11" × 10') | |
| Sunroom | Main | 3.64 × 3.35 m (11'11" × 11') | |
| Bedroom | Main | 4.7 × 3.7 m (15'5" × 12'2") | Walk-In Closet(s) |
| Bathroom | Main | 2.29 × 2.6 m (7'6" × 8'6") | 3 Pc Bath |
| Bedroom 2 | Lower | 3.54 × 6.41 m (11'7" × 21') | |
| Family Room | Lower | 5.66 × 5.66 m (18'7" × 18'7") | Fireplace |
| Utility Room | Lower | 10.37 × 3.28 m (34' × 10'9") | |
| Other | Lower | 3.44 × 1.32 m (11'3" × 4'4") | |
| Bathroom | Lower | 2.02 × 2.73 m (6'8" × 8'11") | 2 Pc Bath |
| Foyer | Lower | 2.57 × 3.03 m (8'5" × 9'11") |
Location
Location is approximate. See nearby homes on the map
Recent sales nearby
See what similar homes within 1 km sold for in the last year. Create a free account or sign in to see them.
The neighbourhood
Getting around Car-dependent
No subway, LRT or GO station within a short trip.
Within a 10-minute walk: no grocery stores, 0 cafés and restaurants, 0 parks.
Who lives here postal area K0L
- Owners / renters
- 88% / 12%
- Median household income
- $79,000
- Average age
- 48
- Children under 15
- 13%
- Homes
- 92% detached, 0% high-rise
- Commute by transit
- 1%
- Population
- 78,142
Languages spoken most at home besides English: Polish 0.1%, Yue (Cantonese) 0.1%, Mandarin 0.1%, German 0.1%.
Distances are approximate. Places © OpenStreetMap contributors. Neighbourhood figures: Statistics Canada, 2021 Census.
Living here
Commute
Noise Nothing major nearby
No highway within 500 m, rail line within 300 m, or airport flight path nearby.
Distances from the map, not noise measurements. Visit at rush hour to judge for yourself.
Internet High-speed
50/10 Mbps or faster available here by cable, fibre or DSL (the federal high-speed target).
From the federal broadband map. Check exact speeds and providers for the address.
Roads, rail, airports and planned stations © OpenStreetMap contributors. Internet: Innovation, Science and Economic Development Canada, National Broadband Data.
Listed by Reva Realty Inc..
Listing information provided by PropTx Innovations Inc. and TRREB; deemed reliable but not guaranteed accurate by PropTx.
Similar homes nearby
See more in Hastings Highlands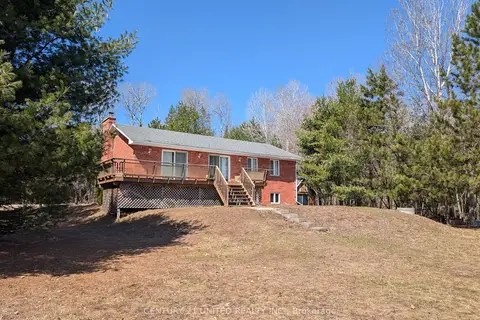
$679,900
3+1 bd1 ba4 pk1100-1500 ft²
1012 Papineau Lake Road
Wicklow Ward, Hastings Highlands
Detached · MLS® X13861300 · Century 21 United Realty Inc.
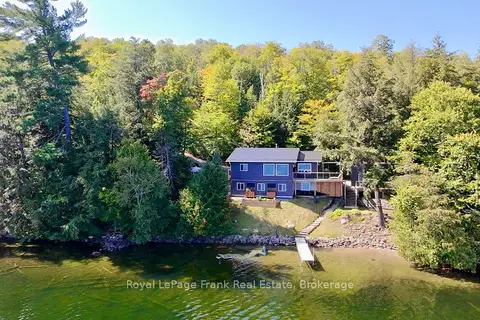
$899,000
3+1 bd2 ba4 pk1100-1500 ft²
1758 Papineau Lake Road
Wicklow Ward, Hastings Highlands
Detached · MLS® X13774902 · Royal LePage Frank Real Estate
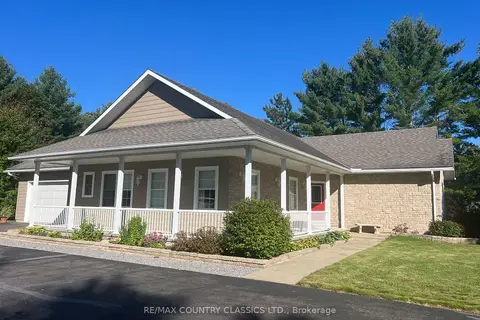
$749,900
3 bd3 ba10 pk1500-2000 ft²
18 Wilson Lane
Herschel Ward, Hastings Highlands
Rural Residential · MLS® X13791014 · RE/MAX COUNTRY CLASSICS LTD.
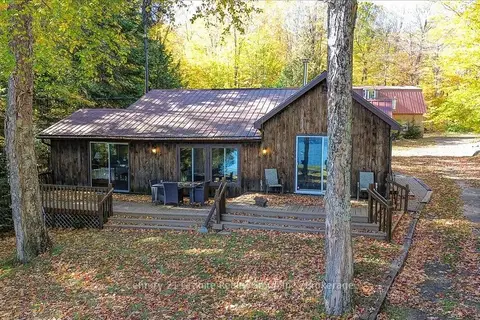
$749,000
3 bd1 ba8 pk700-1100 ft²
354 Forestview Road N
Herschel Ward, Hastings Highlands
Detached · MLS® X13880418 · Century 21 Granite Realty Group Inc.
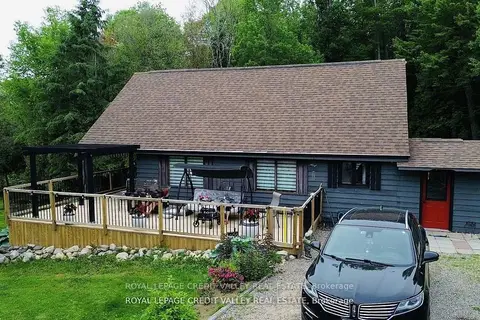
$778,000
Reduced $71,000
3 bd2 ba12 pk1500-2000 ft²
992 South Baptiste Lake Road
Herschel Ward, Hastings Highlands
Detached · MLS® X13169778 · ROYAL LEPAGE CREDIT VALLEY REAL ESTATE
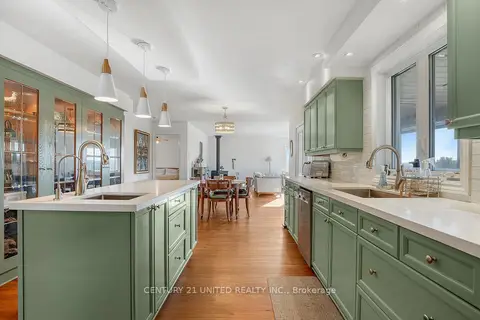
$779,900
Reduced $40,000
2+2 bd3 ba8 pk1500-2000 ft²
31 McLean Road
Monteagle Ward, Hastings Highlands
Rural Residential · MLS® X13728026 · Century 21 United Realty Inc.
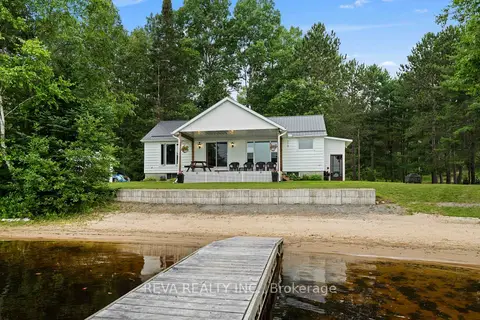
$719,900
2 bd1 ba5 pk700-1100 ft²
146 Centre Road
McClure Ward, Hastings Highlands
Detached · MLS® X13739238 · Reva Realty Inc.
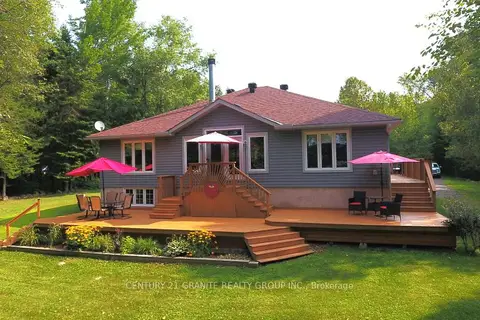
$799,000
3 bd3 ba4 pk1500-2000 ft²
54 Cedar Drive
Herschel Ward, Hastings Highlands
Detached · MLS® X13855828 · Century 21 Granite Realty Group Inc.