31 McLean Road
Monteagle Ward, Hastings Highlands, K0L 2R0
$779,900
Reduced $40,000 from $819,900
- 2+2 bedrooms
- 3 bathrooms
- 8 parking
- 1500-2000 sq ft
Listed 50 days ago · MLS® X13728026
About this home
Recently renovated from top to bottom, this lovingly cared for home is expertly located on a beautifully appointed 15 acre lot. One of the most sought after locations in the region with unmatched commanding, panoramic views right from your screened in porch. Offering 4 bedrooms and 3 bathrooms, a tastefully updated kitchen complete with new appliances, a spacious, cozy living room overlooking the grounds and capturing the ever changing dynamic views and a comfortable lower level with walk-out and plenty of storage. Outside the three stall run in shed is versatile with three 10x10 stalls, hydro and water year round. One of the stalls is insulated and separated from the other two. This can easily be retrofitted if desired. The 1 acre paddock is well set up for horses with a ring and separate pasture area. The walking trails on the property allow you to appreciate the diverse terrain. The large vegetable garden, with young fruit trees, is fenced in and draws water from the well or from the rain water storage container beside the garage. For the warm summer months you are less than 10 minutes from stunning Papineau Lake beach. Some of the recent renovations include, but are not limited to, Starlink (2023), quartz countertops, sinks, faucets, and a carbon filtered drinking water line in the kitchen (2023), a WETT certified wood stove and chimney (2023), a 16'x6' outdoor firewood shed (2023), and metal roofing on the garage and the house (2023/2024). The recently severed 10 acre lot adjacent to this property is also listed and available to make this a true family retreat.
Details
- Type
- Rural Residential
- Style
- Bungalow
- Age
- 16-30 years
- Size
- 1500-2000 sq ft
- Lot
- 399.74 × 1707.73 ft
- Basement
- Full, Finished with Walk-Out
- Garage
- Detached
- Kitchens
- 1
- Property tax
- $3,562 (2025)
- Neighbourhood
- Monteagle Ward
- Municipality
- Hastings Highlands
Interior
- Bedrooms
- 2 above ground + 2 below
- Bathrooms
- 1 × 4-piece (main), 1 × 2-piece (main), 1 × 3-piece (lower)
- Rooms
- 8 above ground + 6 below
- Family room or den
- No
- Fireplace
- Wood Stove
- Features
- Central Vacuum, Carpet Free, Auto Garage Door Remote, Generator - Full, In-Law Capability, Primary Bedroom - Main Floor, Storage, Water Treatment, Water Heater Owned
Heating, cooling and services
- Heating
- Forced Air, Oil
- Air conditioning
- Central Air
- Water and sewer
- Septic
Building and exterior
- Style
- Bungalow
- Exterior
- Vinyl Siding
- Roof
- Metal
- Foundation
- Block
- Age
- 16-30 years
- Faces
- North
- Outdoor
- Patio, Landscaped, Privacy, Porch Enclosed, Porch, Year Round Living, Fence - Partial, Greenhouse, Paddocks, Pole Barn
Parking
- Garage spaces
- 2
- Total parking
- 8
- Driveway and parking
- Private
Lot
- Size
- 399.74 × 1707.73 ft (irregular)
- Acreage
- 10-24.99
More
- Possession
- Flexible
- Nearby
- Beach, Clear View, Fenced Yard, Place Of Worship, School Bus Route, Wooded/Treed
- Cross street
- Musclow Greenview Road and McLean Road
Rooms
| Room | Level | Size | Features |
|---|---|---|---|
| Dining Room | Main | 5 × 3.3 m (16'5" × 10'10") | |
| Recreation | Lower | 7.5 × 4.2 m (24'7" × 13'9") | |
| Bedroom 2 | Main | 3.9 × 3 m (12'10" × 9'10") | |
| Bathroom | Main | 2.4 × 1.5 m (7'10" × 4'11") | |
| Bathroom | Lower | 2.1 × 2.1 m (6'11" × 6'11") | |
| Cold Room/Cantina | Lower | 9.7 × 1.5 m (31'10" × 4'11") | |
| Living Room | Main | 6 × 4.2 m (19'8" × 13'9") | |
| Bedroom 4 | Lower | 4 × 3.4 m (13'1" × 11'2") | |
| Primary Bedroom | Main | 4.2 × 3.9 m (13'9" × 12'10") | |
| Bathroom | Main | 2.8 × 2.6 m (9'2" × 8'6") | |
| Bedroom 3 | Lower | 4.4 × 4 m (14'5" × 13'1") | |
| Kitchen | Main | 5.2 × 3.6 m (17'1" × 11'10") | |
| Utility Room | Lower | 13.8 × 4.2 m (45'3" × 13'9") | |
| Foyer | Main | 3.5 × 2.6 m (11'6" × 8'6") |
History of this address
4 earlier listings at this address, with sold and leased prices. Create a free account or sign in to see them.
Location
Location is approximate. See nearby homes on the map
Recent sales nearby
See what similar homes within 1 km sold for in the last year. Create a free account or sign in to see them.
The neighbourhood
Getting around Car-dependent
No subway, LRT or GO station within a short trip.
Within a 10-minute walk: no grocery stores, 0 cafés and restaurants, 0 parks.
Who lives here postal area K0L
- Owners / renters
- 88% / 12%
- Median household income
- $79,000
- Average age
- 48
- Children under 15
- 13%
- Homes
- 92% detached, 0% high-rise
- Commute by transit
- 1%
- Population
- 78,142
Languages spoken most at home besides English: Polish 0.1%, Yue (Cantonese) 0.1%, Mandarin 0.1%, German 0.1%.
Distances are approximate. Places © OpenStreetMap contributors. Neighbourhood figures: Statistics Canada, 2021 Census.
Living here
Commute
Noise Nothing major nearby
No highway within 500 m, rail line within 300 m, or airport flight path nearby.
Distances from the map, not noise measurements. Visit at rush hour to judge for yourself.
Internet High-speed
50/10 Mbps or faster available here by cable, fibre or DSL (the federal high-speed target).
From the federal broadband map. Check exact speeds and providers for the address.
Roads, rail, airports and planned stations © OpenStreetMap contributors. Internet: Innovation, Science and Economic Development Canada, National Broadband Data.
Listed by Century 21 United Realty Inc..
Listing information provided by PropTx Innovations Inc. and TRREB; deemed reliable but not guaranteed accurate by PropTx.
Similar homes nearby
See more in Hastings Highlands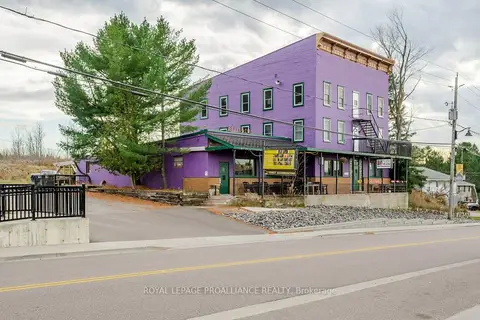
$799,800
12 bd7 ba44 pk5000 + ft²
32990 Highway 62
Monteagle Ward, Hastings Highlands
Duplex · MLS® X13863142 · Royal Lepage Proalliance Realty
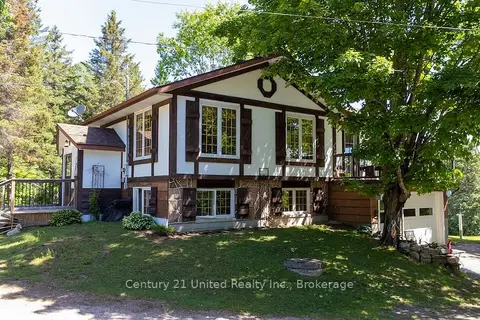
$699,000
Reduced $26,000
2+1 bd2 ba9 pk1100-1500 ft²
2003 Hybla Road
Monteagle Ward, Hastings Highlands
Detached · MLS® X13424508 · Century 21 United Realty Inc.
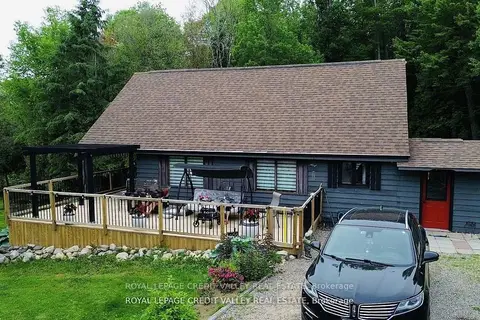
$778,000
Reduced $71,000
3 bd2 ba12 pk1500-2000 ft²
992 South Baptiste Lake Road
Herschel Ward, Hastings Highlands
Detached · MLS® X13169778 · ROYAL LEPAGE CREDIT VALLEY REAL ESTATE
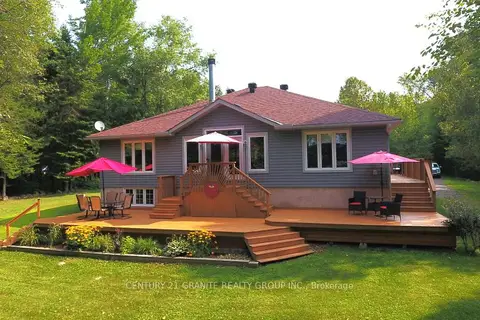
$799,000
3 bd3 ba4 pk1500-2000 ft²
54 Cedar Drive
Herschel Ward, Hastings Highlands
Detached · MLS® X13855828 · Century 21 Granite Realty Group Inc.
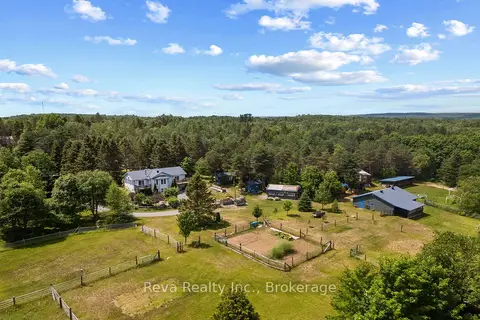
$750,000
Reduced $45,000
1+1 bd2 ba7 pk2000-2500 ft²
152 Hass Road
Wicklow Ward, Hastings Highlands
Rural Residential · MLS® X13552156 · Reva Realty Inc.
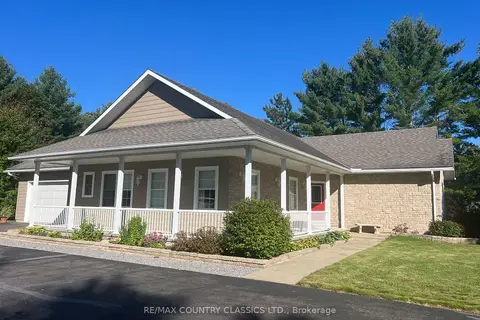
$749,900
3 bd3 ba10 pk1500-2000 ft²
18 Wilson Lane
Herschel Ward, Hastings Highlands
Rural Residential · MLS® X13791014 · RE/MAX COUNTRY CLASSICS LTD.
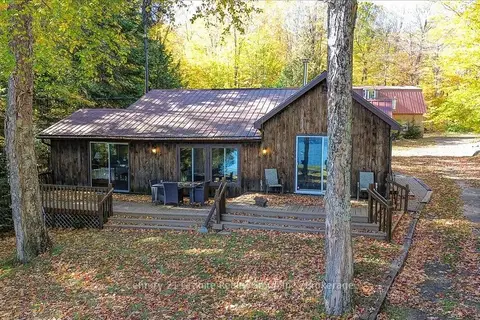
$749,000
3 bd1 ba8 pk700-1100 ft²
354 Forestview Road N
Herschel Ward, Hastings Highlands
Detached · MLS® X13880418 · Century 21 Granite Realty Group Inc.
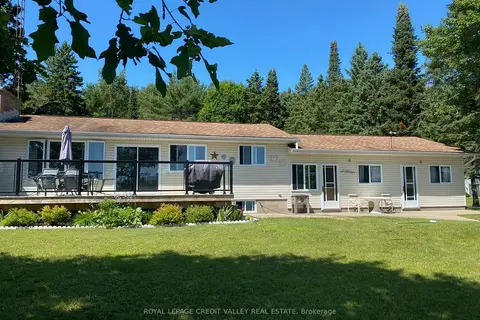
$829,000
3 bd2 ba3 pk700-1100 ft²
1627 North Baptiste Lake Road W
Herschel Ward, Hastings Highlands
Detached · MLS® X13176972 · ROYAL LEPAGE CREDIT VALLEY REAL ESTATE