24B Buck Hill Road
Monteagle Ward, Hastings Highlands, K0L 1C0
$999,900
- 3 bedrooms
- 3 bathrooms
- 13 parking
- 2500-3000 sq ft
Listed 36 days ago · MLS® X13782328
About this home
NEARLY 2,600 SQ. FT. OF ONE-LEVEL LIVING WITH A SOARING VAULTED GREAT ROOM, 1,500+ SQ. FT. HEATED TRIPLE GARAGE, 600 SQ. FT. DECK, HOT TUB & ONE PRIVATE ACRE! Built in 2022 and set on a private treed acre less than ten minutes from Bancroft, this bungalow offers nearly 2,600 sq. ft. above grade with 9 ft ceilings, hardwood flooring, pot lights, a warm neutral palette and modern finishes carried throughout the open main level. The attached 1,500+ sq. ft. triple garage is heated, insulated and drywalled with 12 ft ceilings, three 10 x 10 ft doors, three 220V welder plugs, LED strip lighting and side-mounted LiftMaster Wi-Fi openers. At the heart of the home, the great room rises beneath a vaulted wood-plank ceiling, with a soaring wall of windows bringing in natural light and overlooking the surrounding trees. The kitchen is finished with quartz countertops, a tile backsplash, and a large centre island, while the adjoining dining area opens directly to an approximately 600 sq. ft. deck with privacy panels and a 7-person hot tub. The primary bedroom features a walk-in closet and private 5-piece ensuite with a jetted soaker tub, glass shower and dual-sink vanity, joined by two additional bedrooms, a second full bathroom, separate office, main-floor laundry and powder room. Need more space? The full unfinished basement has separate access from the garage and a partially completed 3-piece bathroom, opening the door to future in-law potential, a rec room, home gym, guest space or whatever your plans call for. A mature tree line creates a private, secluded setting, complemented by partial fencing, a shed, chicken coop and ample parking.
Details
- Type
- Detached
- Style
- Bungalow
- Age
- 0-5 years
- Size
- 2500-3000 sq ft
- Lot
- 208 × 208 ft
- Basement
- Separate Entrance, Unfinished, Full
- Garage
- Attached
- Kitchens
- 1
- Property tax
- $7,223 (2025)
- Neighbourhood
- Monteagle Ward
- Municipality
- Hastings Highlands
- Price per sq ft
- $364 (25% below detached houses in Hastings Highlands, $484)
Interior
- Bedrooms
- 3 above ground
- Bathrooms
- 1 × 3-piece (main), 1 × 2-piece (main), 1 × 5-piece (main)
- Rooms
- 7 above ground
- Family room or den
- No
- Fireplace
- No
- Features
- Air Exchanger, Auto Garage Door Remote, Carpet Free, In-Law Capability, On Demand Water Heater, Primary Bedroom - Main Floor, Propane Tank, Sump Pump, Water Softener, Water Treatment
Heating, cooling and services
- Heating
- Forced Air, Propane
- Air conditioning
- Central Air
- Water and sewer
- Septic
Building and exterior
- Style
- Bungalow
- Exterior
- Stone, Vinyl Siding
- Roof
- Asphalt Shingle
- Foundation
- Poured Concrete
- Age
- 0-5 years
- Faces
- South
- Outdoor
- Deck, Hot Tub, Lighting, Porch, Year Round Living, Privacy, Shed
Parking
- Garage spaces
- 3
- Total parking
- 13
- Driveway and parking
- Private Triple
Lot
- Size
- 208 × 208 ft (irregular)
- Acreage
- .50-1.99
More
- Possession
- Flexible
- Nearby
- School, School Bus Route
- Cross street
- ON-62 N/Buck Hill Rd
Rooms
| Room | Level | Size | Features |
|---|---|---|---|
| Bedroom 3 | Main | 4.54 × 3.49 m (14'11" × 11'5") | |
| Office | Main | 4.53 × 2.39 m (14'10" × 7'10") | |
| Foyer | Main | 1.63 × 2.15 m (5'4" × 7'1") | |
| Primary Bedroom | Main | 4.37 × 5.26 m (14'4" × 17'3") | 5 Pc Ensuite, Walk-In Closet(s) |
| Laundry | Main | 2.83 × 2.12 m (9'3" × 6'11") | |
| Dining Room | Main | 2.99 × 4.61 m (9'10" × 15'1") | |
| Great Room | Main | 11.02 × 6.71 m (36'2" × 22') | |
| Bedroom 2 | Main | 3.44 × 3.66 m (11'3" × 12') | |
| Kitchen | Main | 6.03 × 4.88 m (19'9" × 16') |
History of this address
8 earlier listings at this address, with sold and leased prices. Create a free account or sign in to see them.
Location
Location is approximate. See nearby homes on the map
Recent sales nearby
See what similar homes within 1 km sold for in the last year. Create a free account or sign in to see them.
The neighbourhood
Getting around Car-dependent
No subway, LRT or GO station within a short trip.
Within a 10-minute walk: no grocery stores, 0 cafés and restaurants, 0 parks.
Schools nearby
Elementary
- Birds Creek Public School
EQAO: Gr 3 reading 62%, math 75%1.6 km
EQAO: share of students meeting the provincial standard (2024–25). Ontario average: Gr 6 reading 86%, math 51%; Gr 9 math 55%; literacy test 83%.
Closest schools, not school zones. Check which school serves this address with the school board before relying on it.
Who lives here postal area K0L
- Owners / renters
- 88% / 12%
- Median household income
- $79,000
- Average age
- 48
- Children under 15
- 13%
- Homes
- 92% detached, 0% high-rise
- Commute by transit
- 1%
- Population
- 78,142
Languages spoken most at home besides English: Polish 0.1%, Yue (Cantonese) 0.1%, Mandarin 0.1%, German 0.1%.
Distances are approximate. Places © OpenStreetMap contributors. Neighbourhood figures: Statistics Canada, 2021 Census. School results: EQAO via Ontario Data Catalogue (Open Government Licence – Ontario).
Living here
Commute
Noise Nothing major nearby
No highway within 500 m, rail line within 300 m, or airport flight path nearby.
Distances from the map, not noise measurements. Visit at rush hour to judge for yourself.
Internet High-speed
50/10 Mbps or faster available here by cable, fibre or DSL (the federal high-speed target).
From the federal broadband map. Check exact speeds and providers for the address.
Roads, rail, airports and planned stations © OpenStreetMap contributors. Internet: Innovation, Science and Economic Development Canada, National Broadband Data.
Listed by RE/MAX HALLMARK PEGGY HILL GROUP REALTY.
Listing information provided by PropTx Innovations Inc. and TRREB; deemed reliable but not guaranteed accurate by PropTx.
Similar homes nearby
See more in Hastings Highlands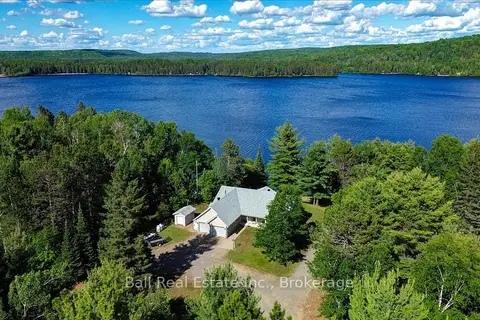
$969,000
Reduced $20,000
3+1 bd3 ba8 pk1500-2000 ft²
214A Centre Road
McClure Ward, Hastings Highlands
Detached · MLS® X13486030 · Ball Real Estate Inc.
$925,000
4 bd3 ba8 pk3000-3500 ft²
535 Perrier Road
Bangor Ward, Hastings Highlands
Detached · MLS® X12145856 · EASY LIST REALTY LTD.
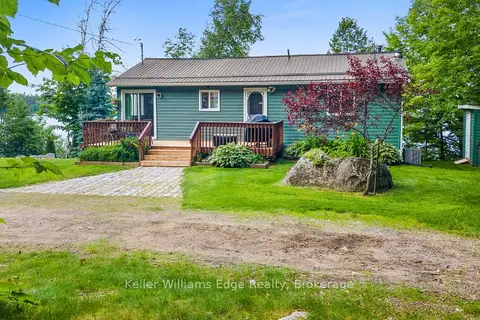
$915,000
2+3 bd3 ba7 pk< 700 ft²
1128 KAMANISKEG LAKE Road
Bangor Ward, Hastings Highlands
Detached · MLS® X13816642 · Keller Williams Edge Realty
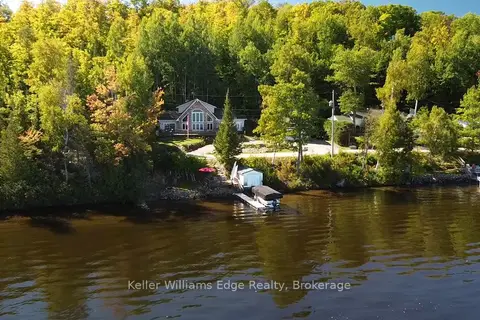
$1,099,000
3 bd3 ba7 pk2000-2500 ft²
43 LAKESHORE Drive
Bangor Ward, Hastings Highlands
Detached · MLS® X13173162 · Keller Williams Edge Realty
$899,900
Reduced $25,100
5 bd3 ba7 pk2000-2500 ft²
112 Golfers Lane
Bangor Ward, Hastings Highlands
Detached · MLS® X13106284 · ROYAL LEPAGE TEAM REALTY
$899,000
3+1 bd2 ba4 pk1100-1500 ft²
1758 Papineau Lake Road
Wicklow Ward, Hastings Highlands
Detached · MLS® X13774902 · Royal LePage Frank Real Estate
$829,000
3 bd2 ba3 pk700-1100 ft²
1627 North Baptiste Lake Road W
Herschel Ward, Hastings Highlands
Detached · MLS® X13176972 · ROYAL LEPAGE CREDIT VALLEY REAL ESTATE
$1,199,000
3 bd1 ba12 pk1100-1500 ft²
239 East Lake Road
Wicklow Ward, Hastings Highlands
Detached · MLS® X13647350 · Century 21 Granite Realty Group Inc.