428 Charlotteville Road 1
St. Williams, Norfolk, N0E 1P0
$1,049,900
- 2+2 bedrooms
- 3 bathrooms
- 8 parking
- 1100-1500 sq ft
Listed 105 days ago · MLS® X13534154
About this home
Experience the beauty & versatility of this rare 29-acre rural property in the peaceful countryside of St. Williams-a region known for its rich agricultural landscape, Carolinian ecosystem & close proximity to Lake Erie. With RH & A zoning, this property offers exceptional potential for residential living, small-scale agricultural pursuits, & various rural business uses. The raised bungalow offers over 2,500 sqft of finished living space, beginning w/a bright main level featuring a spacious eat-in kitchen w/SS appliances, quartz countertops, & patio doors leading to the back deck. The adjoining living room, complete w/cozy fireplace, creates an inviting space ideal for entertaining. This level is finished w/a generous primary bedroom w/ensuite, a second bedroom, & addtl full bathroom. The fully finished lower level provides flexibility, offering a second eat-in kitchen, a living area w/direct access to the garage, 2 addtl bedrooms, and full bathroom-perfect for extended family or guests. Step outside to the expansive back deck, where a hot tub is the ideal spot to enjoy the peaceful surroundings. Beyond the home, the land is truly extraordinary: approx 25 acres of Carolinian forest, enhanced by wetlands, trails, & meandering stream, creating unmatched privacy & beauty. The steel-clad barn is well-equipped for equestrian or livestock use, featuring 5 stalls, tack room, hydro, water, & fenced paddocks. An addtl building-equipped w/hydro, water, propane heat, A/C, & wood stove-provides versatility. Licensed for a personal kennel, it is ideal for a boarding operation, dog-related business, workshop, or other rural enterprise. Minutes from Turkey Point Beach, Lake Erie, & the St. Williams Conservation Reserve, this property offers exceptional recreation nearby. Whether your vision includes a country retreat, a rural business venture, or a property w/significant land & environmental features, this offering delivers space, privacy, and unmatched potential.
Details
- Type
- Detached
- Style
- Bungalow-Raised
- Age
- 31-50 years
- Size
- 1100-1500 sq ft
- Lot
- 207 × 2536 ft
- Basement
- Full, Finished, Walk-Up
- Garage
- Attached
- Kitchens
- 2
- Property tax
- $7,586 (2025)
- Neighbourhood
- St. Williams
- Municipality
- Norfolk
- Price per sq ft
- $808 (62% above detached houses in Norfolk, $500)
Interior
- Bedrooms
- 2 above ground + 2 below
- Bathrooms
- 2 × 3-piece (main), 1 × 3-piece (basement)
- Kitchens
- 2 (1 below ground)
- Rooms
- 6 above ground + 4 below
- Family room or den
- No
- Fireplace
- Wood Stove
- Features
- Central Vacuum, In-Law Suite
Heating, cooling and services
- Heating
- Forced Air, Oil
- Air conditioning
- Central Air
- Water and sewer
- Septic
Building and exterior
- Style
- Bungalow-Raised
- Exterior
- Brick
- Roof
- Metal
- Foundation
- Poured Concrete
- Age
- 31-50 years
- Faces
- South
- Outdoor
- Hot Tub, Deck, Barn
Parking
- Garage spaces
- 2
- Total parking
- 8
- Driveway and parking
- Private Double
Lot
- Size
- 207 × 2536 ft (irregular)
- Acreage
- 25-49.99
More
- Possession
- Flexible
- Nearby
- Beach, Greenbelt/Conservation, Lake/Pond
- Cross street
- Charlotteville West Quarter Line to Charlotteville Rd 1
Rooms
| Room | Level | Size | Features |
|---|---|---|---|
| Kitchen | Main | 7.32 × 3.63 m (24' × 11'11") | Combined w/Dining |
| Living Room | Main | 6.12 × 4.29 m (20'1" × 14'1") | Fireplace, Hardwood Floor |
| Bedroom | Main | 2.82 × 3.28 m (9'3" × 10'9") | Hardwood Floor |
| Primary Bedroom | Main | 8.03 × 4.09 m (26'4" × 13'5") | Hardwood Floor, 3 Pc Ensuite |
| Kitchen | Basement | 7.67 × 3.89 m (25'2" × 12'9") | Combined w/Living |
| Bedroom | Basement | 6.3 × 3.81 m (20'8" × 12'6") | |
| Bedroom | Basement | 3.86 × 3.61 m (12'8" × 11'10") |
History of this address
3 earlier listings at this address, with sold and leased prices. Create a free account or sign in to see them.
Listed by REVEL REALTY INC..
Listing information provided by PropTx Innovations Inc. and TRREB; deemed reliable but not guaranteed accurate by PropTx.
Similar homes nearby
See more in Norfolk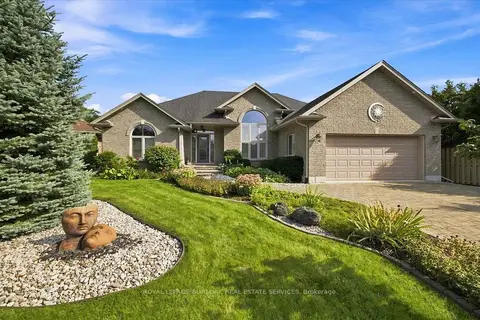
$1,049,900
3+2 bd3 ba6 pk1500-2000 ft²
25 Birch Avenue
Port Dover, Norfolk
Detached · MLS® X13766366 · ROYAL LEPAGE BURLOAK REAL ESTATE SERVICES
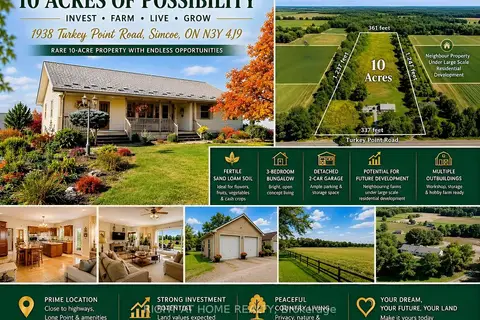
$1,069,000
Reduced $280,000
3 bd2 ba6 pk1500-2000 ft²
1938 Turkey Point Road
Rural Charlotteville, Norfolk
Farm · MLS® X13124078 · RIGHT AT HOME REALTY
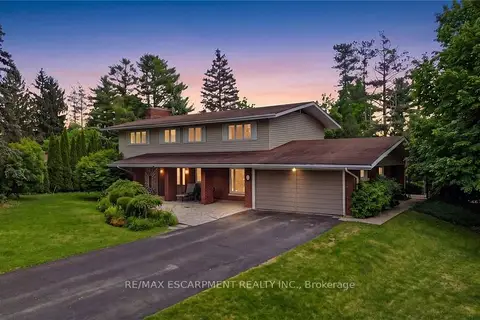
$1,024,900
5 bd3 ba12 pk2500-3000 ft²
6 Summit Circle
Simcoe, Norfolk
Detached · MLS® X13830922 · RE/MAX ESCARPMENT REALTY INC.
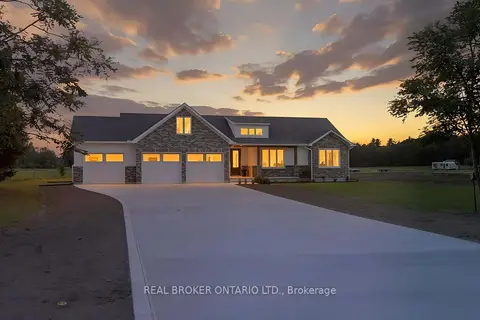
$1,099,000
Reduced $50,000
3 bd3 ba6 pk2000-2500 ft²
2427 East Quarter Line
Wyecombe, Norfolk
Detached · MLS® X13795842 · REAL BROKER ONTARIO LTD.
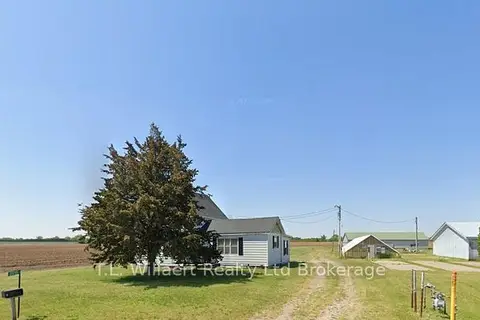
$1,000,000
0 bd0 ba
2515 1st Conc Rd Road
Rural Middleton, Norfolk
Vacant Land · MLS® X12953188 · T.L. Willaert Realty Ltd Brokerage
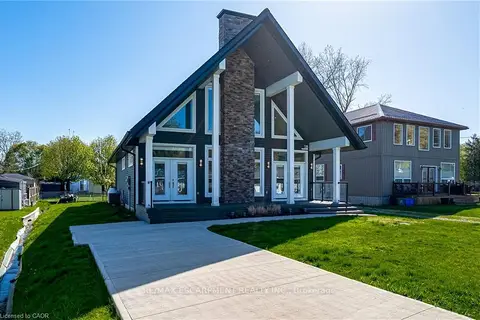
$999,999
3 bd1 ba4 pk2000-2500 ft²
18 Walter Street
Turkey Point, Norfolk
Detached · MLS® X13136112 · RE/MAX ESCARPMENT REALTY INC.
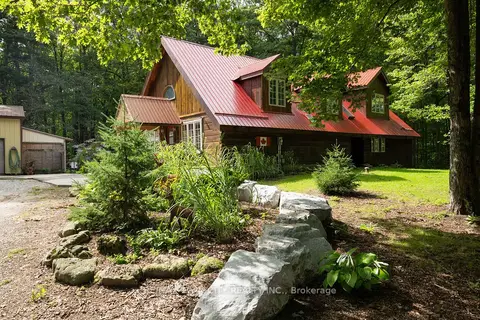
$999,900
5 bd3 ba9 pk2500-3000 ft²
2605 WINDHAM EAST QUARTER LINE Road
Vanessa, Norfolk
Rural Residential · MLS® X13772204 · RE/MAX TWIN CITY REALTY INC.
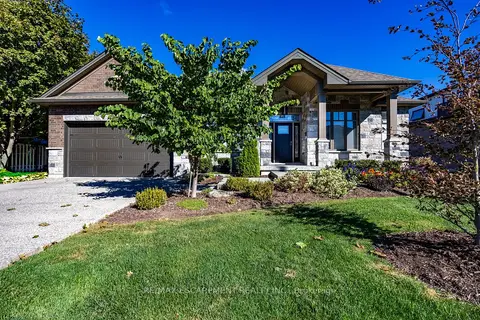
$1,099,900
3 bd2 ba7 pk1500-2000 ft²
135 New Lakeshore Road
Port Dover, Norfolk
Detached · MLS® X13878754 · RE/MAX ESCARPMENT REALTY INC.