420 Meynell Street
8209 - Goulbourn Twp From Franktown Rd/South To Rideau, Stittsville - Munster - Richmond, K0A 2Z0
$695,000
- 4 bedrooms
- 3 bathrooms
- 3 parking
- 2000-2500 sq ft
Listed 130 days ago · MLS® X13439932
About this home
Welcome to 420 Meynell, perfect for comfortable family living! This spacious property features four generous bedrooms and three modern bathrooms. The main floor boasts an open-concept kitchen layout, creating a seamless flow between the breakfast area and great room, ideal for entertaining or relaxing with loved ones. A welcoming foyer completes the main level, offering a warm entrance to this beautiful home. Upstairs, you'll find all the bedrooms thoughtfully located for privacy and convenience. The primary bedroom includes a luxurious ensuite and a walk-in closet with ample storage space. The second-floor laundry room ensures practicality and ease, saving you trips up and down the stairs. This home offers everything you need for stylish and functional living. Don't miss this incredible opportunity!
Details
- Type
- Detached
- Style
- 2-Storey
- Age
- New
- Size
- 2000-2500 sq ft
- Lot
- 29.99 × 88.58 ft
- Basement
- Unfinished
- Garage
- Attached
- Kitchens
- 1
- Property tax
- $5,211 (2026)
- Neighbourhood
- 8209 - Goulbourn Twp From Franktown Rd/South To Rideau
- Municipality
- Stittsville - Munster - Richmond
- Price per sq ft
- $309 (5% below detached houses in 8209 - Goulbourn Twp From Franktown Rd/South To Rideau, $325)
Interior
- Bedrooms
- 4 above ground
- Bathrooms
- 1 × 2-piece (main), 2 × 4-piece (second)
- Rooms
- 8 above ground
- Family room or den
- No
- Fireplace
- No
Heating, cooling and services
- Heating
- Forced Air, Gas
- Air conditioning
- Central Air
- Water and sewer
- Sewer
Building and exterior
- Style
- 2-Storey
- Exterior
- Brick, Vinyl Siding
- Roof
- Asphalt Shingle
- Foundation
- Concrete
- Age
- New
- Faces
- South
Parking
- Garage spaces
- 1
- Total parking
- 3
- Driveway and parking
- Inside Entry
Lot
- Size
- 29.99 × 88.58 ft
More
- Possession
- 30-59 days
- Cross street
- Fransktown/Meynell
Rooms
| Room | Level | Size | Features |
|---|---|---|---|
| Great Room | Main | 3.81 × 4.88 m (12'6" × 16') | |
| Breakfast | Main | 2.95 × 2.64 m (9'8" × 8'8") | Breakfast Area |
| Kitchen | Main | 3.4 × 3.76 m (11'2" × 12'4") | Modern Kitchen |
| Dining Room | Main | 3.35 × 3.84 m (11' × 12'7") | |
| Primary Bedroom | Second | 5.05 × 3.96 m (16'7" × 13') | 4 Pc Ensuite |
| Bedroom 2 | Second | 3.05 × 3.66 m (10' × 12') | |
| Bedroom 3 | Second | 3.63 × 2.97 m (11'11" × 9'9") | |
| Bedroom 4 | Second | 3.2 × 3.05 m (10'6" × 10') |
History of this address
1 earlier listing at this address, with sold and leased prices. Create a free account or sign in to see them.
Listed by ROYAL LEPAGE TEAM REALTY.
Listing information provided by PropTx Innovations Inc. and TRREB; deemed reliable but not guaranteed accurate by PropTx.
Similar homes nearby
See more in Stittsville - Munster - Richmond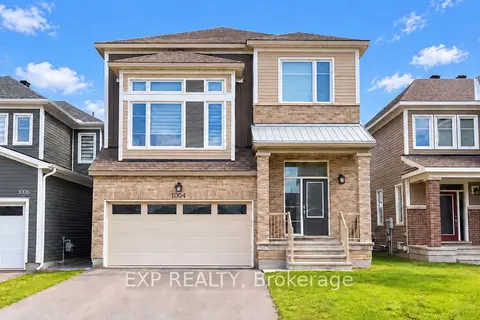
$719,900
Reduced $40,000
3 bd3 ba4 pk2000-2500 ft²
1004 Keeper Heights
8209 - Goulbourn Twp From Franktown Rd/South To Rideau, Stittsville - Munster - Richmond
Detached · MLS® X13774634 · EXP REALTY
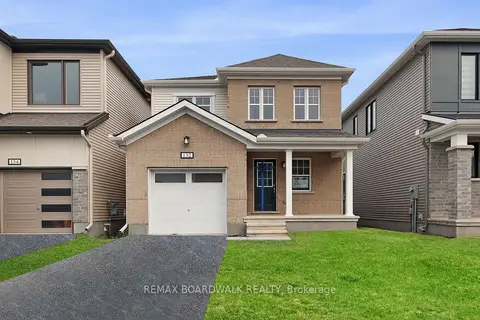
$659,900
Reduced $20,000
4 bd3 ba3 pk1500-2000 ft²
132 Yearling Circle
8209 - Goulbourn Twp From Franktown Rd/South To Rideau, Stittsville - Munster - Richmond
Detached · MLS® X13562488 · REMAX BOARDWALK REALTY
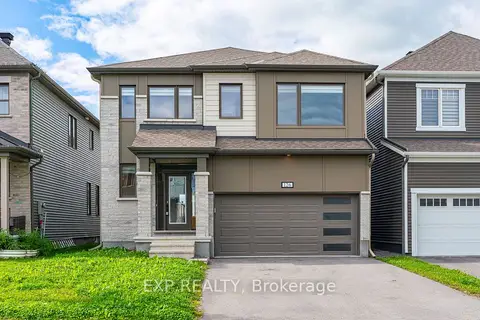
$739,900
Reduced $39,100
4 bd4 ba4 pk2500-3000 ft²
126 Yearling Circle
8209 - Goulbourn Twp From Franktown Rd/South To Rideau, Stittsville - Munster - Richmond
Detached · MLS® X13753240 · EXP REALTY
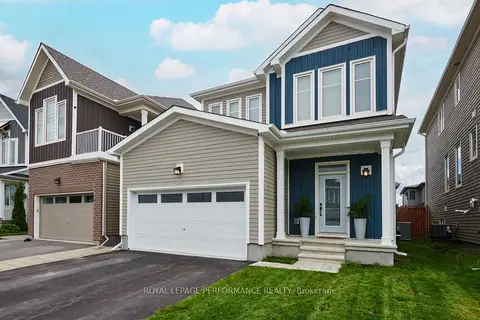 New
$789,900
3 bd3 ba4 pk2000-2500 ft²
56 Pelham Crescent
8209 - Goulbourn Twp From Franktown Rd/South To Rideau, Stittsville - Munster - Richmond
Detached · MLS® X14100414 · ROYAL LEPAGE PERFORMANCE REALTY

$599,900
4 bd1 ba5 pk1100-1500 ft²
3750 Joys Road
8209 - Goulbourn Twp From Franktown Rd/South To Rideau, Stittsville - Munster - Richmond
Detached · MLS® X13839018 · PAUL RUSHFORTH REAL ESTATE INC.
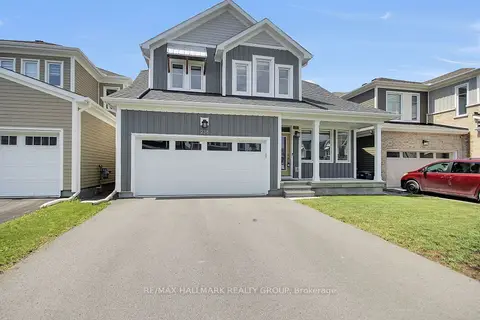
$799,800
3+1 bd4 ba4 pk2000-2500 ft²
238 Pursuit Terrace
8209 - Goulbourn Twp From Franktown Rd/South To Rideau, Stittsville - Munster - Richmond
Detached · MLS® X13740190 · RE/MAX HALLMARK REALTY GROUP
$583,558
3 bd3 ba2 pk1500-2000 ft²
6505 Homecraft Street
8209 - Goulbourn Twp From Franktown Rd/South To Rideau, Stittsville - Munster - Richmond
Att/Row/Townhouse · MLS® X13879772 · ROYAL LEPAGE TEAM REALTY
$583,558
3 bd3 ba2 pk1500-2000 ft²
6509 Homecraft Street
8209 - Goulbourn Twp From Franktown Rd/South To Rideau, Stittsville - Munster - Richmond
Att/Row/Townhouse · MLS® X13881612 · ROYAL LEPAGE TEAM REALTY