56 Pelham Crescent
8209 - Goulbourn Twp From Franktown Rd/South To Rideau, Stittsville - Munster - Richmond, K0A 2Z0
$789,900
- 3 bedrooms
- 3 bathrooms
- 4 parking
- 2000-2500 sq ft
Listed today · MLS® X14100414
About this home
Awesome location on sought after family friendly and quiet Pelham just steps from greenspace and nature! This stunning spacious and marvellously upgraded detached home is located on a premium lot on quiet, sought after, Pelham Just steps away from nature and open green space. The main level immediately establishes scale with nine-foot ceilings, continuous hardwood flooring, strategic pot lighting. An upgraded tailored chef's kitchen features custom cabinetry with dovetail soft-closing drawers with builder upgraded durable quartz countertops. The premium finish that extends to all washrooms. The architectural volume continues upstairs - a rare-find - with builder upgraded nine-foot ceilings across the second floor too , which features high-end luxury carpet. Three spacious bedrooms, and a versatile open loft that is easily converted into a fourth bedroom completes the 2nd floor. The finished basement, adding approx. 700 square feet of living space is optimized with a dedicated office, or home gym enclosed by space-saving barn doors along with the recreational area. On the exterior note the home wrapped in upgraded durable wood siding along with board and batten accents Surrounding the rear yard is a fully fenced yard and a two tier deck for those back yard BBQs! . Easy to show, must be seen! Coming soon, a community dog park !
Details
- Type
- Detached
- Style
- 2-Storey
- Size
- 2000-2500 sq ft
- Lot
- 11 × 27 ft
- Basement
- Full, Finished
- Garage
- Attached
- Kitchens
- 1
- Property tax
- $5,510 (2026)
- Neighbourhood
- 8209 - Goulbourn Twp From Franktown Rd/South To Rideau
- Municipality
- Stittsville - Munster - Richmond
- Price per sq ft
- $351 (8% above detached houses in 8209 - Goulbourn Twp From Franktown Rd/South To Rideau, $325)
Interior
- Bedrooms
- 3 above ground
- Bathrooms
- 1 × 2-piece, 1 × 4-piece, 1 × 5-piece
- Rooms
- 9 above ground
- Family room or den
- Yes
- Fireplace
- Yes
- Features
- Air Exchanger, Floor Drain, On Demand Water Heater, Water Treatment
Heating, cooling and services
- Heating
- Forced Air, Gas
- Air conditioning
- Central Air
- Water and sewer
- Sewer
Building and exterior
- Style
- 2-Storey
- Exterior
- Board & Batten, Wood
- Roof
- Asphalt Shingle
- Foundation
- Poured Concrete
- Faces
- South
Parking
- Garage spaces
- 2
- Total parking
- 4
Lot
- Size
- 11 × 27 m
More
- Possession
- TBA
- Nearby
- Lake/Pond, Fenced Yard
- Cross street
- Perth st to Meynell to Pelham
Rooms
| Room | Level | Size | Features |
|---|---|---|---|
| Foyer | Main | 7.2 × 6.7 m (23'7" × 22') | |
| Living Room | Main | 13.4 × 16.1 m (44' × 52'10") | |
| Dining Room | Main | 16 × 12.2 m (52'6" × 40') | |
| Kitchen | Main | 14.1 × 12.4 m (46'3" × 40'8") | |
| Breakfast | Main | 12.4 × 7.2 m (40'8" × 23'7") | |
| Bathroom | Main | 5.3 × 4.7 m (17'5" × 15'5") | 2 Pc Bath |
| Living Room | Main | 16.1 × 13.4 m (52'10" × 44') | |
| Bedroom | Second | 13.4 × 9.9 m (44' × 32'6") | |
| Bedroom | Second | 10.2 × 9.9 m (33'6" × 32'6") | |
| Den | Second | 14.4 × 14.2 m (47'3" × 46'7") | |
| Bathroom | Second | 8.4 × 4.9 m (27'7" × 16'1") | 4 Pc Bath |
| Primary Bedroom | Second | 15.9 × 13 m (52'2" × 42'8") | |
| Bathroom | Second | 12.1 × 8.5 m (39'8" × 27'11") | 5 Pc Ensuite |
| Den | Basement | 14.7 × 11.7 m (48'3" × 38'5") | |
| Recreation | Basement | 24 × 18.3 m (78'9" × 60') | |
| Utility Room | Basement | 12.9 × 8.9 m (42'4" × 29'2") |
History of this address
6 earlier listings at this address, with sold and leased prices. Create a free account or sign in to see them.
Location
Location is approximate. See nearby homes on the map
Recent sales nearby
See what similar homes within 1 km sold for in the last year. Create a free account or sign in to see them.
The neighbourhood
Getting around Somewhat walkable
No subway, LRT or GO station within a short trip.
Within a 10-minute walk: no grocery stores, 6 cafés and restaurants, 6 parks, 2 pharmacies. Nearest park: Meynell Park (250 m).
Schools nearby
Elementary
- St. Phillip School Catholic
EQAO: Gr 6 reading 87%, math 33%11 min walk - Richmond Public School
EQAO: Gr 3 reading 68%, math 49%16 min walk
Secondary
- South Carleton High School
EQAO: Gr 9 math 56%, literacy test 86%1.4 km
EQAO: share of students meeting the provincial standard (2024–25). Ontario average: Gr 6 reading 86%, math 51%; Gr 9 math 55%; literacy test 83%.
Closest schools, not school zones. Check which school serves this address with the school board before relying on it.
Who lives here postal area K0A
- Owners / renters
- 87% / 13%
- Median household income
- $115,000
- Average age
- 42
- Children under 15
- 18%
- Homes
- 86% detached, 1% high-rise
- Commute by transit
- 1%
- Population
- 111,626
Languages spoken most at home besides English: Spanish 0.2%, Arabic 0.1%, Russian 0.1%, Mandarin 0.1%.
Distances are approximate. Places © OpenStreetMap contributors. Neighbourhood figures: Statistics Canada, 2021 Census. School results: EQAO via Ontario Data Catalogue (Open Government Licence – Ontario).
Living here
Commute
To downtown Ottawa: 29 km. Transit times · Driving times
Noise Nothing major nearby
No highway within 500 m, rail line within 300 m, or airport flight path nearby.
Distances from the map, not noise measurements. Visit at rush hour to judge for yourself.
Internet High-speed
50/10 Mbps or faster available here by cable, fibre or DSL (the federal high-speed target).
From the federal broadband map. Check exact speeds and providers for the address.
Roads, rail, airports and planned stations © OpenStreetMap contributors. Internet: Innovation, Science and Economic Development Canada, National Broadband Data.
Listed by ROYAL LEPAGE PERFORMANCE REALTY.
Listing information provided by PropTx Innovations Inc. and TRREB; deemed reliable but not guaranteed accurate by PropTx.
Similar homes nearby
See more in Stittsville - Munster - Richmond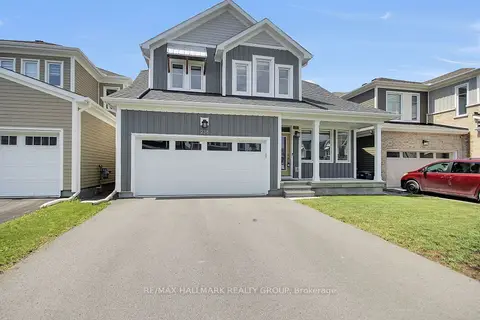
$799,800
3+1 bd4 ba4 pk2000-2500 ft²
238 Pursuit Terrace
8209 - Goulbourn Twp From Franktown Rd/South To Rideau, Stittsville - Munster - Richmond
Detached · MLS® X13740190 · RE/MAX HALLMARK REALTY GROUP
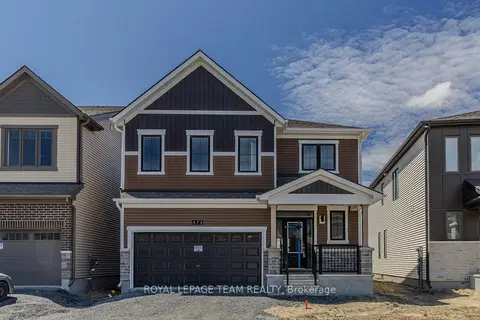
$820,000
Reduced $27,999
4 bd4 ba4 pk1500-2000 ft²
475 Meynell Road E
8209 - Goulbourn Twp From Franktown Rd/South To Rideau, Stittsville - Munster - Richmond
Detached · MLS® X13211260 · ROYAL LEPAGE TEAM REALTY
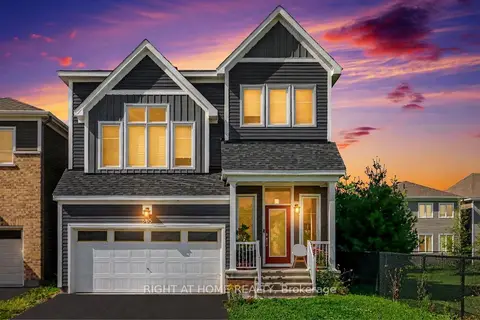
$839,000
Reduced $30,000
3 bd4 ba4 pk3000-3500 ft²
665 SW Terrier Circle
8209 - Goulbourn Twp From Franktown Rd/South To Rideau, Stittsville - Munster - Richmond
Detached · MLS® X13800376 · RIGHT AT HOME REALTY
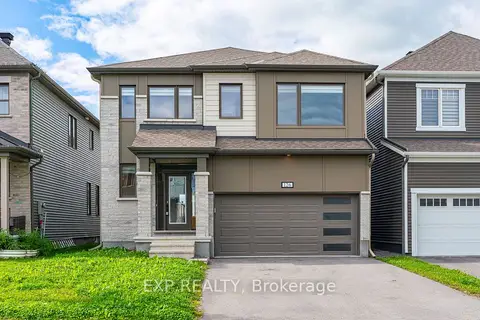
$739,900
Reduced $39,100
4 bd4 ba4 pk2500-3000 ft²
126 Yearling Circle
8209 - Goulbourn Twp From Franktown Rd/South To Rideau, Stittsville - Munster - Richmond
Detached · MLS® X13753240 · EXP REALTY
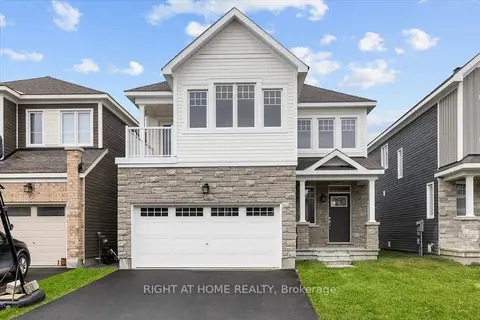
$849,900
4 bd4 ba4 pk2000-2500 ft²
74 Hackamore Crescent
8209 - Goulbourn Twp From Franktown Rd/South To Rideau, Stittsville - Munster - Richmond
Detached · MLS® X14088166 · RIGHT AT HOME REALTY
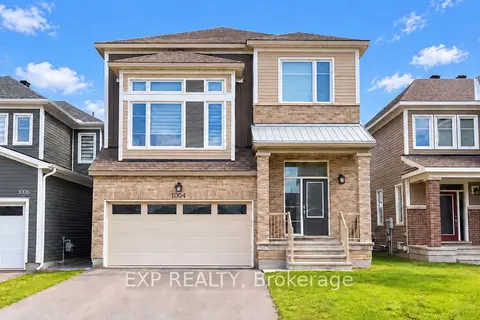
$719,900
Reduced $40,000
3 bd3 ba4 pk2000-2500 ft²
1004 Keeper Heights
8209 - Goulbourn Twp From Franktown Rd/South To Rideau, Stittsville - Munster - Richmond
Detached · MLS® X13774634 · EXP REALTY
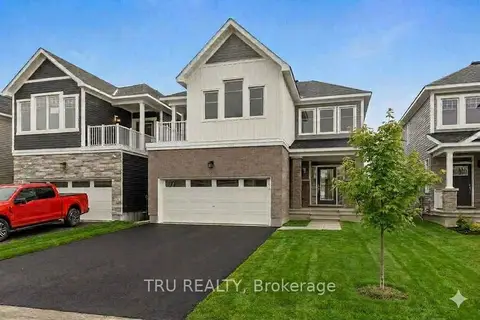
$865,000
4 bd3 ba4 pk2000-2500 ft²
77 Hackamore Crescent
8209 - Goulbourn Twp From Franktown Rd/South To Rideau, Stittsville - Munster - Richmond
Detached · MLS® X13860498 · TRU REALTY
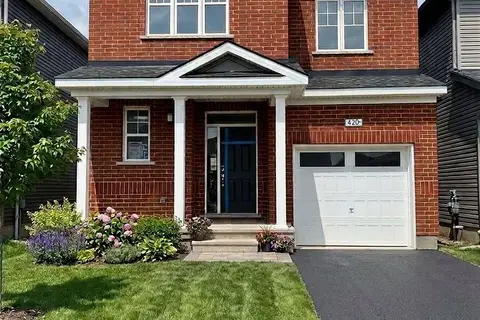
$695,000
4 bd3 ba3 pk2000-2500 ft²
420 Meynell Street
8209 - Goulbourn Twp From Franktown Rd/South To Rideau, Stittsville - Munster - Richmond
Detached · MLS® X13439932 · ROYAL LEPAGE TEAM REALTY