1004 Keeper Heights
8209 - Goulbourn Twp From Franktown Rd/South To Rideau, Stittsville - Munster - Richmond, K0A 2Z0
$719,900
Reduced $40,000 from $759,900
- 3 bedrooms
- 3 bathrooms
- 4 parking
- 2000-2500 sq ft
Listed 39 days ago · MLS® X13774634
About this home
Welcome to 1004 Keeper Heights in Richmond, a home with plenty of space, flexibility and room to make it your own over time. Extended-height doors, tall ceilings and a family room beneath a vaulted ceiling give the main living space an open feel, while the kitchen offers a quartz island and walk-in pantry for everyday function. Upstairs are three bedrooms, including a primary with two walk-in closets and its own ensuite, plus a loft that works well as an office, playroom or quiet retreat. The lower level adds more room for movie nights, workouts or everyday living. Out back, the open, unfenced yard offers a blank canvas for future landscaping, play space or your own outdoor setup. Tenant occupied; showings by appointment with 24 hours' notice, and the tenant is currently in the process of moving out. The property is being sold in its current condition and requires some repairs and maintenance. Seller will not respond to offers before September 18, 2026. Allow 72 hrs irrevocable. Seller standard Schedules to accompany all offers. Buyers to verify taxes, rental equipment, parking and any fees. If your board does not permit this remark on a listing then please upload the Additional Information for Buyers and Realtors form provided with this listing. Please ensure that ALL offers have the required schedules and standard clause changes before forwarding to seller. Please note that as per FINTRAC Reporting Guideline 6B, large publicly traded corporations are exempt from reporting. For further information see: www.fintrac-canafe.gc.ca/publications/guide/Guide6/6B-eng.asp#331 Regarding HST/GST, on the offers it will be indicated as In Addition to IF applicable. HST is typically charged on new builds, commercial properties or extensively renovated homes. As the seller does not know the complete history of the property we cannot guarantee that HST/GST will not be applicable on all or part of the purchase price.
Details
- Type
- Detached
- Style
- 2-Storey
- Age
- 0-5 years
- Size
- 2000-2500 sq ft
- Lot
- 36.09 × 88.58 ft
- Basement
- Full
- Garage
- Attached
- Kitchens
- 1
- Property tax
- $6,285 (2025)
- Neighbourhood
- 8209 - Goulbourn Twp From Franktown Rd/South To Rideau
- Municipality
- Stittsville - Munster - Richmond
- Price per sq ft
- $320 (about the same as detached houses in 8209 - Goulbourn Twp From Franktown Rd/South To Rideau)
Interior
- Bedrooms
- 3 above ground
- Bathrooms
- 2 × 3-piece (second), 1 × 2-piece (main)
- Rooms
- 9 above ground + 2 below
- Family room or den
- Yes
- Fireplace
- No
- Features
- Central Vacuum
Heating, cooling and services
- Heating
- Forced Air, Gas
- Air conditioning
- Central Air
- Water and sewer
- Sewer
Building and exterior
- Style
- 2-Storey
- Exterior
- Brick, Vinyl Siding
- Roof
- Asphalt Shingle
- Foundation
- Poured Concrete
- Age
- 0-5 years
- Faces
- South
Parking
- Garage spaces
- 2
- Total parking
- 4
Lot
- Size
- 36.09 × 88.58 ft
More
- Possession
- Tenant leaving October 1st. Closing date confirmed.
- Cross street
- Perth St / Meynell Rd
History of this address
1 earlier listing at this address, with sold and leased prices. Create a free account or sign in to see them.
Location
Location is approximate. See nearby homes on the map
Recent sales nearby
See what similar homes within 1 km sold for in the last year. Create a free account or sign in to see them.
The neighbourhood
Getting around Somewhat walkable
No subway, LRT or GO station within a short trip.
Within a 10-minute walk: no grocery stores, 0 cafés and restaurants, 3 parks, 1 pharmacy. Nearest park: Meynell Park (300 m).
Schools nearby
Elementary
- St. Phillip School Catholic
EQAO: Gr 6 reading 87%, math 33%12 min walk - Richmond Public School
EQAO: Gr 3 reading 68%, math 49%1.3 km
Secondary
- South Carleton High School
EQAO: Gr 9 math 56%, literacy test 86%1.5 km
EQAO: share of students meeting the provincial standard (2024–25). Ontario average: Gr 6 reading 86%, math 51%; Gr 9 math 55%; literacy test 83%.
Closest schools, not school zones. Check which school serves this address with the school board before relying on it.
Who lives here postal area K0A
- Owners / renters
- 87% / 13%
- Median household income
- $115,000
- Average age
- 42
- Children under 15
- 18%
- Homes
- 86% detached, 1% high-rise
- Commute by transit
- 1%
- Population
- 111,626
Languages spoken most at home besides English: Spanish 0.2%, Arabic 0.1%, Russian 0.1%, Mandarin 0.1%.
Distances are approximate. Places © OpenStreetMap contributors. Neighbourhood figures: Statistics Canada, 2021 Census. School results: EQAO via Ontario Data Catalogue (Open Government Licence – Ontario).
Living here
Commute
To downtown Ottawa: 29 km. Transit times · Driving times
Noise Nothing major nearby
No highway within 500 m, rail line within 300 m, or airport flight path nearby.
Distances from the map, not noise measurements. Visit at rush hour to judge for yourself.
Internet High-speed
50/10 Mbps or faster available here by cable, fibre or DSL (the federal high-speed target).
From the federal broadband map. Check exact speeds and providers for the address.
Roads, rail, airports and planned stations © OpenStreetMap contributors. Internet: Innovation, Science and Economic Development Canada, National Broadband Data.
Listed by EXP REALTY.
Listing information provided by PropTx Innovations Inc. and TRREB; deemed reliable but not guaranteed accurate by PropTx.
Similar homes nearby
See more in Stittsville - Munster - Richmond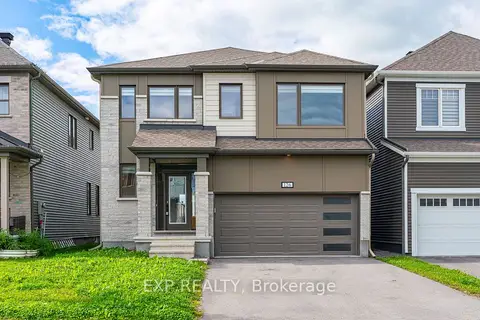
$739,900
Reduced $39,100
4 bd4 ba4 pk2500-3000 ft²
126 Yearling Circle
8209 - Goulbourn Twp From Franktown Rd/South To Rideau, Stittsville - Munster - Richmond
Detached · MLS® X13753240 · EXP REALTY
$695,000
4 bd3 ba3 pk2000-2500 ft²
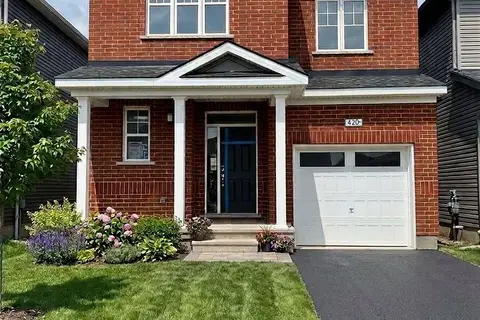
420 Meynell Street
8209 - Goulbourn Twp From Franktown Rd/South To Rideau, Stittsville - Munster - Richmond
Detached · MLS® X13439932 · ROYAL LEPAGE TEAM REALTY
$659,900
Reduced $20,000
4 bd3 ba3 pk1500-2000 ft²
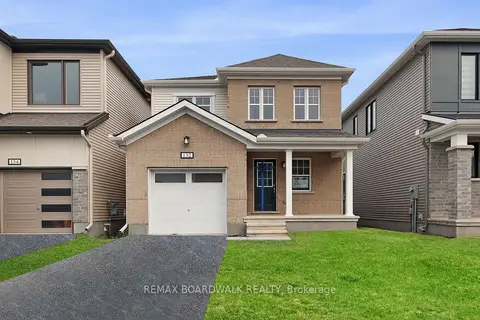
132 Yearling Circle
8209 - Goulbourn Twp From Franktown Rd/South To Rideau, Stittsville - Munster - Richmond
Detached · MLS® X13562488 · REMAX BOARDWALK REALTY
 New
$789,900
3 bd3 ba4 pk2000-2500 ft²
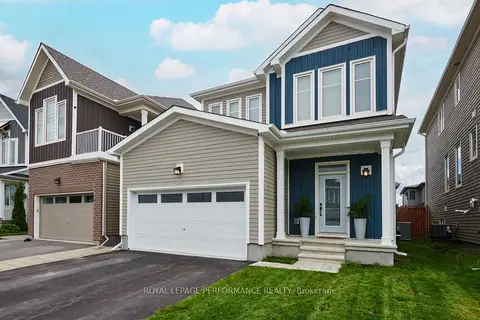
56 Pelham Crescent
8209 - Goulbourn Twp From Franktown Rd/South To Rideau, Stittsville - Munster - Richmond
Detached · MLS® X14100414 · ROYAL LEPAGE PERFORMANCE REALTY
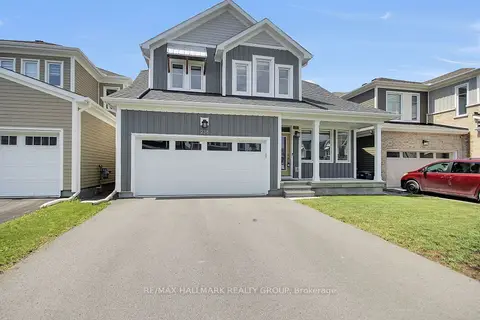
$799,800
3+1 bd4 ba4 pk2000-2500 ft²
238 Pursuit Terrace
8209 - Goulbourn Twp From Franktown Rd/South To Rideau, Stittsville - Munster - Richmond
Detached · MLS® X13740190 · RE/MAX HALLMARK REALTY GROUP
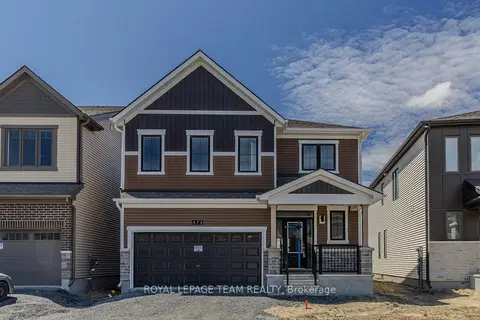
$820,000
Reduced $27,999
4 bd4 ba4 pk1500-2000 ft²
475 Meynell Road E
8209 - Goulbourn Twp From Franktown Rd/South To Rideau, Stittsville - Munster - Richmond
Detached · MLS® X13211260 · ROYAL LEPAGE TEAM REALTY
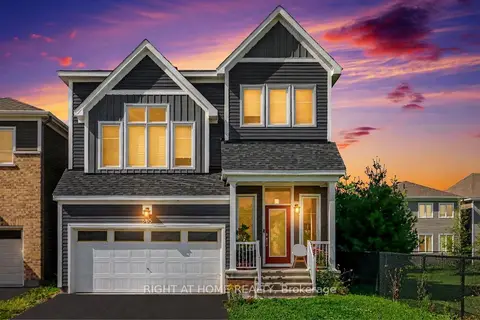
$839,000
Reduced $30,000
3 bd4 ba4 pk3000-3500 ft²
665 SW Terrier Circle
8209 - Goulbourn Twp From Franktown Rd/South To Rideau, Stittsville - Munster - Richmond
Detached · MLS® X13800376 · RIGHT AT HOME REALTY
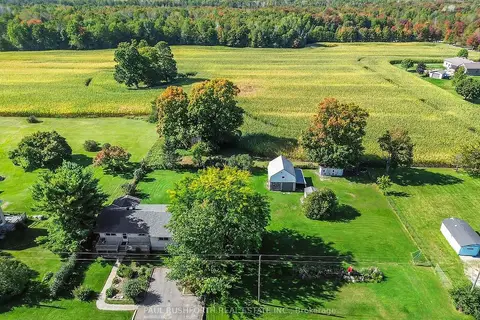
$599,900
4 bd1 ba5 pk1100-1500 ft²
3750 Joys Road
8209 - Goulbourn Twp From Franktown Rd/South To Rideau, Stittsville - Munster - Richmond
Detached · MLS® X13839018 · PAUL RUSHFORTH REAL ESTATE INC.