3750 Joys Road
8209 - Goulbourn Twp From Franktown Rd/South To Rideau, Stittsville - Munster - Richmond, K0A 2Z0
$599,900
- 4 bedrooms
- 1 bathrooms
- 5 parking
- 1100-1500 sq ft
Listed 21 days ago · MLS® X13839018
About this home
Welcome to your own private slice of country paradise, perfectly positioned on a dead-end road just outside the historic village of Richmond. Situated on an extra-wide, expansive lot right across from the Richmond Centennial Golf Course and mere steps from the serene Jock River, this home offers the ultimate blend of peaceful rural living and convenient access to all local amenities. This 4-bedroom, 1-bathroom bungalow beautifully balances its funky, authentic 1960s character with a massive list of modern, high-value upgrades. Step inside to find freshly painted interiors and gleaming brand-new hardwood flooring stretching across the main living spaces. The heart of the home features a large, sunlit eat-in kitchen packed with endless cupboard space, maintaining that beloved retro charm while offering all the functionality a busy household needs. Rest easy knowing the heavy lifting has already been taken care of. Recent capital improvements include a brand-new asphalt roof, an updated propane furnace, an owned hot water tank, a full professional duct cleaning, and attic insulation freshly topped up to an energy-efficient R60 rating. The drilled well provides a reliable, plentiful supply of water. Downstairs, the basement serves as an excellent canvas for storage or future development, already anchored by a huge wood fireplace that radiates toasty warmth throughout the entire house. A fully finished room on this level is ready to serve as your private den, home office, or media room. Step outside to discover an exceptional backyard oasis that backs directly onto farmers' fields for total privacy. The massive fenced yard is adorned with beautiful, mature gardens and comes fully equipped with a historic 1800s barn bursting with character, a chicken coop, and a dedicated dog kennel with an indoor enclosure. Whether you dream of hobby farming, workshop space, or just room for the family to run, there is plenty of room here for whatever you can imagine!
Details
- Type
- Detached
- Style
- Bungalow
- Age
- 51-99 years
- Size
- 1100-1500 sq ft
- Lot
- 200 × 150 ft
- Basement
- Full, Partially Finished
- Garage
- None
- Kitchens
- 1
- Property tax
- $3,419 (2026)
- Neighbourhood
- 8209 - Goulbourn Twp From Franktown Rd/South To Rideau
- Municipality
- Stittsville - Munster - Richmond
- Price per sq ft
- $461 (42% above detached houses in 8209 - Goulbourn Twp From Franktown Rd/South To Rideau, $325)
Interior
- Bedrooms
- 4 above ground
- Bathrooms
- 1 × 4-piece (main)
- Rooms
- 7 above ground
- Family room or den
- No
- Fireplace
- Wood
- Features
- Carpet Free, Water Heater Owned
Heating, cooling and services
- Heating
- Forced Air, Propane
- Water and sewer
- Septic
Building and exterior
- Style
- Bungalow
- Exterior
- Stucco (Plaster), Brick Veneer
- Roof
- Asphalt Shingle
- Foundation
- Block
- Age
- 51-99 years
- Faces
- West
- Outdoor
- Barn, Kennel
Parking
- Total parking
- 5
Lot
- Size
- 200 × 150 ft
More
- Possession
- FAST POSSESSION AVAILABLE
- Nearby
- Golf, Fenced Yard
- Cross street
- OTTAWA ST N AND JOYS RD
Rooms
| Room | Level | Size | Features |
|---|---|---|---|
| Bathroom | Main | 3.16 × 1.52 m (10'4" × 5') | 4 Pc Bath |
| Bedroom 2 | Main | 3.17 × 4.39 m (10'5" × 14'5") | |
| Bedroom 3 | Main | 3.16 × 2.79 m (10'4" × 9'2") | |
| Bedroom 4 | Main | 2.99 × 3.32 m (9'10" × 10'11") | |
| Primary Bedroom | Main | 3.98 × 4.38 m (13'1" × 14'4") | |
| Kitchen | Main | 5.06 × 4.52 m (16'7" × 14'10") | |
| Living Room | Main | 4.08 × 4.79 m (13'5" × 15'9") | |
| Recreation | Basement | 3.65 × 6.06 m (12' × 19'11") |
Location
Location is approximate. See nearby homes on the map
Recent sales nearby
See what similar homes within 1 km sold for in the last year. Create a free account or sign in to see them.
The neighbourhood
Getting around Car-dependent
No subway, LRT or GO station within a short trip.
Within a 10-minute walk: no grocery stores, 0 cafés and restaurants, 0 parks.
Schools nearby
Elementary
- St. Phillip School Catholic
EQAO: Gr 6 reading 87%, math 33%1.8 km
Secondary
- South Carleton High School
EQAO: Gr 9 math 56%, literacy test 86%2.3 km
EQAO: share of students meeting the provincial standard (2024–25). Ontario average: Gr 6 reading 86%, math 51%; Gr 9 math 55%; literacy test 83%.
Closest schools, not school zones. Check which school serves this address with the school board before relying on it.
Who lives here postal area K0A
- Owners / renters
- 87% / 13%
- Median household income
- $115,000
- Average age
- 42
- Children under 15
- 18%
- Homes
- 86% detached, 1% high-rise
- Commute by transit
- 1%
- Population
- 111,626
Languages spoken most at home besides English: Spanish 0.2%, Arabic 0.1%, Russian 0.1%, Mandarin 0.1%.
Distances are approximate. Places © OpenStreetMap contributors. Neighbourhood figures: Statistics Canada, 2021 Census. School results: EQAO via Ontario Data Catalogue (Open Government Licence – Ontario).
Living here
Commute
To downtown Ottawa: 30 km. Transit times · Driving times
Noise Nothing major nearby
No highway within 500 m, rail line within 300 m, or airport flight path nearby.
Distances from the map, not noise measurements. Visit at rush hour to judge for yourself.
Internet High-speed
50/10 Mbps or faster available here by cable, fibre or DSL (the federal high-speed target).
From the federal broadband map. Check exact speeds and providers for the address.
Roads, rail, airports and planned stations © OpenStreetMap contributors. Internet: Innovation, Science and Economic Development Canada, National Broadband Data.
Listed by PAUL RUSHFORTH REAL ESTATE INC..
Listing information provided by PropTx Innovations Inc. and TRREB; deemed reliable but not guaranteed accurate by PropTx.
Similar homes nearby
See more in Stittsville - Munster - Richmond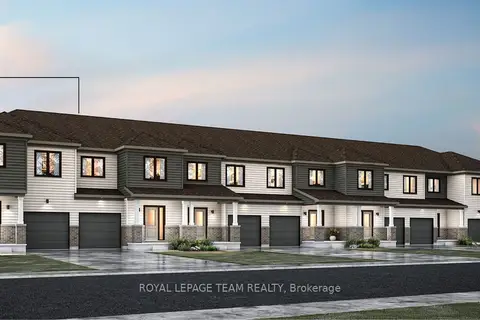
$583,558
3 bd3 ba2 pk1500-2000 ft²
6505 Homecraft Street
8209 - Goulbourn Twp From Franktown Rd/South To Rideau, Stittsville - Munster - Richmond
Att/Row/Townhouse · MLS® X13879772 · ROYAL LEPAGE TEAM REALTY
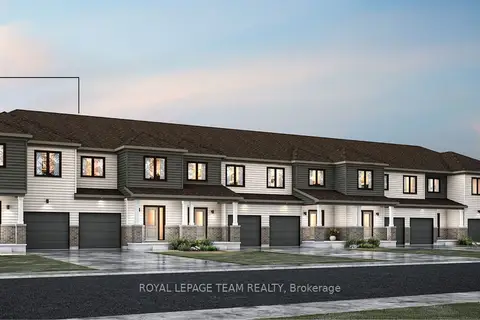
$583,558
3 bd3 ba2 pk1500-2000 ft²
6509 Homecraft Street
8209 - Goulbourn Twp From Franktown Rd/South To Rideau, Stittsville - Munster - Richmond
Att/Row/Townhouse · MLS® X13881612 · ROYAL LEPAGE TEAM REALTY
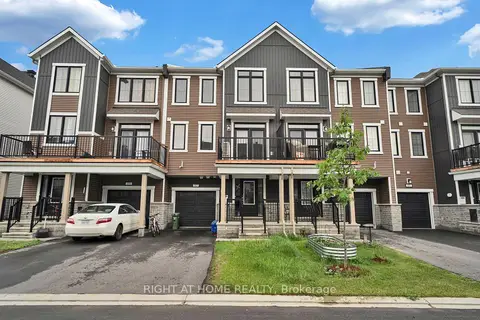
$565,000
2 bd3 ba2 pk1100-1500 ft²
57 PLACETTE STITCH Mews
8209 - Goulbourn Twp From Franktown Rd/South To Rideau, Stittsville - Munster - Richmond
Att/Row/Townhouse · MLS® X13720880 · RIGHT AT HOME REALTY
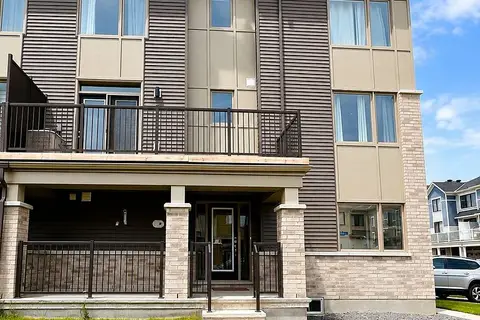
$549,000
Reduced $11,000
3 bd3 ba3 pk1500-2000 ft²
21 Stitch Mews Street
8209 - Goulbourn Twp From Franktown Rd/South To Rideau, Stittsville - Munster - Richmond
Att/Row/Townhouse · MLS® X13611182 · SOLID ROCK REALTY
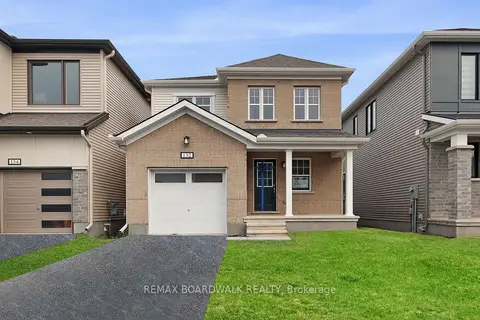
$659,900
Reduced $20,000
4 bd3 ba3 pk1500-2000 ft²
132 Yearling Circle
8209 - Goulbourn Twp From Franktown Rd/South To Rideau, Stittsville - Munster - Richmond
Detached · MLS® X13562488 · REMAX BOARDWALK REALTY
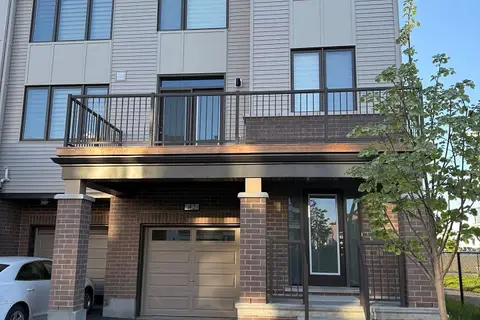
$539,000
Reduced $10,000
4 bd4 ba2 pk1100-1500 ft²
42 STITCH Mews
8209 - Goulbourn Twp From Franktown Rd/South To Rideau, Stittsville - Munster - Richmond
Att/Row/Townhouse · MLS® X13159698 · RIGHT AT HOME REALTY
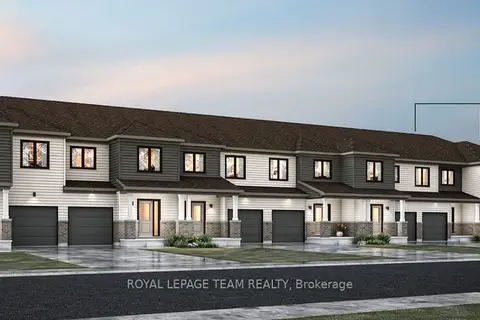
$515,805
3 bd3 ba2 pk1100-1500 ft²
6508 Homecraft Street
8209 - Goulbourn Twp From Franktown Rd/South To Rideau, Stittsville - Munster - Richmond
Att/Row/Townhouse · MLS® X14086696 · ROYAL LEPAGE TEAM REALTY
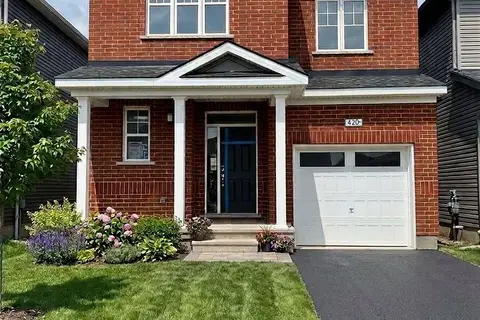
$695,000
4 bd3 ba3 pk2000-2500 ft²
420 Meynell Street
8209 - Goulbourn Twp From Franktown Rd/South To Rideau, Stittsville - Munster - Richmond
Detached · MLS® X13439932 · ROYAL LEPAGE TEAM REALTY