6505 Homecraft Street
8209 - Goulbourn Twp From Franktown Rd/South To Rideau, Stittsville - Munster - Richmond, K0A 2Z0
$583,558
- 3 bedrooms
- 3 bathrooms
- 2 parking
- 1500-2000 sq ft
Listed 11 days ago · MLS® X13879772
About this home
END UNIT! Welcome to this beautifully designed 2-storey Nova End II townhome by Mattamy Homes. Ideally located in the heart of Richmond, just minutes from schools and major amenities. Step in from the welcoming front porch to a bright and inviting foyer and a two-piece powder room. Down the hall, you'll find a convenient mudroom with direct access to the attached garage. The home then opens to a spacious, bright, and welcoming great room, complemented by a chef's kitchen featuring upgraded finishes included in the price. Upstairs, the primary bedroom features a private ensuite and a walk-in closet, along with two additional generously sized bedrooms, a full main bath, and a second-floor laundry room. This home blends comfort, convenience, and modern style, all in one of Ottawa's most sought-after communities. BONUS: $15,000 in Design Studio Credit! Buyers still have time to personalize the home by selecting their preferred colours -and upgrades. The fully finished basement with an additional roughed-in bathroom adds extra living space perfect for a Recreation room, home office, or entertainment area. Photos provided are to showcase builder finishes only.
Details
- Type
- Att/Row/Townhouse
- Style
- 2-Storey
- Size
- 1500-2000 sq ft
- Lot
- 27.24 × 82.03 ft
- Basement
- Finished, Full
- Garage
- Attached
- Kitchens
- 1
- Neighbourhood
- 8209 - Goulbourn Twp From Franktown Rd/South To Rideau
- Municipality
- Stittsville - Munster - Richmond
- Price per sq ft
- $333 (14% below freehold townhouses in Stittsville - Munster - Richmond, $386)
Interior
- Bedrooms
- 3 above ground
- Bathrooms
- 1 × 2-piece (main), 2 × 3-piece (second)
- Rooms
- 4 above ground + 1 below
- Family room or den
- Yes
- Fireplace
- No
Heating, cooling and services
- Heating
- Forced Air, Gas
- Air conditioning
- Central Air
- Water and sewer
- Sewer
Building and exterior
- Style
- 2-Storey
- Exterior
- Vinyl Siding
- Roof
- Asphalt Shingle
- Foundation
- Concrete
- Faces
- North
Parking
- Garage spaces
- 1
- Total parking
- 2
Lot
- Size
- 27.24 × 82.03 ft
More
- Possession
- 90+ days
- Cross street
- Patchwork St./Homecraft St.
Rooms
| Room | Level | Size | Features |
|---|---|---|---|
| Foyer | Main | Closet | |
| Powder Room | Main | 2 Pc Bath | |
| Mud Room | Main | ||
| Great Room | Main | 6.81 × 3.59 m (22'4" × 11'9") | Open Concept, Combined w/Dining |
| Kitchen | Main | 3.21 × 2.53 m (10'6" × 8'4") | Stainless Steel Appl, W/O To Yard |
| Bedroom 2 | Second | 3.84 × 3.21 m (12'7" × 10'6") | Closet |
| Bedroom 3 | Second | 4.15 × 2.95 m (13'7" × 9'8") | Closet |
| Bathroom | Second | 3 Pc Bath | |
| Laundry | Second | ||
| Primary Bedroom | Second | Walk-In Closet(s) | |
| Bathroom | Second | 3 Pc Ensuite |
History of this address
1 earlier listing at this address, with sold and leased prices. Create a free account or sign in to see them.
Listed by ROYAL LEPAGE TEAM REALTY.
Listing information provided by PropTx Innovations Inc. and TRREB; deemed reliable but not guaranteed accurate by PropTx.
Similar homes nearby
See more in Stittsville - Munster - Richmond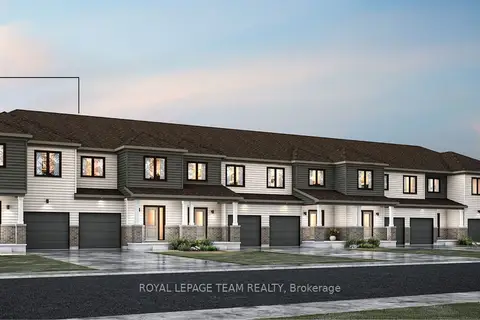
$583,558
3 bd3 ba2 pk1500-2000 ft²
6509 Homecraft Street
8209 - Goulbourn Twp From Franktown Rd/South To Rideau, Stittsville - Munster - Richmond
Att/Row/Townhouse · MLS® X13881612 · ROYAL LEPAGE TEAM REALTY
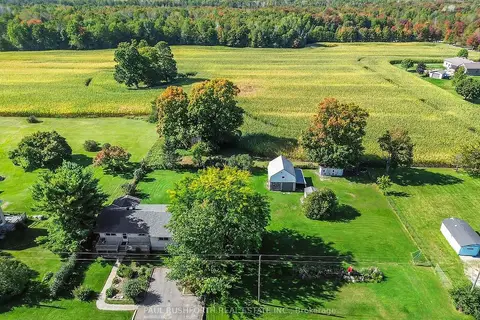
$599,900
4 bd1 ba5 pk1100-1500 ft²
3750 Joys Road
8209 - Goulbourn Twp From Franktown Rd/South To Rideau, Stittsville - Munster - Richmond
Detached · MLS® X13839018 · PAUL RUSHFORTH REAL ESTATE INC.
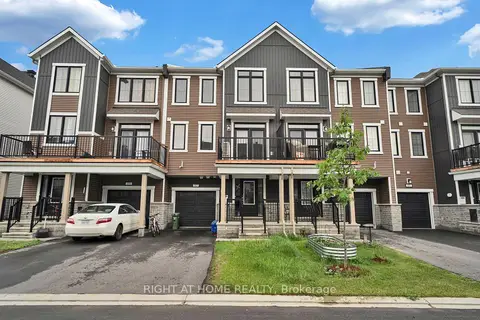
$565,000
2 bd3 ba2 pk1100-1500 ft²
57 PLACETTE STITCH Mews
8209 - Goulbourn Twp From Franktown Rd/South To Rideau, Stittsville - Munster - Richmond
Att/Row/Townhouse · MLS® X13720880 · RIGHT AT HOME REALTY
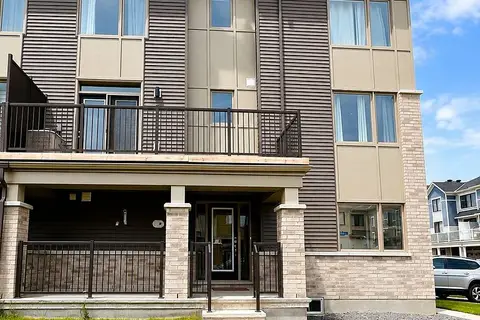
$549,000
Reduced $11,000
3 bd3 ba3 pk1500-2000 ft²
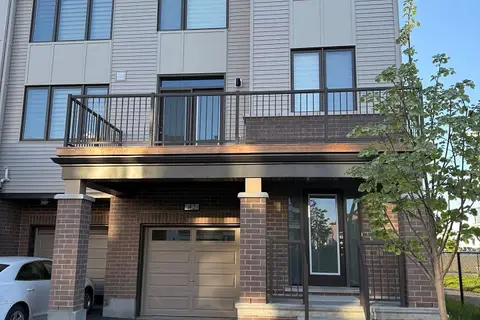
21 Stitch Mews Street
8209 - Goulbourn Twp From Franktown Rd/South To Rideau, Stittsville - Munster - Richmond
Att/Row/Townhouse · MLS® X13611182 · SOLID ROCK REALTY
$539,000
Reduced $10,000
4 bd4 ba2 pk1100-1500 ft²
42 STITCH Mews
8209 - Goulbourn Twp From Franktown Rd/South To Rideau, Stittsville - Munster - Richmond
Att/Row/Townhouse · MLS® X13159698 · RIGHT AT HOME REALTY
$515,805
3 bd3 ba2 pk1100-1500 ft²
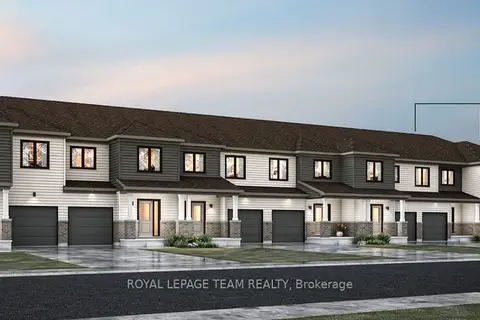
6508 Homecraft Street
8209 - Goulbourn Twp From Franktown Rd/South To Rideau, Stittsville - Munster - Richmond
Att/Row/Townhouse · MLS® X14086696 · ROYAL LEPAGE TEAM REALTY
$659,900
Reduced $20,000
4 bd3 ba3 pk1500-2000 ft²
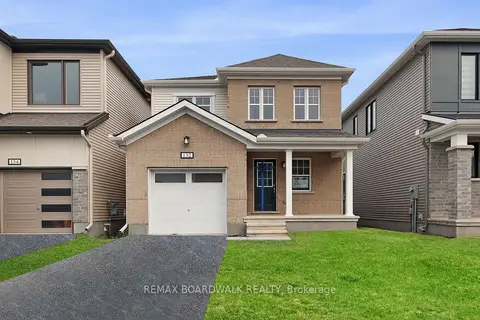
132 Yearling Circle
8209 - Goulbourn Twp From Franktown Rd/South To Rideau, Stittsville - Munster - Richmond
Detached · MLS® X13562488 · REMAX BOARDWALK REALTY
$499,880
2 bd2 ba3 pk1500-2000 ft²
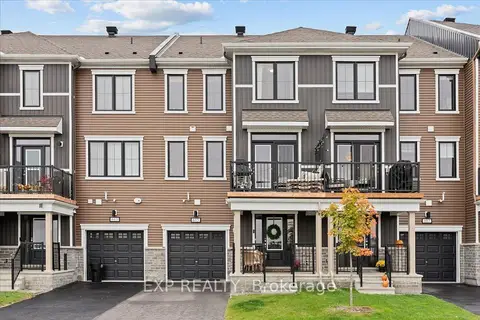
615 Quilter Row
8209 - Goulbourn Twp From Franktown Rd/South To Rideau, Stittsville - Munster - Richmond
Att/Row/Townhouse · MLS® X13856228 · EXP REALTY