665 SW Terrier Circle
8209 - Goulbourn Twp From Franktown Rd/South To Rideau, Stittsville - Munster - Richmond, K0A 2Z0
$839,000
Reduced $30,000 from $869,000
- 3 bedrooms
- 4 bathrooms
- 4 parking
- 3000-3500 sq ft
Listed 33 days ago · MLS® X13800376
About this home
Welcome to 665 Terrier Circle(prime lot) 2930 sqft, a beautifully built 2023 home in the heart of Richmond offering modern design, abundant natural light, and a functional layout. This exceptional residence features 3 bedrooms, 4 bathrooms, a 2-car garage, and 2 driveway parking spaces. The open-concept main floor boasts a spacious living area with a built-in gas fireplace, a full dining space, and a modern kitchen with quartz countertops and stainless steel appliances. Upstairs, the generous primary suite offers a walk-in closet and private ensuite, complemented by additional bedrooms each with their own walk-in closets, plus a separate den perfect for family living. The fully finished basement provides valuable additional space with a full 3-piece washroom and a convenient small office room, ideal for working from home. Elegant hardwood and plush wall-to-wall carpet flow throughout. Situated on a prime lot right beside Meynell Park, this home enjoys a large corner yard, scenic pond views, and direct access to walking trails. Minutes to shopping, restaurants, a high school, golf course, and all community amenities, with wonderful neighbours to welcome you home. Don't miss this incredible opportunity.
Details
- Type
- Detached
- Style
- 2-Storey
- Age
- 0-5 years
- Size
- 3000-3500 sq ft
- Lot
- 35 × 88 ft
- Basement
- Finished
- Garage
- Attached
- Kitchens
- 1
- Property tax
- $5,726 (2026)
- Neighbourhood
- 8209 - Goulbourn Twp From Franktown Rd/South To Rideau
- Municipality
- Stittsville - Munster - Richmond
- Price per sq ft
- $258 (20% below detached houses in 8209 - Goulbourn Twp From Franktown Rd/South To Rideau, $325)
Interior
- Bedrooms
- 3 above ground
- Bathrooms
- 2 × 3-piece (second), 1 × 3-piece (basement), 1 × 2-piece (ground)
- Rooms
- 2 above ground
- Family room or den
- Yes
- Fireplace
- Yes
- Features
- Auto Garage Door Remote, On Demand Water Heater, Separate Hydro Meter, Ventilation System, Water Heater, Storage, Water Softener, Air Exchanger
Heating, cooling and services
- Heating
- Forced Air, Gas
- Air conditioning
- Central Air
- Water and sewer
- Sewer
Building and exterior
- Style
- 2-Storey
- Exterior
- Brick, Hardboard
- Roof
- Asphalt Shingle
- Foundation
- Concrete
- Age
- 0-5 years
- Faces
- South
Parking
- Garage spaces
- 2
- Total parking
- 4
Lot
- Size
- 35 × 88 ft (rectangular)
- Acreage
- < .50
More
- Possession
- Flexible
- Cross street
- Perth Street/ Meynell Road
Rooms
| Room | Level | Size | Features |
|---|---|---|---|
| Great Room | Ground | 4.8 × 4.42 m (15'9" × 14'6") | |
| Family Room | In Between | 5.3 × 4.57 m (17'5" × 15') | |
| Bedroom | Second | 3.9 × 4.72 m (12'10" × 15'6") | 3 Pc Ensuite |
| Bedroom 2 | Second | 3.26 × 3.41 m (10'8" × 11'2") | |
| Bedroom 3 | Second | 3.44 × 3.05 m (11'3" × 10') | |
| Den | Basement | 7.96 × 6.16 m (26'1" × 20'3") | 3 Pc Bath |
| Kitchen | Ground | 3.69 × 6.43 m (12'1" × 21'1") |
Location
Location is approximate. See nearby homes on the map
Recent sales nearby
See what similar homes within 1 km sold for in the last year. Create a free account or sign in to see them.
The neighbourhood
Getting around Somewhat walkable
No subway, LRT or GO station within a short trip.
Within a 10-minute walk: no grocery stores, 0 cafés and restaurants, 4 parks, 1 pharmacy. Nearest park: Meynell Park (150 m).
Schools nearby
Elementary
- St. Phillip School Catholic
EQAO: Gr 6 reading 87%, math 33%16 min walk - Richmond Public School
EQAO: Gr 3 reading 68%, math 49%1.4 km
Secondary
- South Carleton High School
EQAO: Gr 9 math 56%, literacy test 86%1.7 km
EQAO: share of students meeting the provincial standard (2024–25). Ontario average: Gr 6 reading 86%, math 51%; Gr 9 math 55%; literacy test 83%.
Closest schools, not school zones. Check which school serves this address with the school board before relying on it.
Who lives here postal area K0A
- Owners / renters
- 87% / 13%
- Median household income
- $115,000
- Average age
- 42
- Children under 15
- 18%
- Homes
- 86% detached, 1% high-rise
- Commute by transit
- 1%
- Population
- 111,626
Languages spoken most at home besides English: Spanish 0.2%, Arabic 0.1%, Russian 0.1%, Mandarin 0.1%.
Distances are approximate. Places © OpenStreetMap contributors. Neighbourhood figures: Statistics Canada, 2021 Census. School results: EQAO via Ontario Data Catalogue (Open Government Licence – Ontario).
Living here
Commute
To downtown Ottawa: 29 km. Transit times · Driving times
Noise Nothing major nearby
No highway within 500 m, rail line within 300 m, or airport flight path nearby.
Distances from the map, not noise measurements. Visit at rush hour to judge for yourself.
Internet High-speed
50/10 Mbps or faster available here by cable, fibre or DSL (the federal high-speed target).
From the federal broadband map. Check exact speeds and providers for the address.
Roads, rail, airports and planned stations © OpenStreetMap contributors. Internet: Innovation, Science and Economic Development Canada, National Broadband Data.
Listed by RIGHT AT HOME REALTY.
Listing information provided by PropTx Innovations Inc. and TRREB; deemed reliable but not guaranteed accurate by PropTx.
Similar homes nearby
See more in Stittsville - Munster - Richmond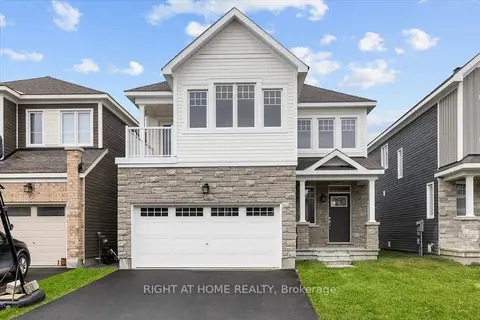
$849,900
4 bd4 ba4 pk2000-2500 ft²
74 Hackamore Crescent
8209 - Goulbourn Twp From Franktown Rd/South To Rideau, Stittsville - Munster - Richmond
Detached · MLS® X14088166 · RIGHT AT HOME REALTY
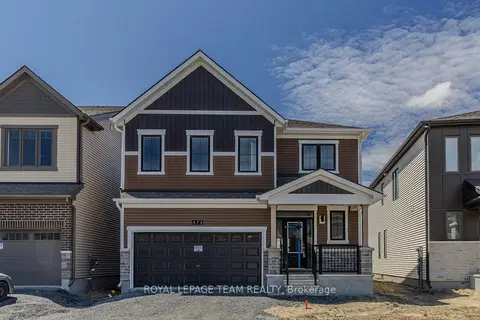
$820,000
Reduced $27,999
4 bd4 ba4 pk1500-2000 ft²
475 Meynell Road E
8209 - Goulbourn Twp From Franktown Rd/South To Rideau, Stittsville - Munster - Richmond
Detached · MLS® X13211260 · ROYAL LEPAGE TEAM REALTY
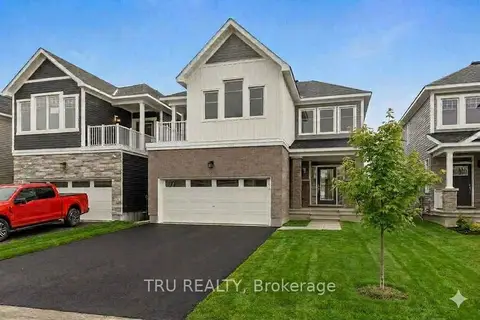
$865,000
4 bd3 ba4 pk2000-2500 ft²
77 Hackamore Crescent
8209 - Goulbourn Twp From Franktown Rd/South To Rideau, Stittsville - Munster - Richmond
Detached · MLS® X13860498 · TRU REALTY
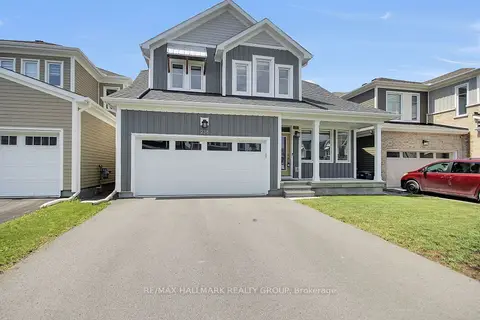
$799,800
3+1 bd4 ba4 pk2000-2500 ft²
238 Pursuit Terrace
8209 - Goulbourn Twp From Franktown Rd/South To Rideau, Stittsville - Munster - Richmond
Detached · MLS® X13740190 · RE/MAX HALLMARK REALTY GROUP
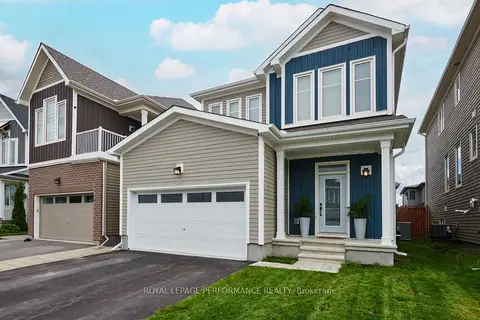 New
$789,900
3 bd3 ba4 pk2000-2500 ft²
56 Pelham Crescent
8209 - Goulbourn Twp From Franktown Rd/South To Rideau, Stittsville - Munster - Richmond
Detached · MLS® X14100414 · ROYAL LEPAGE PERFORMANCE REALTY
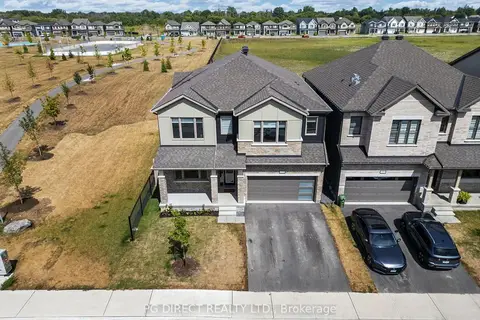
$899,900
5 bd5 ba4 pk2500-3000 ft²
119 Green Ash Avenue
8209 - Goulbourn Twp From Franktown Rd/South To Rideau, Stittsville - Munster - Richmond
Detached · MLS® X13711596 · PG DIRECT REALTY LTD.
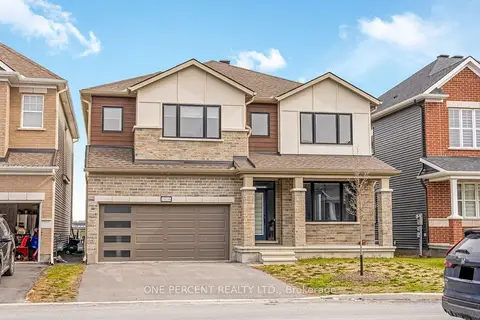
$899,999
4 bd4 ba4 pk3000-3500 ft²
1016 Showman Street
8209 - Goulbourn Twp From Franktown Rd/South To Rideau, Stittsville - Munster - Richmond
Detached · MLS® X13050112 · ONE PERCENT REALTY LTD.
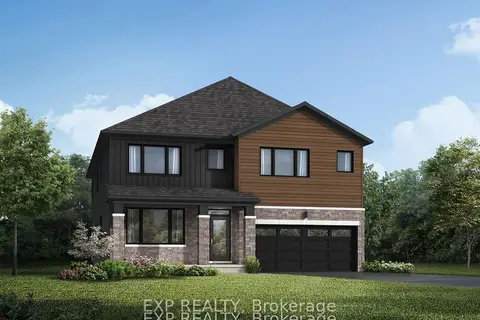 New
$906,029
4+1 bd5 ba4 pk3000-3500 ft²
1105 Charolais Place
8209 - Goulbourn Twp From Franktown Rd/South To Rideau, Stittsville - Munster - Richmond
Detached · MLS® X14095316 · EXP REALTY