41 PINE Avenue N
Port Credit, Mississauga, L5H 2P9
$1,928,800
- 3 bedrooms
- 5 bathrooms
- 2 parking
- 1500-2000 sq ft
Listed 39 days ago · MLS® W13773040
About this home
Welcome to 41 Pine Avenue North, a stunning modern home where thoughtful design meets exceptional craftsmanship. This sophisticated three-bedroom, five-bathroom residence features extensive custom millwork and refined finishes throughout. Each spacious bedroom includes its own private ensuite, while the convenient second-floor laundry adds ease to everyday living. Oversized skylights fill the home with natural light, creating a bright and inviting atmosphere across every level. The finished basement is designed for both wellness and relaxation, complete with heated floors, a private gym and sauna. A beautifully appointed home offering contemporary style, comfort and luxury in a desirable Mississauga neighbourhood. Completion is expected for October 15th 2026.
Details
- Type
- Semi-Detached
- Style
- 2 1/2 Storey
- Age
- New
- Size
- 1500-2000 sq ft
- Lot
- 23.1 × 148.7 ft
- Basement
- Finished with Walk-Out
- Garage
- Built-In
- Kitchens
- 1
- Neighbourhood
- Port Credit
- Municipality
- Mississauga
Interior
- Bedrooms
- 3 above ground
- Bathrooms
- 1 × 5-piece (second), 2 × 3-piece (second), 1 × 2-piece (second), 1 × 3-piece (second)
- Rooms
- 9 above ground + 3 below
- Family room or den
- Yes
- Fireplace
- Electric, Family Room, Natural Gas
- Features
- Bar Fridge, On Demand Water Heater, Sauna, Storage, Sump Pump
Heating, cooling and services
- Heating
- Forced Air, Gas
- Air conditioning
- Central Air
- Water and sewer
- Sewer
Building and exterior
- Style
- 2 1/2 Storey
- Exterior
- Stucco (Plaster)
- Roof
- Flat, Metal
- Foundation
- Concrete
- Age
- New
- Faces
- North
- Outdoor
- Awnings, Deck, Lighting, Patio
Parking
- Garage spaces
- 1
- Total parking
- 2
- Driveway and parking
- Private
Lot
- Size
- 23.1 × 148.7 ft (rectangular)
More
- Possession
- T.B.D.
- Cross street
- MISSISSAUGA ROAD AND LAKESHORE
Rooms
| Room | Level | Size | Features |
|---|---|---|---|
| Great Room | Main | 4.25 × 5.25 m (13'11" × 17'3") | |
| Kitchen | Main | 5.25 × 5.25 m (17'3" × 17'3") | |
| Dining Room | Main | 3.3 × 2.7 m (10'10" × 8'10") | |
| Powder Room | Main | 2.7 × 1.2 m (8'10" × 3'11") | |
| Primary Bedroom | Second | 5.75 × 3.5 m (18'10" × 11'6") | |
| Bathroom | Second | 4.2 × 1.75 m (13'9" × 5'9") | |
| Bedroom 2 | Second | 4.1 × 3 m (13'5" × 9'10") | |
| Bedroom 3 | Second | 3.2 × 3.2 m (10'6" × 10'6") | |
| Laundry | Second | 1.75 × 1.25 m (5'9" × 4'1") | |
| Exercise Room | Basement | 3.75 × 3.15 m (12'4" × 10'4") | |
| Recreation | Basement | 5.1 × 5.25 m (16'9" × 17'3") |
Living here
Short-term rentals
Only in your principal residence, with a City licence: not allowed in investment properties. Up to 180 nights a year, no more than 30 in a row.
Listed by HOMELIFE/RESPONSE REALTY INC..
Listing information provided by PropTx Innovations Inc. and TRREB; deemed reliable but not guaranteed accurate by PropTx.
Similar homes nearby
See more in Mississauga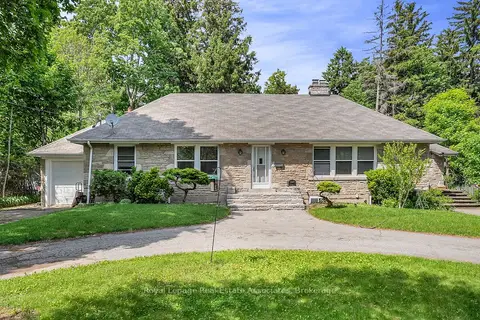
$1,948,800
4 bd2 ba13 pk2000-2500 ft²
11 Ben Machree Drive
Port Credit, Mississauga
Detached · MLS® W13875734 · ROYAL LEPAGE REAL ESTATE ASSOCIATES
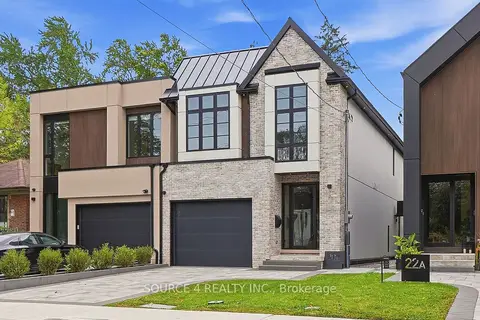
$1,899,900
4+1 bd4 ba3 pk2500-3000 ft²
20B Broadview Avenue
Port Credit, Mississauga
Semi-Detached · MLS® W13857704 · SOURCE 4 REALTY INC.
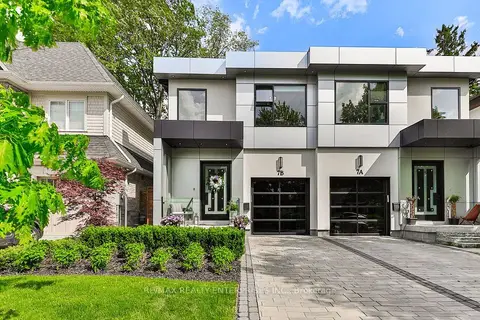
$1,899,850
4 bd4 ba3 pk2000-2500 ft²
7B Iroquois Avenue
Port Credit, Mississauga
Semi-Detached · MLS® W13828118 · RE/MAX REALTY ENTERPRISES INC.
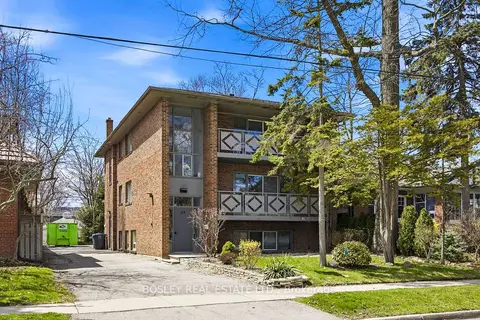
$1,799,000
6+3 bd3 ba7 pk3000-3500 ft²
24 Oakwood Avenue N
Port Credit, Mississauga
Triplex · MLS® W13416120 · BOSLEY REAL ESTATE LTD.
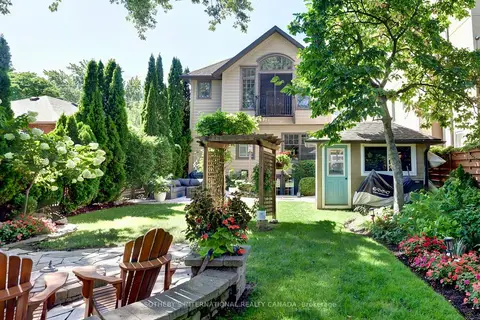
$1,799,000
4+1 bd3 ba3 pk2000-2500 ft²
31 Maple Avenue N
Port Credit, Mississauga
Detached · MLS® W13785498 · SOTHEBY'S INTERNATIONAL REALTY CANADA
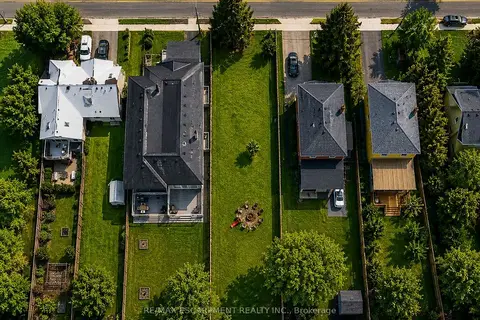
$1,799,000
0 bd0 ba
19 Broadview Avenue
Port Credit, Mississauga
Vacant Land · MLS® W14084314 · RE/MAX ESCARPMENT REALTY INC.
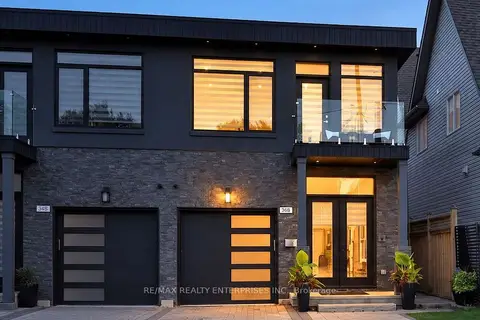
$1,774,850
4 bd6 ba6 pk2500-3000 ft²
36B Pine Avenue
Port Credit, Mississauga
Semi-Detached · MLS® W13791340 · RE/MAX REALTY ENTERPRISES INC.
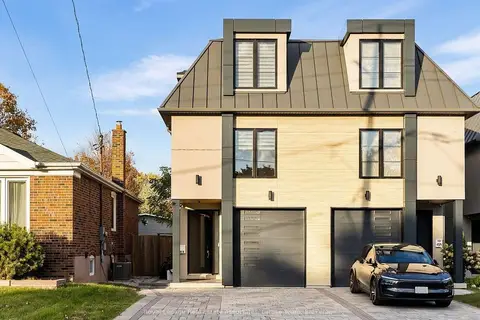
$1,750,000
4 bd6 ba3 pk2500-3000 ft²
41 B Maple Avenue N
Port Credit, Mississauga
Semi-Detached · MLS® W14033340 · Royal Lepage Real Estate Associates, Larose Team