41 B Maple Avenue N
Port Credit, Mississauga, L5H 2R9
$1,750,000
- 4 bedrooms
- 6 bathrooms
- 3 parking
- 2500-3000 sq ft
Listed 5 days ago · MLS® W14033340
About this home
An exceptional offering in the heart of Port Credit Village! This sophisticated contemporary 4-bedroom, 6-bathroom semi-detached residence offers over 2,660 sq. ft. of above grade living space across three levels, with a private elevator servicing all four floors. The main level features wide-plank light oak hardwood floors, 9-ft ceilings and a striking marble fireplace anchoring the elegant great room. Oversized sliding glass doors open to a private, fully fenced stone patio, seamlessly blending indoor and outdoor living. The gourmet kitchen impresses with an expansive quartz island, seating for four, premium appliances and a generous pantry.The second level features a luxurious primary retreat with walk-in closet and spa-inspired ensuite, a spacious second bedroom w/ensuite, a dressing area, convenient laundry and a skylit hallway. The third level offers exceptional versatility with an additional bedroom, exercise room and two beautifully appointed bathrooms. The fully finished lower level boasts oversized windows, a walkout to the patio, 3-piece bath and abundant storage, with potential for an in-law or income suite. Additional highlights include a monitored smart home system, custom blinds, custom sauna and impeccable finishes throughout. A rare opportunity to enjoy sophisticated, low-maintenance living just steps from Port Credit's vibrant waterfront, boutique shops, exceptional dining and scenic parks, with convenient access to GO Transit and the QEW.
Details
- Type
- Semi-Detached
- Style
- 3-Storey
- Size
- 2500-3000 sq ft
- Lot
- 21.69 × 149.21 ft
- Basement
- Finished
- Garage
- Built-In
- Kitchens
- 1
- Property tax
- $14,752 (2026)
- Neighbourhood
- Port Credit
- Municipality
- Mississauga
Interior
- Bedrooms
- 4 above ground
- Bathrooms
- 1 × 2-piece (main), 1 × 5-piece (second), 1 × 3-piece (second), 2 × 3-piece (third), 1 × 3-piece (basement)
- Rooms
- 7 above ground + 1 below
- Family room or den
- Yes
- Fireplace
- Yes
Heating, cooling and services
- Heating
- Forced Air, Gas
- Air conditioning
- Central Air
- Water and sewer
- Sewer
Building and exterior
- Style
- 3-Storey
- Exterior
- Stucco (Plaster)
- Roof
- Asphalt Shingle
- Foundation
- Concrete
- Faces
- East
Parking
- Garage spaces
- 1
- Total parking
- 3
- Driveway and parking
- Private
Lot
- Size
- 21.69 × 149.21 ft
More
- Possession
- TBD
- Cross street
- Maple Avenue & Lakeshore Rd. W
Rooms
| Room | Level | Size | Features |
|---|---|---|---|
| Family Room | Main | 4.88 × 4.7 m (16' × 15'5") | Sliding Doors, Gas Fireplace, B/I Shelves |
| Kitchen | Main | 4.6 × 3.68 m (15'1" × 12'1") | Quartz Counter, B/I Appliances, Breakfast Bar |
| Primary Bedroom | Second | 4.7 × 4.57 m (15'5" × 15') | 6 Pc Ensuite, Walk-In Closet(s), Large Window |
| Bedroom 2 | Second | 4.7 × 4.57 m (15'5" × 15') | 3 Pc Ensuite, Hardwood Floor, Large Closet |
| Den | Second | 3.02 × 2.52 m (9'11" × 8'3") | 3 Pc Ensuite, Large Window, Hardwood Floor |
| Bedroom 3 | Third | 4.75 × 4.09 m (15'7" × 13'5") | 3 Pc Ensuite, Large Window, Hardwood Floor |
| Bedroom 4 | Third | 4.22 × 4.09 m (13'10" × 13'5") | 3 Pc Ensuite, Large Window, Hardwood Floor |
| Laundry | Third | 2.73 × 1.82 m (8'11" × 6') | Quartz Counter, B/I Shelves, Laundry Sink |
| Recreation | Basement | 7.57 × 4.32 m (24'10" × 14'2") | 3 Pc Bath, Walk-Up, Open Stairs |
| Utility Room | Basement | 4.32 × 2.01 m (14'2" × 6'7") | Concrete Floor, Pot Lights |
History of this address
1 earlier listing at this address, with sold and leased prices. Create a free account or sign in to see them.
Living here
Short-term rentals
Only in your principal residence, with a City licence: not allowed in investment properties. Up to 180 nights a year, no more than 30 in a row.
Listed by Royal Lepage Real Estate Associates, Larose Team.
Listing information provided by PropTx Innovations Inc. and TRREB; deemed reliable but not guaranteed accurate by PropTx.
Similar homes nearby
See more in Mississauga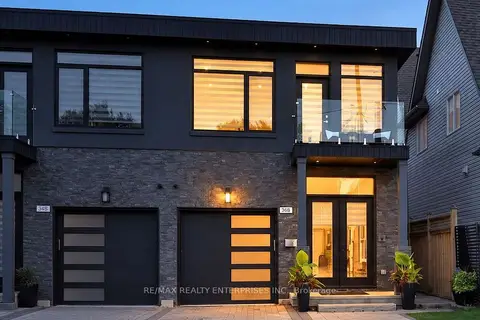
$1,774,850
4 bd6 ba6 pk2500-3000 ft²
36B Pine Avenue
Port Credit, Mississauga
Semi-Detached · MLS® W13791340 · RE/MAX REALTY ENTERPRISES INC.
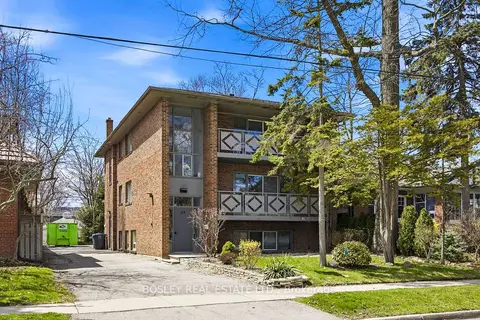
$1,799,000
6+3 bd3 ba7 pk3000-3500 ft²
24 Oakwood Avenue N
Port Credit, Mississauga
Triplex · MLS® W13416120 · BOSLEY REAL ESTATE LTD.
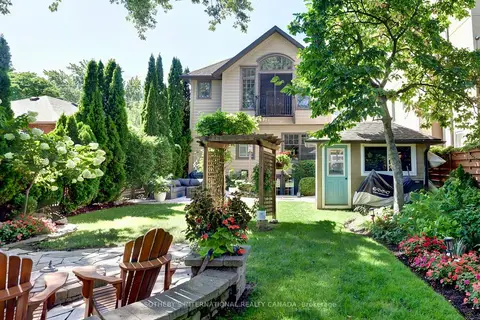
$1,799,000
4+1 bd3 ba3 pk2000-2500 ft²
31 Maple Avenue N
Port Credit, Mississauga
Detached · MLS® W13785498 · SOTHEBY'S INTERNATIONAL REALTY CANADA
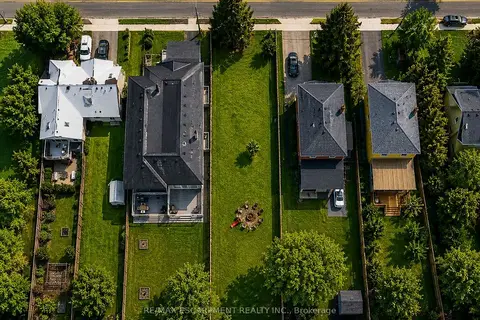
$1,799,000
0 bd0 ba
19 Broadview Avenue
Port Credit, Mississauga
Vacant Land · MLS® W14084314 · RE/MAX ESCARPMENT REALTY INC.
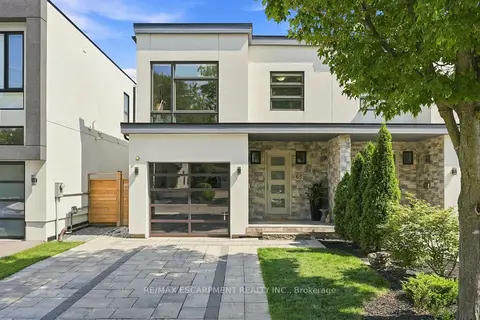
$1,699,999
3+1 bd4 ba3 pk2000-2500 ft²
65 Forest Avenue
Port Credit, Mississauga
Semi-Detached · MLS® W14017368 · RE/MAX ESCARPMENT REALTY INC.
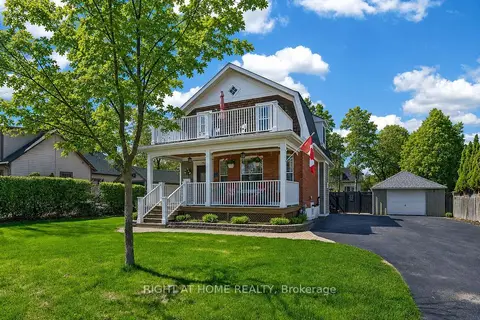
$1,659,900
Reduced $40,000
3 bd2 ba7 pk1500-2000 ft²
46 Bay Street
Port Credit, Mississauga
Detached · MLS® W13615688 · RIGHT AT HOME REALTY
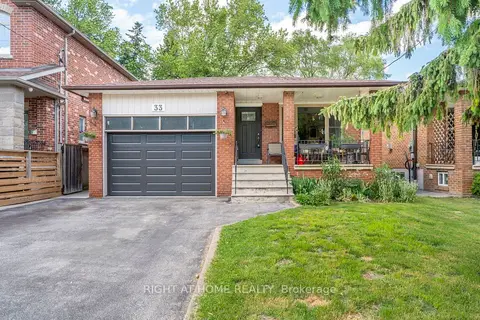
$1,649,900
3+2 bd2 ba5 pk1100-1500 ft²
33 Benson Avenue
Port Credit, Mississauga
Detached · MLS® W13440690 · RIGHT AT HOME REALTY
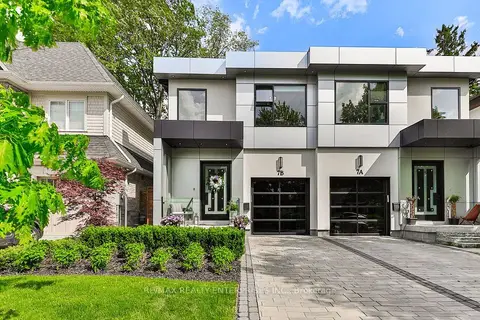
$1,899,850
4 bd4 ba3 pk2000-2500 ft²
7B Iroquois Avenue
Port Credit, Mississauga
Semi-Detached · MLS® W13828118 · RE/MAX REALTY ENTERPRISES INC.