36B Pine Avenue
Port Credit, Mississauga, L5H 2P8
$1,774,850
- 4 bedrooms
- 6 bathrooms
- 6 parking
- 2500-3000 sq ft
Listed 33 days ago · MLS® W13791340
About this home
Perfectly Positioned On One Of Port Credit's Most Coveted Streets, Just Moments From The Shores Of Lake Ontario, This Custom-Built Semi-Detached Residence Offers Approx 3,604 Sqft Of Finished Living Space Designed For Modern Family Living. Showcasing 4 Bdrms, 6 Baths, Soaring Ceilings, Oversized Windows & 2 Dramatic Skylights, The Home Is Flooded W/ Natural Light While Exuding Contemporary Elegance Throughout. The Main Level Impresses W/ 10-Ft Ceilings & An O/C Layout Ideal For Both Everyday Living & Sophisticated Entertaining. At The Heart Of The Home Lies A Stunning Chef-Inspired Kitchen Featuring Floor-To-Ceiling Custom Cabinetry, Premium S/S Appls, Abundant Storage & A Lrg Centre Island O/Looking The Principal Living Spaces. The Inviting Living Room Is Anchored By A Sleek Contemporary F/P, Custom B/I Cabinetry & A W/O To The Bkyd, Creating A Warm & Welcoming Atmosphere. The Upper Level Continues The Home's Sense Of Scale W/ 9-Ft Ceilings & 4 Generously Sized Bdrms. The Luxurious Primary Retreat O/Looks The Pvt Bkyd & Features A Spa-Inspired 5-Pc Ensuite Designed For Ultimate Relaxation. Bdrms 2 & 3 Each Enjoy Their Own Pvt Ensuite, While The Versatile 4th Bdrm Offers A B/I Closet & W/O To A Pvt Outdoor Deck, Perfect For Enjoying Morning Coffee Or Evening Sunsets. The Finished Lower Level Offers Outstanding Flexibility W/ 9-Ft Ceilings, A 3-Pc Bath, Storage, Provisions For A Secondary Laundry Area & Walk-Up Access To The Bkyd. Ideal As A Rec Room, Home Theatre, Fitness Studio, Guest Suite, Or Multi-Generational Living Space. Outside, The Beautifully Landscaped Bkyd Is Designed For Low-Maintenance Enjoyment & Features A Spacious 2-Tier Composite Deck Ideal For Entertaining, Alfresco Dining & Relaxing Summer Evenings. Steps To Port Credit Village, Waterfront Trails, Marinas, Yacht Clubs, Parks, Top-Rated Schools, Exceptional Dining, Boutique Shopping, The GO Station & All The Amenities That Make Port Credit One Of The GTA's Most Desirable Waterfront Communities.
Details
- Type
- Semi-Detached
- Style
- 2-Storey
- Size
- 2500-3000 sq ft
- Lot
- 25 × 149 ft
- Basement
- Finished with Walk-Out, Separate Entrance, Finished, Full, Walk-Up
- Garage
- Built-In
- Kitchens
- 1
- Property tax
- $13,838 (2026)
- Neighbourhood
- Port Credit
- Municipality
- Mississauga
Interior
- Bedrooms
- 4 above ground
- Bathrooms
- 1 × 2-piece (in between), 1 × 5-piece (upper), 1 × 4-piece (upper), 2 × 3-piece (upper), 1 × 3-piece (lower)
- Rooms
- 9 above ground + 1 below
- Family room or den
- No
- Fireplace
- Natural Gas
- Features
- Bar Fridge, Built-In Oven, Auto Garage Door Remote, Carpet Free, In-Law Capability, On Demand Water Heater
Heating, cooling and services
- Heating
- Forced Air, Gas
- Air conditioning
- Central Air
- Water and sewer
- Sewer
Building and exterior
- Style
- 2-Storey
- Exterior
- Stone, Stucco (Plaster)
- Roof
- Asphalt Shingle
- Faces
- West
- Outdoor
- Landscaped, Patio, Deck
Parking
- Garage spaces
- 1
- Total parking
- 6
- Driveway and parking
- Private Double
Lot
- Size
- 25 × 149 ft
More
- Possession
- TBA
- Nearby
- Beach, Fenced Yard, Waterfront, Library, Marina, Park
- Cross street
- Lakeshore Rd West & Mississauga Rd
Rooms
| Room | Level | Size | Features |
|---|---|---|---|
| Foyer | Main | 8.55 × 2.71 m (28'1" × 8'11") | B/I Closet, Hardwood Floor, Tile Floor |
| Foyer | Main | 8.55 × 2.72 m (28'1" × 8'11") | 2 Pc Bath, Hardwood Floor, Tile Floor |
| Living Room | Main | 5.66 × 5.73 m (18'7" × 18'10") | Gas Fireplace, W/O To Deck, Open Concept |
| Foyer | Main | 8.55 × 2.71 m (28'1" × 8'11") | 2 Pc Bath, Hardwood Floor, Tile Floor |
| Living Room | Main | 5.66 × 5.76 m (18'7" × 18'11") | Gas Fireplace, W/O To Deck, Open Concept |
| Living Room | Main | 5.73 × 5.66 m (18'10" × 18'7") | Gas Fireplace, W/O To Deck, Open Concept |
| Dining Room | Main | 2.38 × 5.16 m (7'10" × 16'11") | Large Window, Combined w/Kitchen, Hardwood Floor |
| Dining Room | Main | 5.16 × 2.38 m (16'11" × 7'10") | Large Window, Combined w/Kitchen, Hardwood Floor |
| Kitchen | Main | 3.29 × 5.33 m (10'10" × 17'6") | Centre Island, B/I Appliances, Hardwood Floor |
| Kitchen | Main | 5.33 × 3.29 m (17'6" × 10'10") | Centre Island, B/I Appliances, Hardwood Floor |
| Primary Bedroom | Upper | 5.68 × 7.02 m (18'8" × 23') | 5 Pc Ensuite, Large Window, Walk-In Closet(s) |
| Primary Bedroom | Upper | 7.02 × 5.68 m (23' × 18'8") | 5 Pc Ensuite, Walk-In Closet(s), Large Window |
| Bedroom 2 | Upper | 2.81 × 3.64 m (9'3" × 11'11") | 3 Pc Ensuite, Pot Lights, Hardwood Floor |
| Bedroom 2 | Upper | 2.81 × 3.64 m (9'3" × 11'11") | 3 Pc Ensuite, Pot Lights, Hardwood Floor |
| Bedroom 3 | Upper | 2.71 × 4.45 m (8'11" × 14'7") | 3 Pc Bath, W/O To Balcony, Walk-In Closet(s) |
| Bedroom 3 | Upper | 2.71 × 4.45 m (8'11" × 14'7") | 3 Pc Bath, W/O To Balcony, Walk-In Closet(s) |
| Bedroom 4 | Upper | 2.86 × 4.36 m (9'5" × 14'4") | 4 Pc Ensuite, Pot Lights, Hardwood Floor |
| Bedroom 4 | Upper | 2.86 × 4.36 m (9'5" × 14'4") | 4 Pc Bath, Pot Lights, Hardwood Floor |
| Laundry | Upper | 1.67 × 2.5 m (5'6" × 8'2") | Laundry Sink, Tile Floor |
| Laundry | Upper | 1.67 × 2.5 m (5'6" × 8'2") | Laundry Sink, Tile Floor |
| Recreation | Lower | 12.86 × 5.34 m (42'2" × 17'6") | 3 Pc Bath, Walk-Up, Pot Lights |
| Recreation | Lower | 12.86 × 5.34 m (42'2" × 17'6") | 3 Pc Bath, Walk-Up, Pot Lights |
| Foyer | Main |
History of this address
1 earlier listing at this address, with sold and leased prices. Create a free account or sign in to see them.
Location
Location is approximate. See nearby homes on the map
Recent sales nearby
See what similar homes within 1 km sold for in the last year. Create a free account or sign in to see them.
The neighbourhood
Getting around Walkable
- 🚆 Port Credit GO1.5 km
Within a 10-minute walk: 2 grocery stores, 7 cafés and restaurants, 7 parks, 4 pharmacies. Nearest grocery: Loblaws (350 m). Nearest park: Palette Park (150 m).
Schools nearby
Elementary
- St. Luke Catholic Elementary School Catholic
EQAO: Gr 6 reading 97%, math 56%10 min walk - Riverside Public School
EQAO: Gr 6 reading 61%, math 22%14 min walk - Tecumseh Public School
EQAO: Gr 6 reading 91%, math 80%1.3 km - Kenollie Public School
EQAO: Gr 6 reading 94%, math 59%1.3 km
Secondary
- Brian J. Fleming Catholic Adult Learning Centre Catholic14 min walk
- Port Credit Secondary School
EQAO: Gr 9 math 70%, literacy test 91%2.1 km
EQAO: share of students meeting the provincial standard (2024–25). Ontario average: Gr 6 reading 86%, math 51%; Gr 9 math 55%; literacy test 83%.
Closest schools, not school zones. Check which school serves this address with the school board before relying on it.
Who lives here postal area L5H
- Owners / renters
- 79% / 21%
- Median household income
- $139,000
- Average age
- 44
- Children under 15
- 15%
- Homes
- 68% detached, 11% high-rise
- Commute by transit
- 7%
- Population
- 17,409
Languages spoken most at home besides English: Mandarin 2.9%, Polish 1.5%, Arabic 1.3%, Urdu 1.1%.
Flood and conservation No mapped hazard
Not inside a mapped flood plain or regulated area in Credit Valley Conservation’s mapping.
Screening maps only. Ask the conservation authority for a property inquiry before relying on this.
Safety
Crime Severity Index for Peel Region (Mississauga/Brampton) police: 59 vs 57 for Ontario (2025).
Police-reported figures for the whole police service area, not this street. Rates use the area’s resident population.
Development nearby
No planning applications within 500 m in the last five years.
Rezoning, site plan, subdivision and condominium applications filed with the city.
Distances are approximate. Places © OpenStreetMap contributors. Neighbourhood figures: Statistics Canada, 2021 Census. School results: EQAO via Ontario Data Catalogue (Open Government Licence – Ontario). Flood and regulation mapping: Credit Valley Conservation open data. Crime Severity Index: Statistics Canada.
Living here
Commute
To Union Station (downtown Toronto): 21 km. Transit times · Driving times
Coming transit
- 🚧 Port Credit Hazel McCallion LRT1.8 km · opening about 2029
Stations under construction or approved. Opening dates are the latest public estimates and often move.
Noise 1 source nearby
- 🚆 Rail line (Oakville Subdivision)100 m
Distances from the map, not noise measurements. Visit at rush hour to judge for yourself.
Internet High-speed
50/10 Mbps or faster available here by cable, fibre or DSL (the federal high-speed target).
From the federal broadband map. Check exact speeds and providers for the address.
Short-term rentals
Only in your principal residence, with a City licence: not allowed in investment properties. Up to 180 nights a year, no more than 30 in a row.
Roads, rail, airports and planned stations © OpenStreetMap contributors. Internet: Innovation, Science and Economic Development Canada, National Broadband Data.
Listed by RE/MAX REALTY ENTERPRISES INC..
Listing information provided by PropTx Innovations Inc. and TRREB; deemed reliable but not guaranteed accurate by PropTx.
Similar homes nearby
See more in Mississauga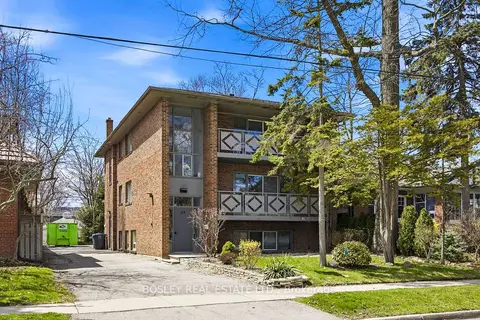
$1,799,000
6+3 bd3 ba7 pk3000-3500 ft²
24 Oakwood Avenue N
Port Credit, Mississauga
Triplex · MLS® W13416120 · BOSLEY REAL ESTATE LTD.
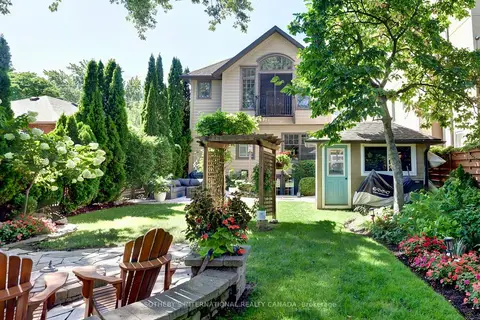
$1,799,000
4+1 bd3 ba3 pk2000-2500 ft²
31 Maple Avenue N
Port Credit, Mississauga
Detached · MLS® W13785498 · SOTHEBY'S INTERNATIONAL REALTY CANADA
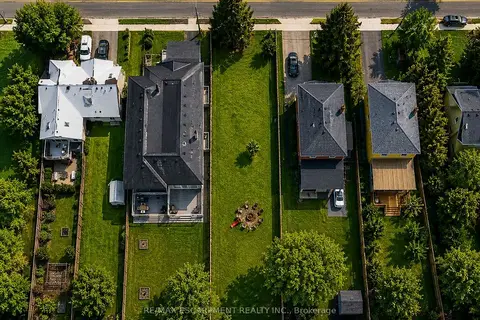
$1,799,000
0 bd0 ba
19 Broadview Avenue
Port Credit, Mississauga
Vacant Land · MLS® W14084314 · RE/MAX ESCARPMENT REALTY INC.
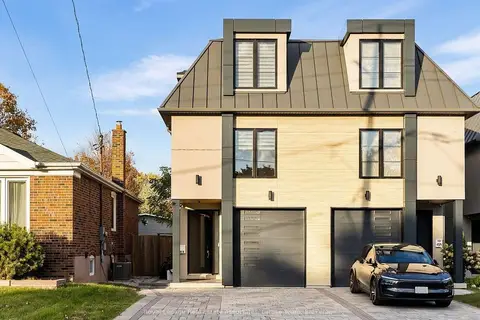
$1,750,000
4 bd6 ba3 pk2500-3000 ft²
41 B Maple Avenue N
Port Credit, Mississauga
Semi-Detached · MLS® W14033340 · Royal Lepage Real Estate Associates, Larose Team
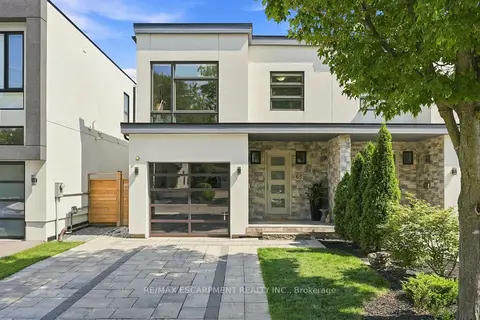
$1,699,999
3+1 bd4 ba3 pk2000-2500 ft²
65 Forest Avenue
Port Credit, Mississauga
Semi-Detached · MLS® W14017368 · RE/MAX ESCARPMENT REALTY INC.
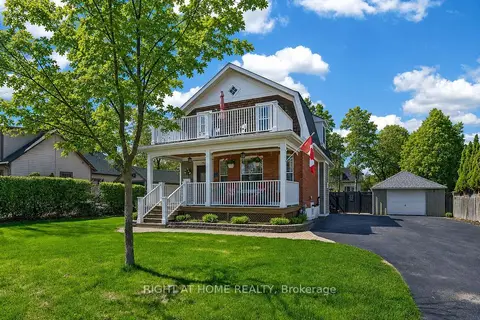
$1,659,900
Reduced $40,000
3 bd2 ba7 pk1500-2000 ft²
46 Bay Street
Port Credit, Mississauga
Detached · MLS® W13615688 · RIGHT AT HOME REALTY
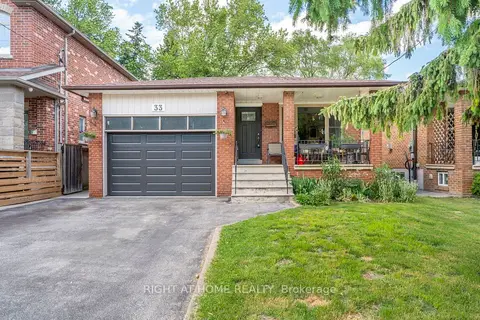
$1,649,900
3+2 bd2 ba5 pk1100-1500 ft²
33 Benson Avenue
Port Credit, Mississauga
Detached · MLS® W13440690 · RIGHT AT HOME REALTY
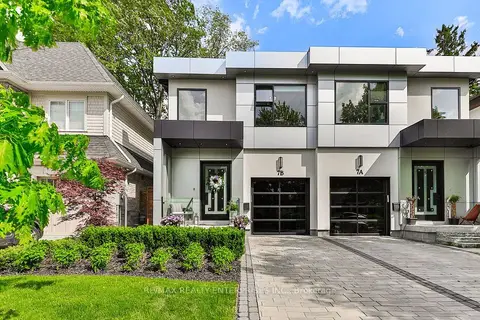
$1,899,850
4 bd4 ba3 pk2000-2500 ft²
7B Iroquois Avenue
Port Credit, Mississauga
Semi-Detached · MLS® W13828118 · RE/MAX REALTY ENTERPRISES INC.