31 Maple Avenue N
Port Credit, Mississauga, L5H 2R9
$1,799,000
- 4+1 bedrooms
- 3 bathrooms
- 3 parking
- 2000-2500 sq ft
Listed 34 days ago · MLS® W13785498
About this home
A refreshing alternative to new construction in the heart of Port Credit. Set on an exceptionally deep 149-foot lot, 31 Maple Ave N is a warm and inviting home surrounded by mature trees, established gardens and wonderful outdoor living. Inside, the beautifully renovated kitchen is the heart of the home, while the Muskoka room opens to a remarkably private backyard that feels more cottage country than city. Gather around the outdoor fireplace, entertain under the trees or simply enjoy a garden that has taken years to become what it is today. Offering 4+1 bedrooms, three baths, a main-floor bedroom, finished walkout lower level with in-law potential, custom wine cellar and exceptional storage, there is room here for family to grow, gather and stay. All of this within walking distance of the lake, Port Credit Village, restaurants, shops and GO. For the buyer who loves Port Credit but wants character, space, privacy and a little bit of magic.
Details
- Type
- Detached
- Style
- 2-Storey
- Age
- 51-99 years
- Size
- 2000-2500 sq ft
- Lot
- 43.4 × 149.77 ft
- Basement
- Finished with Walk-Out, Separate Entrance
- Garage
- None
- Kitchens
- 2
- Property tax
- $11,310 (2026)
- Neighbourhood
- Port Credit
- Municipality
- Mississauga
- Price per sq ft
- $800 (18% below detached houses in Port Credit, $977)
Interior
- Bedrooms
- 4 above ground + 1 below
- Bathrooms
- 1 × 4-piece (main), 1 × 4-piece (second), 1 × 4-piece (basement)
- Kitchens
- 2 (1 below ground)
- Rooms
- 8 above ground + 3 below
- Family room or den
- Yes
- Fireplace
- Electric, Natural Gas, Wood
- Features
- Bar Fridge, Floor Drain, In-Law Capability, In-Law Suite, On Demand Water Heater, Primary Bedroom - Main Floor, Storage, Sump Pump, Upgraded Insulation, Water Heater Owned, Water Meter
Heating, cooling and services
- Heating
- Forced Air, Gas
- Air conditioning
- Central Air
- Water and sewer
- Sewer
Building and exterior
- Style
- 2-Storey
- Exterior
- Aluminum Siding, Stone
- Roof
- Asphalt Shingle
- Age
- 51-99 years
- Faces
- North
- Outdoor
- Deck, Lawn Sprinkler System, Porch, Landscaped, Privacy, Drive Shed, Fence - Full, Garden Shed, Shed, Storage
Parking
- Total parking
- 3
- Driveway and parking
- Covered, Private Double
Lot
- Size
- 43.4 × 149.77 ft
More
- Possession
- Flexible
- Nearby
- Fenced Yard, Hospital, Library, Marina, Public Transit
- Cross street
- Lakeshore & Maple
Rooms
| Room | Level | Size | Features |
|---|---|---|---|
| Living Room | Main | 4.42 × 3.66 m (14'6" × 12') | Hardwood Floor, Picture Window, B/I Shelves |
| Dining Room | Main | 2.92 × 3.26 m (9'7" × 10'8") | Hardwood Floor, Overlooks Garden, Open Concept |
| Kitchen | Main | 3.84 × 5.8 m (12'7" × 19') | Hardwood Floor, Quartz Counter, Stainless Steel Appl |
| Primary Bedroom | Main | 3.35 × 4.78 m (11' × 15'8") | Hardwood Floor, Walk-In Closet(s), Window |
| Bedroom 2 | Second | 2.69 × 2.51 m (8'10" × 8'3") | Laminate, West View, Closet |
| Bedroom 3 | Second | 3.68 × 3.64 m (12'1" × 11'11") | Laminate, South View, Closet |
| Bedroom 4 | Second | 3.68 × 3.6 m (12'1" × 11'10") | Laminate, North View, Closet |
| Family Room | Second | 5.59 × 4.31 m (18'4" × 14'2") | Hardwood Floor, Floor/Ceil Fireplace, Wet Bar |
| Recreation | Basement | 3.2 × 5.26 m (10'6" × 17'3") | Cork Floor, French Doors, Walk-Out |
| Laundry | Basement | 2.17 × 3.05 m (7'1" × 10') | Slate Flooring, Pot Lights, Window |
| Kitchen | Basement | 3.81 × 2.94 m (12'6" × 9'8") | Cork Floor, Pot Lights, Breakfast Area |
| Bedroom 5 | Basement | 3.13 × 4.14 m (10'3" × 13'7") | Broadloom, Double Closet, Window |
| Other | Basement | 3.85 × 2.48 m (12'8" × 8'2") | Slate Flooring, B/I Shelves |
History of this address
10 earlier listings at this address, with sold and leased prices. Create a free account or sign in to see them.
Location
Location is approximate. See nearby homes on the map
Recent sales nearby
See what similar homes within 1 km sold for in the last year. Create a free account or sign in to see them.
The neighbourhood
Getting around Walkable
- 🚆 Port Credit GO1.6 km
Within a 10-minute walk: 2 grocery stores, 4 cafés and restaurants, 7 parks, 4 pharmacies. Nearest grocery: Loblaws (450 m). Nearest park: Palette Park (200 m).
Schools nearby
Elementary
- St. Luke Catholic Elementary School Catholic
EQAO: Gr 6 reading 97%, math 56%11 min walk - Riverside Public School
EQAO: Gr 6 reading 61%, math 22%15 min walk - Tecumseh Public School
EQAO: Gr 6 reading 91%, math 80%1.3 km - Kenollie Public School
EQAO: Gr 6 reading 94%, math 59%1.4 km
Secondary
- Brian J. Fleming Catholic Adult Learning Centre Catholic13 min walk
- Port Credit Secondary School
EQAO: Gr 9 math 70%, literacy test 91%2.2 km
EQAO: share of students meeting the provincial standard (2024–25). Ontario average: Gr 6 reading 86%, math 51%; Gr 9 math 55%; literacy test 83%.
Closest schools, not school zones. Check which school serves this address with the school board before relying on it.
Who lives here postal area L5H
- Owners / renters
- 79% / 21%
- Median household income
- $139,000
- Average age
- 44
- Children under 15
- 15%
- Homes
- 68% detached, 11% high-rise
- Commute by transit
- 7%
- Population
- 17,409
Languages spoken most at home besides English: Mandarin 2.9%, Polish 1.5%, Arabic 1.3%, Urdu 1.1%.
Flood and conservation No mapped hazard
Not inside a mapped flood plain or regulated area in Credit Valley Conservation’s mapping.
Screening maps only. Ask the conservation authority for a property inquiry before relying on this.
Safety
Crime Severity Index for Peel Region (Mississauga/Brampton) police: 59 vs 57 for Ontario (2025).
Police-reported figures for the whole police service area, not this street. Rates use the area’s resident population.
Development nearby
No planning applications within 500 m in the last five years.
Rezoning, site plan, subdivision and condominium applications filed with the city.
Distances are approximate. Places © OpenStreetMap contributors. Neighbourhood figures: Statistics Canada, 2021 Census. School results: EQAO via Ontario Data Catalogue (Open Government Licence – Ontario). Flood and regulation mapping: Credit Valley Conservation open data. Crime Severity Index: Statistics Canada.
Living here
Commute
To Union Station (downtown Toronto): 21 km. Transit times · Driving times
Coming transit
- 🚧 Port Credit Hazel McCallion LRT1.8 km · opening about 2029
Stations under construction or approved. Opening dates are the latest public estimates and often move.
Noise 1 source nearby
- 🚆 Rail line (Oakville Subdivision)150 m
Distances from the map, not noise measurements. Visit at rush hour to judge for yourself.
Internet High-speed
50/10 Mbps or faster available here by cable, fibre or DSL (the federal high-speed target).
From the federal broadband map. Check exact speeds and providers for the address.
Short-term rentals
Only in your principal residence, with a City licence: not allowed in investment properties. Up to 180 nights a year, no more than 30 in a row.
Roads, rail, airports and planned stations © OpenStreetMap contributors. Internet: Innovation, Science and Economic Development Canada, National Broadband Data.
Listed by SOTHEBY'S INTERNATIONAL REALTY CANADA.
Listing information provided by PropTx Innovations Inc. and TRREB; deemed reliable but not guaranteed accurate by PropTx.
Similar homes nearby
See more in Mississauga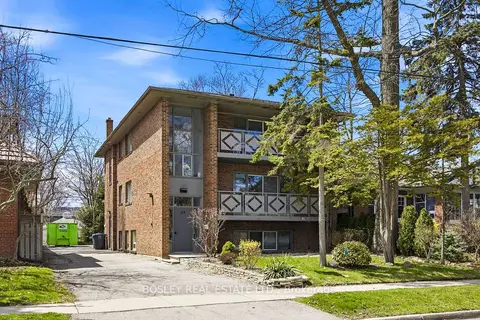
$1,799,000
6+3 bd3 ba7 pk3000-3500 ft²
24 Oakwood Avenue N
Port Credit, Mississauga
Triplex · MLS® W13416120 · BOSLEY REAL ESTATE LTD.
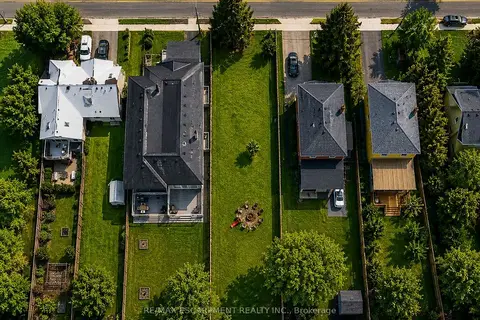
$1,799,000
0 bd0 ba
19 Broadview Avenue
Port Credit, Mississauga
Vacant Land · MLS® W14084314 · RE/MAX ESCARPMENT REALTY INC.
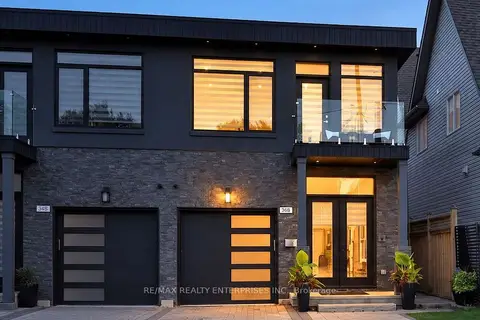
$1,774,850
4 bd6 ba6 pk2500-3000 ft²
36B Pine Avenue
Port Credit, Mississauga
Semi-Detached · MLS® W13791340 · RE/MAX REALTY ENTERPRISES INC.
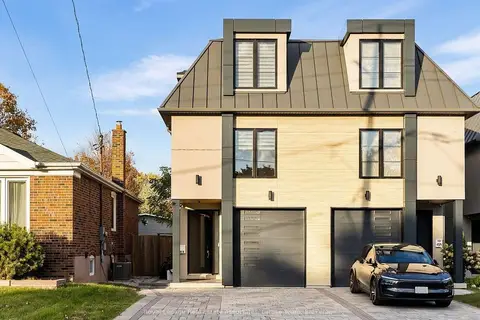
$1,750,000
4 bd6 ba3 pk2500-3000 ft²
41 B Maple Avenue N
Port Credit, Mississauga
Semi-Detached · MLS® W14033340 · Royal Lepage Real Estate Associates, Larose Team
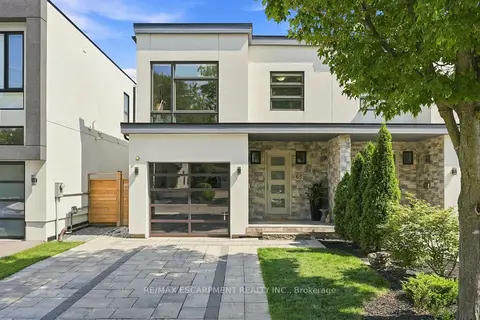
$1,699,999
3+1 bd4 ba3 pk2000-2500 ft²
65 Forest Avenue
Port Credit, Mississauga
Semi-Detached · MLS® W14017368 · RE/MAX ESCARPMENT REALTY INC.
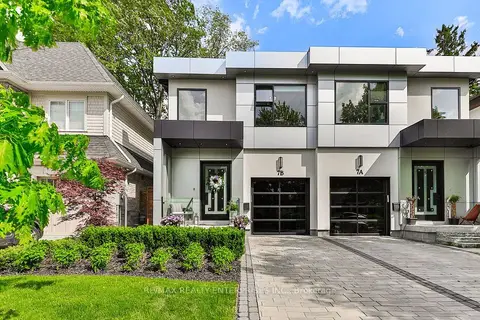
$1,899,850
4 bd4 ba3 pk2000-2500 ft²
7B Iroquois Avenue
Port Credit, Mississauga
Semi-Detached · MLS® W13828118 · RE/MAX REALTY ENTERPRISES INC.
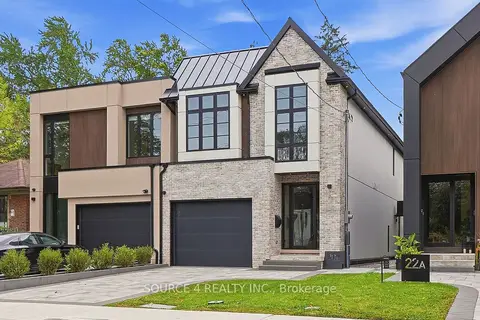
$1,899,900
4+1 bd4 ba3 pk2500-3000 ft²
20B Broadview Avenue
Port Credit, Mississauga
Semi-Detached · MLS® W13857704 · SOURCE 4 REALTY INC.
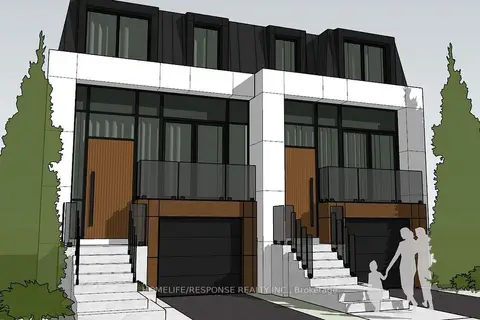
$1,928,800
3 bd5 ba2 pk1500-2000 ft²
41 PINE Avenue N
Port Credit, Mississauga
Semi-Detached · MLS® W13773040 · HOMELIFE/RESPONSE REALTY INC.