24 Oakwood Avenue N
Port Credit, Mississauga, L5G 3L7
$1,799,000
- 6+3 bedrooms
- 3 bathrooms
- 7 parking
- 3000-3500 sq ft
Listed 134 days ago · MLS® W13416120
About this home
Purpose-built triplex of three full three-bedroom suites - two at approx 1,522 sf on the 2nd and 3rd floors, plus an oversized lower suite at approx 1,385 sf - a scale and unit mix seldom found in residential triplexes. Delivered vacant, allowing rents to be reset to current market from day one. Currently mid-renovation: acquire it as-is and finish to your own specification, or take it as a completed product. Three full three-bedroom layouts broaden the demand floor to families, professionals, and multi-generational buyers, not interchangeable bachelor units. Set in one of Port Credit's tenured residential pockets among predominantly single-family homes, steps to shops, cafés, and grocery stores, with direct access to the Port Credit GO for downtown connectivity. On-site parking plus a detached garage adds flexibility for personal use or incremental rental income. A value-add play in a premier, transit-connected lakeside community: vacant possession for full income repositioning, oversized three-bedroom suites, and a Port Credit address supporting premium market rents. Offered as-is in present condition.
Details
- Type
- Triplex
- Style
- 2-Storey
- Size
- 3000-3500 sq ft
- Lot
- 50 × 125 ft
- Basement
- Apartment
- Garage
- Detached
- Kitchens
- 3
- Property tax
- $10,018 (2025)
- Neighbourhood
- Port Credit
- Municipality
- Mississauga
Interior
- Bedrooms
- 6 above ground + 3 below
- Bathrooms
- 1 × 3-piece (ground), 1 × 3-piece (second), 1 × 3-piece (lower)
- Kitchens
- 3 (1 below ground)
- Rooms
- 12 above ground + 5 below
- Family room or den
- Yes
- Fireplace
- No
Heating, cooling and services
- Heating
- Radiant
Building and exterior
- Style
- 2-Storey
- Exterior
- Brick
- Roof
- Asphalt Shingle
- Foundation
- Concrete Block
- Faces
- West
- Outdoor
- Additional Garage(s)
Parking
- Garage spaces
- 1
- Total parking
- 7
- Driveway and parking
- Private
Lot
- Size
- 50 × 125 ft
More
- Possession
- Immediate
- Cross street
- Lakeshore and Hurontario
Rooms
| Room | Level | Size | Features |
|---|---|---|---|
| Living Room | Main | 4.27 × 6.5 m (14' × 21'4") | |
| Kitchen | Main | 5.08 × 3.48 m (16'8" × 11'5") | |
| Bedroom | Main | 3.56 × 3.78 m (11'8" × 12'5") | |
| Bedroom 2 | Main | 4.27 × 4.7 m (14' × 15'5") | |
| Bedroom 3 | Main | 2.79 × 4.7 m (9'2" × 15'5") | |
| Living Room | Second | 4.27 × 6.5 m (14' × 21'4") | |
| Kitchen | Second | 5.08 × 3.48 m (16'8" × 11'5") | |
| Bedroom | Second | 3.56 × 3.78 m (11'8" × 12'5") | |
| Bedroom 2 | Second | 4.27 × 3.78 m (14' × 12'5") | |
| Bedroom 3 | Second | 2.79 × 4.7 m (9'2" × 15'5") | |
| Living Room | Lower | 4.22 × 4.88 m (13'10" × 16') | |
| Kitchen | Lower | 3.81 × 3.35 m (12'6" × 11') | |
| Bedroom | Lower | 3.56 × 3.66 m (11'8" × 12') | |
| Bedroom 2 | Lower | 4.19 × 3.66 m (13'9" × 12') | |
| Laundry | Lower | 2.67 × 4.62 m (8'9" × 15'2") | |
| Bedroom 3 | Lower | 2.36 × 3.35 m (7'9" × 11') |
History of this address
1 earlier listing at this address, with sold and leased prices. Create a free account or sign in to see them.
Location
Location is approximate. See nearby homes on the map
Recent sales nearby
See what similar homes within 1 km sold for in the last year. Create a free account or sign in to see them.
The neighbourhood
Getting around Very walkable
- 🚆 Port Credit GO11 min walk
Within a 10-minute walk: 4 grocery stores, 40 cafés and restaurants, 4 parks, 5 pharmacies. Nearest grocery: SodaStream (550 m). Nearest park: Harold E. Kennedy Park (300 m).
Schools nearby
Elementary
- Forest Avenue Public School
EQAO: Gr 6 reading 80%, math 40%4 min walk - Mentor College Primary Campus Private6 min walk
- Mineola Public School
EQAO: Gr 6 reading 93%, math 63%10 min walk - St. James Catholic Global Learning Centre Catholic
EQAO: Gr 6 reading 100%, math 67%11 min walk
Secondary
- Port Credit Secondary School
EQAO: Gr 9 math 70%, literacy test 91%11 min walk
EQAO: share of students meeting the provincial standard (2024–25). Ontario average: Gr 6 reading 86%, math 51%; Gr 9 math 55%; literacy test 83%.
Closest schools, not school zones. Check which school serves this address with the school board before relying on it.
Who lives here postal area L5G
- Owners / renters
- 57% / 43%
- Median household income
- $95,000
- Average age
- 44
- Children under 15
- 14%
- Homes
- 43% detached, 38% high-rise
- Commute by transit
- 11%
- Population
- 20,714
Languages spoken most at home besides English: Polish 2%, Mandarin 1.3%, Spanish 1%, Russian 0.7%.
Flood and conservation No mapped hazard
Not inside a mapped flood plain or regulated area in Credit Valley Conservation’s mapping.
Screening maps only. Ask the conservation authority for a property inquiry before relying on this.
Safety
Crime Severity Index for Peel Region (Mississauga/Brampton) police: 59 vs 57 for Ontario (2025).
Police-reported figures for the whole police service area, not this street. Rates use the area’s resident population.
Development nearby 3 active
-
170 Lakeshore Rd E · 250 mDevelopment application · Application in Process · applied 2026Midrise residential building with retail at grade (184 homes)
-
7 Elmwood Avenue North · 150 mDevelopment application · In process · applied 2026Development of a purpose built rental supportive housing building with associated amenity areas. (25 homes)
-
19 Ann Street · 450 mDevelopment application · In process · applied 2025Residential apartment building with retail uses (362 homes)
Rezoning, site plan, subdivision and condominium applications filed with the city.
Distances are approximate. Places © OpenStreetMap contributors. Neighbourhood figures: Statistics Canada, 2021 Census. School results: EQAO via Ontario Data Catalogue (Open Government Licence – Ontario). Flood and regulation mapping: Credit Valley Conservation open data. Crime Severity Index: Statistics Canada. Planning applications: City of Mississauga open data.
Living here
Commute
To Union Station (downtown Toronto): 19 km. Transit times · Driving times
Coming transit
- 🚧 Port Credit Hazel McCallion LRT450 m · opening about 2029
- 🚧 Mineola Hazel McCallion LRT950 m · opening about 2029
Stations under construction or approved. Opening dates are the latest public estimates and often move.
Noise 1 source nearby
- 🚆 Rail line (Oakville Subdivision)250 m
Distances from the map, not noise measurements. Visit at rush hour to judge for yourself.
Internet High-speed
50/10 Mbps or faster available here by cable, fibre or DSL (the federal high-speed target).
From the federal broadband map. Check exact speeds and providers for the address.
Short-term rentals
Only in your principal residence, with a City licence: not allowed in investment properties. Up to 180 nights a year, no more than 30 in a row.
Roads, rail, airports and planned stations © OpenStreetMap contributors. Internet: Innovation, Science and Economic Development Canada, National Broadband Data.
Listed by BOSLEY REAL ESTATE LTD..
Listing information provided by PropTx Innovations Inc. and TRREB; deemed reliable but not guaranteed accurate by PropTx.
Similar homes nearby
See more in Mississauga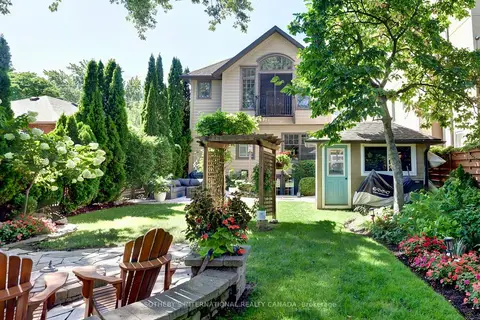
$1,799,000
4+1 bd3 ba3 pk2000-2500 ft²
31 Maple Avenue N
Port Credit, Mississauga
Detached · MLS® W13785498 · SOTHEBY'S INTERNATIONAL REALTY CANADA
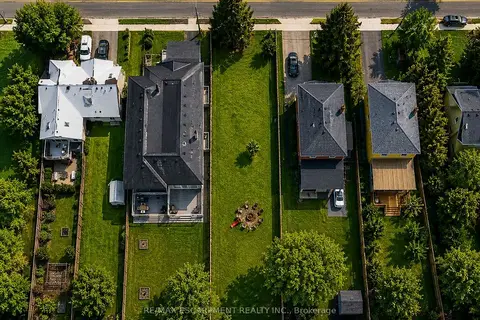
$1,799,000
0 bd0 ba
19 Broadview Avenue
Port Credit, Mississauga
Vacant Land · MLS® W14084314 · RE/MAX ESCARPMENT REALTY INC.
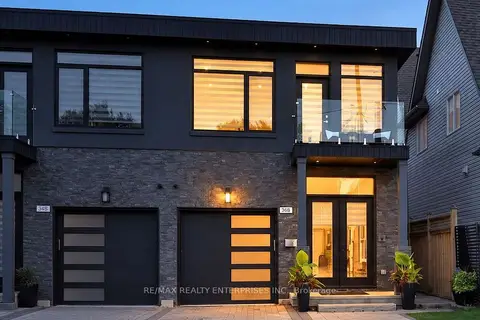
$1,774,850
4 bd6 ba6 pk2500-3000 ft²
36B Pine Avenue
Port Credit, Mississauga
Semi-Detached · MLS® W13791340 · RE/MAX REALTY ENTERPRISES INC.
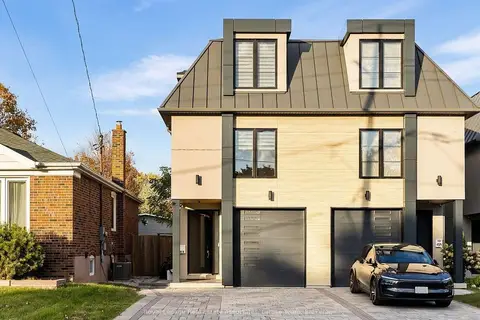
$1,750,000
4 bd6 ba3 pk2500-3000 ft²
41 B Maple Avenue N
Port Credit, Mississauga
Semi-Detached · MLS® W14033340 · Royal Lepage Real Estate Associates, Larose Team
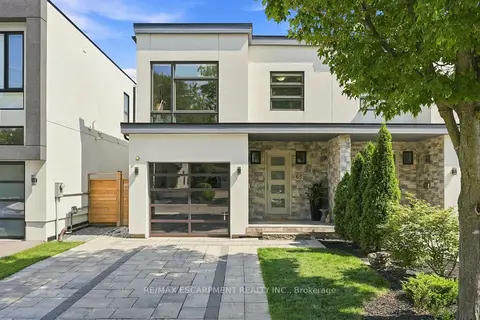
$1,699,999
3+1 bd4 ba3 pk2000-2500 ft²
65 Forest Avenue
Port Credit, Mississauga
Semi-Detached · MLS® W14017368 · RE/MAX ESCARPMENT REALTY INC.
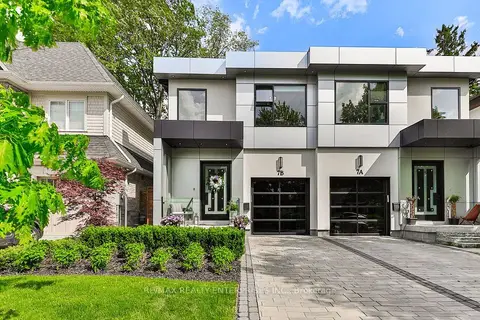
$1,899,850
4 bd4 ba3 pk2000-2500 ft²
7B Iroquois Avenue
Port Credit, Mississauga
Semi-Detached · MLS® W13828118 · RE/MAX REALTY ENTERPRISES INC.
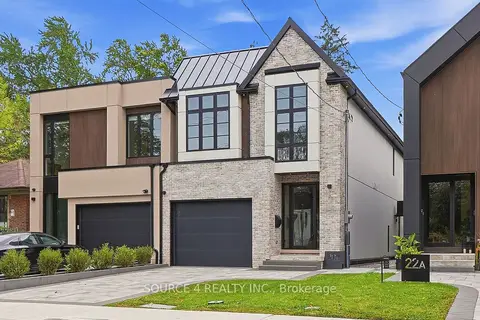
$1,899,900
4+1 bd4 ba3 pk2500-3000 ft²
20B Broadview Avenue
Port Credit, Mississauga
Semi-Detached · MLS® W13857704 · SOURCE 4 REALTY INC.
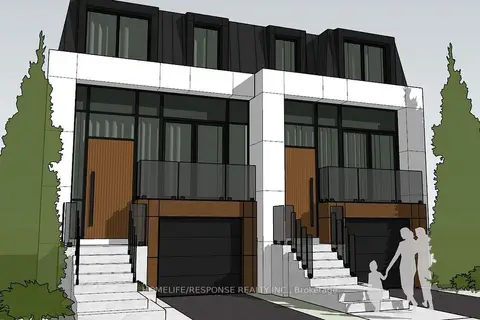
$1,928,800
3 bd5 ba2 pk1500-2000 ft²
41 PINE Avenue N
Port Credit, Mississauga
Semi-Detached · MLS® W13773040 · HOMELIFE/RESPONSE REALTY INC.